400 Rederick Ln Unit #2 OXFORD, Middletown, DE 19709
- $587,500
- 4
- BD
- 3
- BA
- 2,357
- SqFt




- List Price
- $587,500
- Price Change
- ▲ $5,000 1788132492
- Days on Market
- 490
- Status
- ACTIVE
- MLS#
- DENC2079326
- Bedrooms
- 4
- Bathrooms
- 3
- Full Baths
- 2
- Half Baths
- 1
- Living Area
- 2,357
- Lot Size (Acres)
- 0.25
- Style
- Colonial
- County
- New Castle
- School District
- Appoquinimink
Property Description
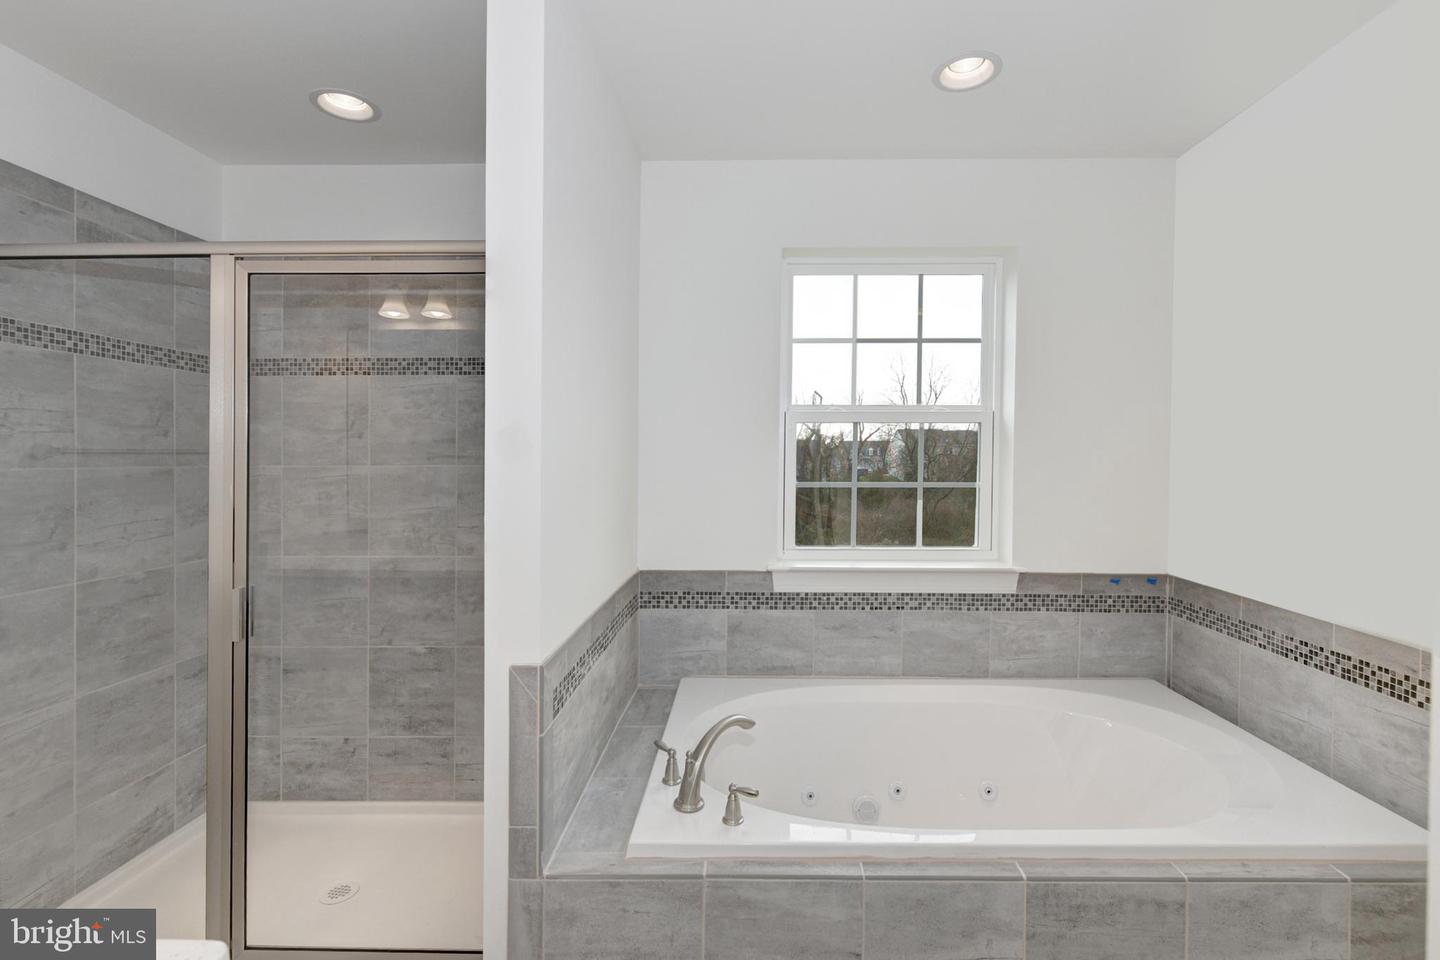
TO BE BUILT - The Oxford - Whether you're looking for a detached homes home large enough to raise a growing family, an intelligently designed attached carriage home, or a modern townhome with tons of living space, it's all here at the Reserve at Ponds of Odessa. Our homes feature 2-4 bedrooms with optional first floor owner's bedroom, 2 car garage, 2/2.5 baths, 42" cabinets, wall to wall carpeting, spacious open- concept main level, public sewer and water, underground utilities, blacktop driveway, streetlights, sidewalks and curb lined streets. Located in Appoquinimink School district. This beautiful home features 4 bedrooms, 2.5 full baths, 2 car garage. Standard features include a partially finished basement, Granite kitchen countertops, 42" maple cabinets, stainless steel appliances, hardwood floors in foyer, kitchen & breakfast area & a stone water table on the exterior. Builder Splits Transfer Tax
Additional Information
- Area
- South Of The Canal (30907)
- Subdivision
- Ponds Of Odessa
- Taxes
- $3000
- HOA Fee
- $360
- HOA Frequency
- Annually
- Interior Features
- Primary Bath(s), Butlers Pantry, Kitchen - Eat-In
- School District
- Appoquinimink
- High School
- Middletown
- Flooring
- Wood, Fully Carpeted, Vinyl, Tile/Brick
- Garage
- Yes
- Garage Spaces
- 2
- Exterior Features
- Sidewalks, Street Lights
- Heating
- Forced Air
- Heating Fuel
- Natural Gas
- Cooling
- Central A/C
- Roof
- Shingle
- Utilities
- Cable TV
- Water
- Public
- Sewer
- Public Sewer
- Room Level
- Bedroom 1: Upper 1, Bedroom 2: Upper 1, Dining Room: Main, Family Room: Main, Other: Main, Primary Bedroom: Unspecified, Primary Bedroom: Upper 1, Bedroom 3: Upper 1, Living Room: Main, Kitchen: Main
- Basement
- Yes
Mortgage Calculator
Listing courtesy of RE/MAX Elite. Contact: 3026578000