16932 Fitzgeralds Rd, Lincoln, DE 19960
- $1,499,000
- 4
- BD
- 4
- BA
- 5,294
- SqFt






- List Price
- $1,499,000
- Days on Market
- 52
- Status
- ACTIVE
- MLS#
- DESU2113248
- Bedrooms
- 4
- Bathrooms
- 4
- Full Baths
- 3
- Half Baths
- 1
- Living Area
- 5,294
- Lot Size (Acres)
- 5
- Style
- Raised Ranch/Rambler
- Year Built
- 2008
- County
- Sussex
- School District
- Milford
Property Description
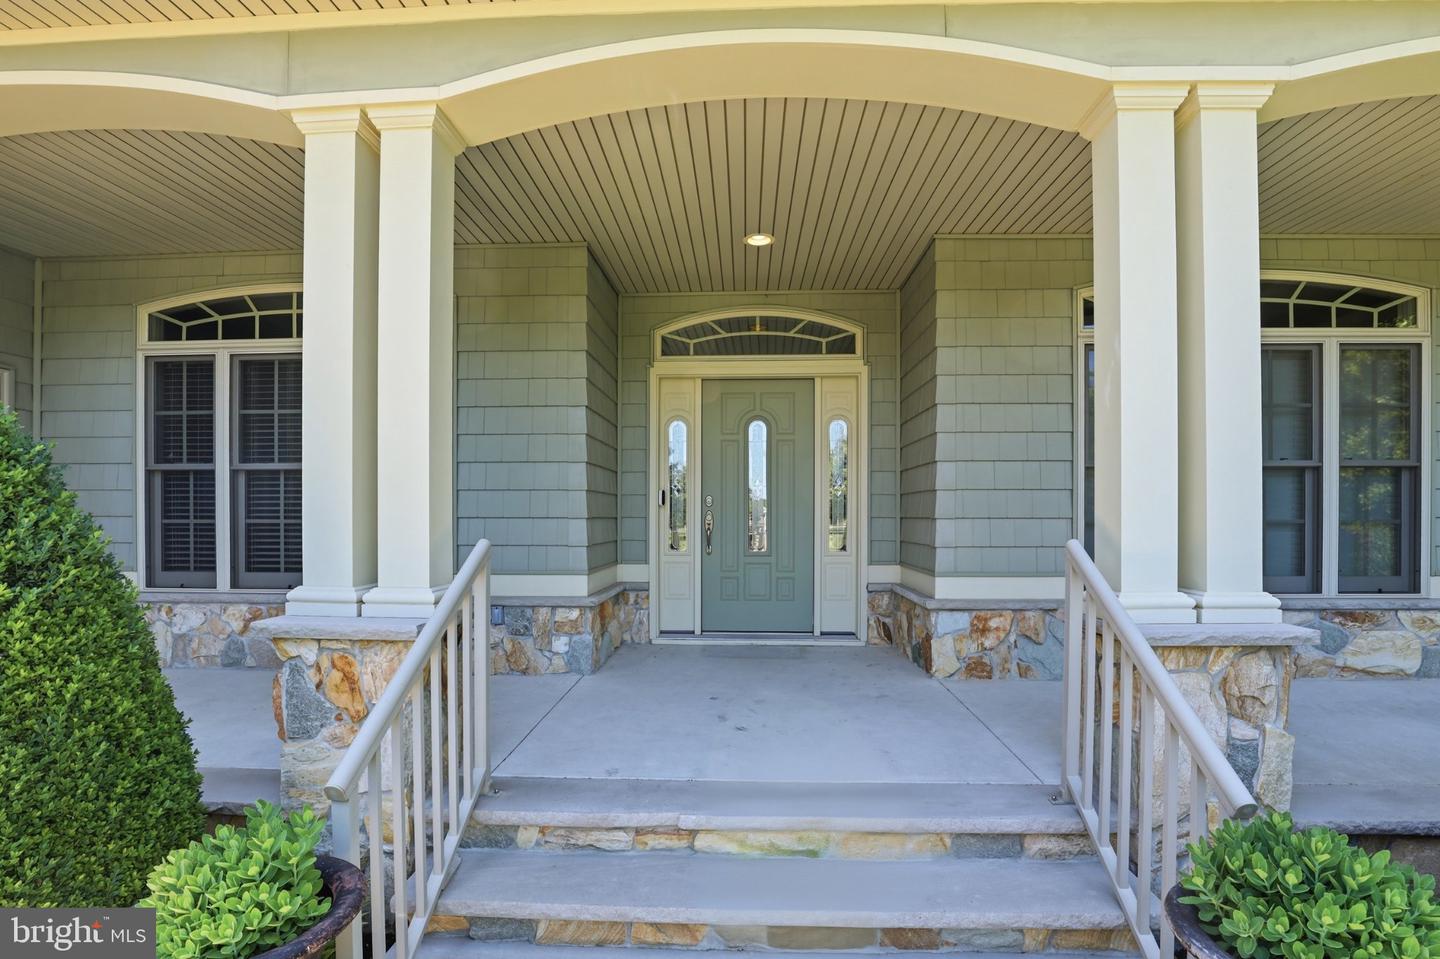
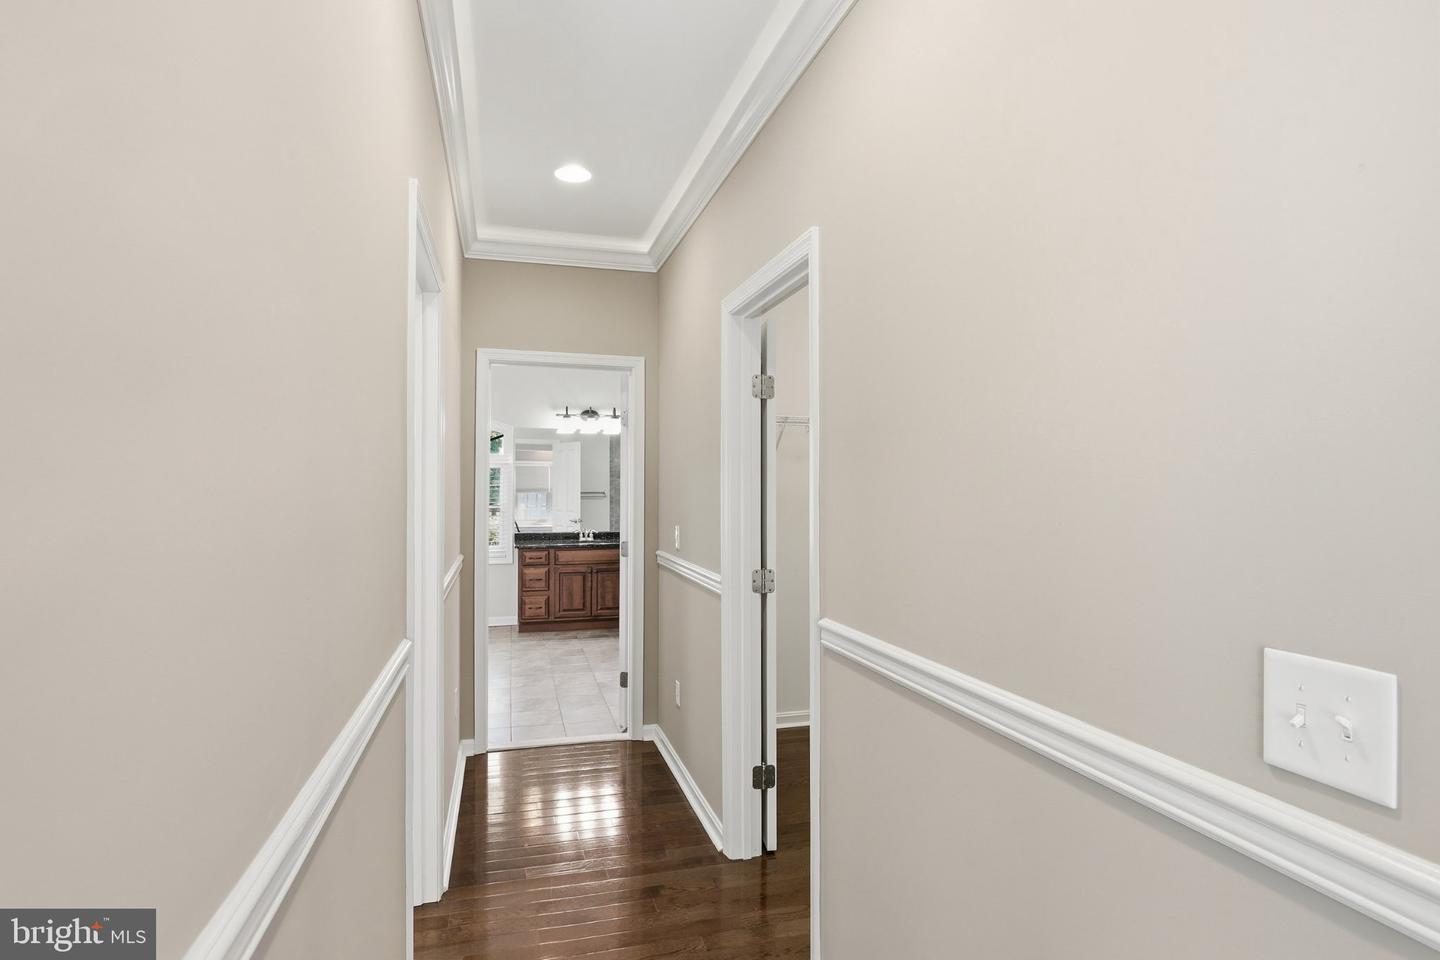
Nestled on a sprawling 5-acre lot in a serene rural setting, this exquisite raised ranch home offers a harmonious blend of luxury and comfort. Built in 2008, the property showcases exceptional craftsmanship and high-end finishes throughout its expansive over 5,000 square feet of living space. Step inside to discover an inviting open floor plan that seamlessly connects the gourmet kitchen, dining area, and living spaces. The kitchen is a culinary enthusiast's dream, featuring upgraded countertops, a spacious island, and top-of-the-line stainless steel appliances, including a commercial range and double ovens. The adjoining breakfast area is perfect for casual dining, while the elegant dining area, adorned with crown moldings and chair railings, sets the stage for memorable gatherings. The home boasts four generously sized bedrooms, including a luxurious primary suite complete with 2 walk-in closets and a spa-like bathroom featuring a jetted tub and a walk-in shower. Each bathroom is thoughtfully designed with modern fixtures and finishes, ensuring both style and functionality. Natural light floods the interior through energy-efficient casement windows, enhancing the warm ambiance created by the three stunning fireplaces, each with unique features such as glass doors and stone mantels. Recessed lighting and ceiling fans add to the home's inviting atmosphere, while the hardwood and tile flooring provide a sophisticated touch. Outside, the property is a true oasis. Extensive hardscaping and beautifully landscaped grounds create a picturesque setting, while the outbuilding, including a pole barn, offers ample storage for outdoor equipment or hobbies. Enjoy peaceful moments on the expansive deck, where you can take in the panoramic views of the surrounding trees and scenic vistas. Additional features include a three-car attached garage with an oversized design, a circular driveway for easy access, The property is equipped with energy-efficient appliances and 2 tankless water heaters, ensuring a sustainable lifestyle without compromising on luxury. This home is not just a residence; it's a lifestyle. Experience the tranquility of rural living while being just a short drive from the Beach or Bay Health conveniences. Embrace the exclusive lifestyle this remarkable property offers, where every detail has been meticulously crafted for comfort and elegance.
Additional Information
- Area
- Cedar Creek Hundred (31004)
- Subdivision
- None Available
- Taxes
- $4270
- Interior Features
- 2nd Kitchen, Bathroom - Jetted Tub, Bathroom - Stall Shower, Bathroom - Walk-In Shower, Breakfast Area, Built-Ins, Carpet, Ceiling Fan(s), Chair Railings, Combination Kitchen/Dining, Crown Moldings, Dining Area, Entry Level Bedroom, Floor Plan - Open, Kitchen - Gourmet, Kitchen - Island, Pantry, Primary Bath(s), Recessed Lighting, Upgraded Countertops, Walk-in Closet(s)
- School District
- Milford
- Elementary School
- Morris Early Childhood Center
- Middle School
- Milford Central Academy
- High School
- Milford
- Fireplaces
- 3
- Fireplace Description
- Corner, Fireplace - Glass Doors, Gas/Propane, Heatilator, Mantel(s), Stone
- Flooring
- Engineered Wood, Hardwood, Tile/Brick
- Garage
- Yes
- Garage Spaces
- 3
- Exterior Features
- Boat Storage, Extensive Hardscape, Exterior Lighting, Gutter System, Lawn Sprinkler, Outbuilding(s), Sidewalks, Underground Lawn Sprinkler
- View
- Trees/Woods, Scenic Vista, Panoramic
- Heating
- Forced Air, Programmable Thermostat, Zoned
- Heating Fuel
- Electric, Geo-thermal
- Cooling
- Central A/C
- Roof
- Architectural Shingle
- Utilities
- Cable TV Available, Electric Available, Phone Available, Propane
- Water
- Well
- Sewer
- Gravity Sept Fld
- Room Level
- Great Room: Main, Dining Room: Main, Kitchen: Main, Primary Bedroom: Main, Bedroom 2: Main, Bedroom 3: Main, Sun/Florida Room: Main, Laundry: Main, Office: Main, In-Law/auPair/Suite: Main, In-Law/auPair/Suite: Main, In-Law/auPair/Suite: Main, In-Law/auPair/Suite: Main, In-Law/auPair/Suite: Main
Mortgage Calculator
Listing courtesy of RE/MAX Horizons. Contact: (302) 678-4300