17180 S Phillips Hill Rd, Laurel, DE 19956
- $384,995
- 3
- BD
- 2
- BA
- 1,226
- SqFt




- List Price
- $384,995
- Days on Market
- 3
- Status
- ACTIVE
- MLS#
- DESU2117052
- Bedrooms
- 3
- Bathrooms
- 2
- Full Baths
- 2
- Living Area
- 1,226
- Lot Size (Acres)
- 0.75
- Style
- Ranch/Rambler
- Year Built
- 2019
- County
- Sussex
- School District
- Laurel
Property Description
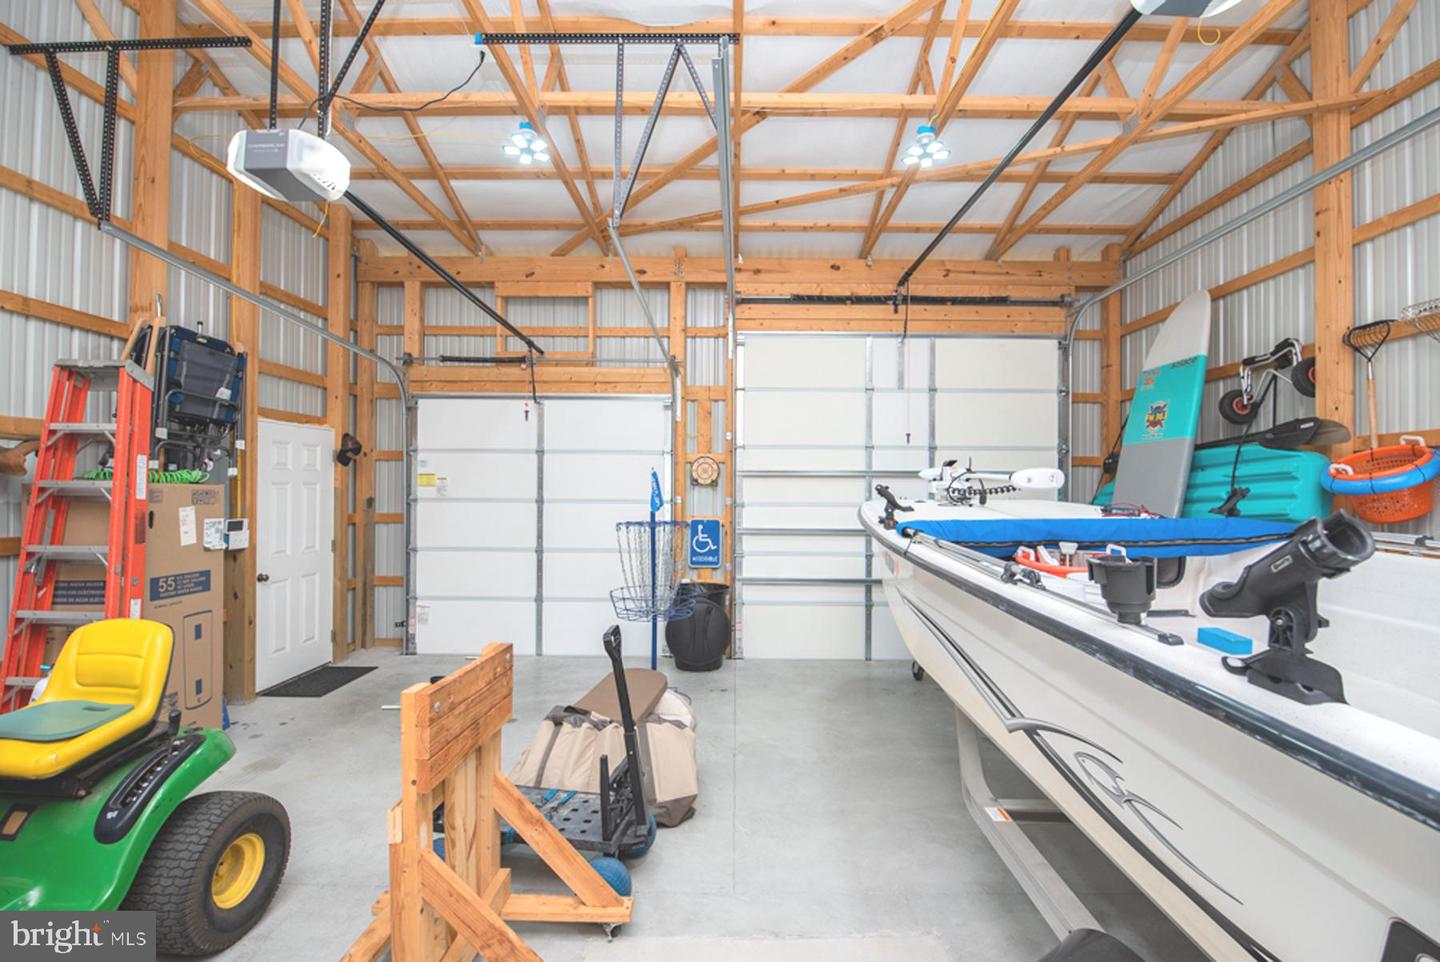
Enjoy space, privacy, and versatility in this well maintained 3BR/2BA rancher home on a ¾ acre lot, just minutes from Trap Pond State Park. A welcoming covered front porch leads into a bright living room with vaulted ceilings, creating an open and inviting atmosphere. The kitchen and dining area feature granite countertops, stainless steel appliances, espresso cabinetry, and a reverse osmosis water system, with sliding glass doors opening to a deck and fully fenced backyard—perfect for outdoor entertaining or everyday relaxation. The primary suite offers two closets and a private ensuite bath with a walk in shower. Two additional bedrooms and a hall bath provide comfortable accommodations for guests or family. A laundry room off the kitchen connects to a recently insulated one car garage with pull down, partially floored attic storage. Outdoors, the property truly shines with a 24x24 pole barn on a reinforced concrete slab to allow for a Car lift —ideal for vehicles, boats, storage, or hobby space—along with a fire pit and garden bed. Conveniently located near shopping and dining in Millsboro, this home offers the perfect blend of comfort, functionality, and room to grow. Call today. By appointment only
Additional Information
- Area
- Broad Creek Hundred (31002)
- Subdivision
- None Available
- Taxes
- $847
- Interior Features
- Attic, Combination Kitchen/Dining, Entry Level Bedroom, Primary Bath(s), Upgraded Countertops, Carpet, Ceiling Fan(s), Chair Railings, Floor Plan - Traditional, Kitchen - Country, Recessed Lighting
- School District
- Laurel
- Fireplaces
- 1
- Flooring
- Carpet, Laminated, Vinyl
- Garage
- Yes
- Garage Spaces
- 4
- Exterior Features
- Outbuilding(s), Exterior Lighting, Gutter System, Sidewalks
- View
- Pasture
- Heating
- Heat Pump(s)
- Heating Fuel
- Electric
- Cooling
- Central A/C
- Roof
- Architectural Shingle
- Utilities
- Cable TV Available, Electric Available, Phone Available
- Water
- Well
- Sewer
- On Site Septic
- Room Level
- Kitchen: Main, Living Room: Main, Primary Bedroom: Main, Bedroom 2: Main, Laundry: Main, Bedroom 3: Main
Mortgage Calculator
Listing courtesy of PW Realty Sales, LLC. Contact: 4432298888