500 Slugger Aly Unit #WYNDHAM, Frederick, MD 21702
- $713,305
- 4
- BD
- 3
- BA
- 2,329
- SqFt







- List Price
- $713,305
- Price Change
- ▲ $515 1788374903
- Days on Market
- 586
- Status
- ACTIVE
- MLS#
- MDFR2059252
- Bedrooms
- 4
- Bathrooms
- 3
- Full Baths
- 2
- Half Baths
- 1
- Living Area
- 2,329
- Lot Size (Acres)
- 0.13
- Style
- Traditional
- Year Built
- 2026
- County
- Frederick
- School District
- Frederick County Public Schools
Property Description
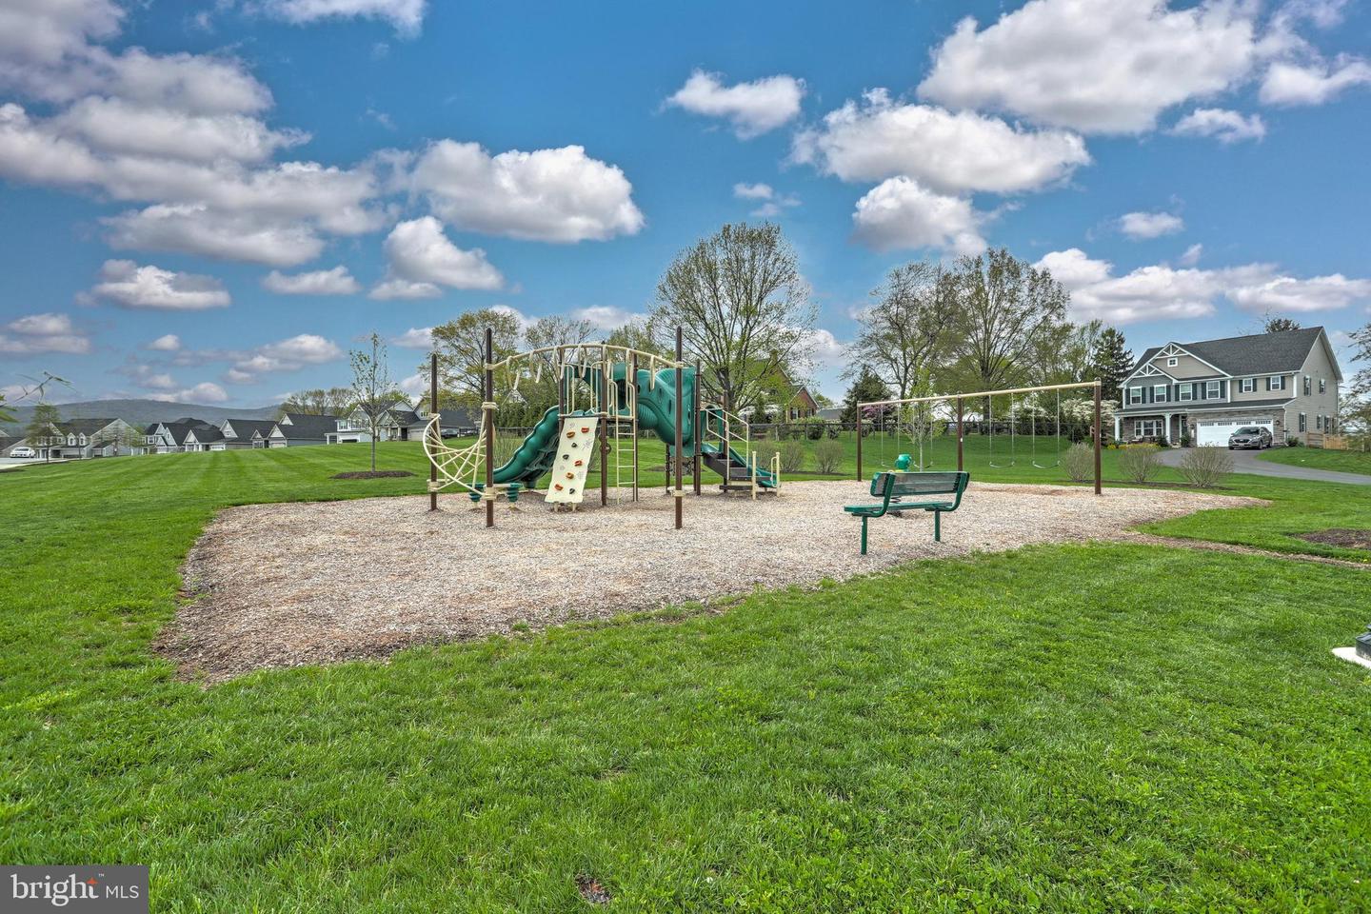
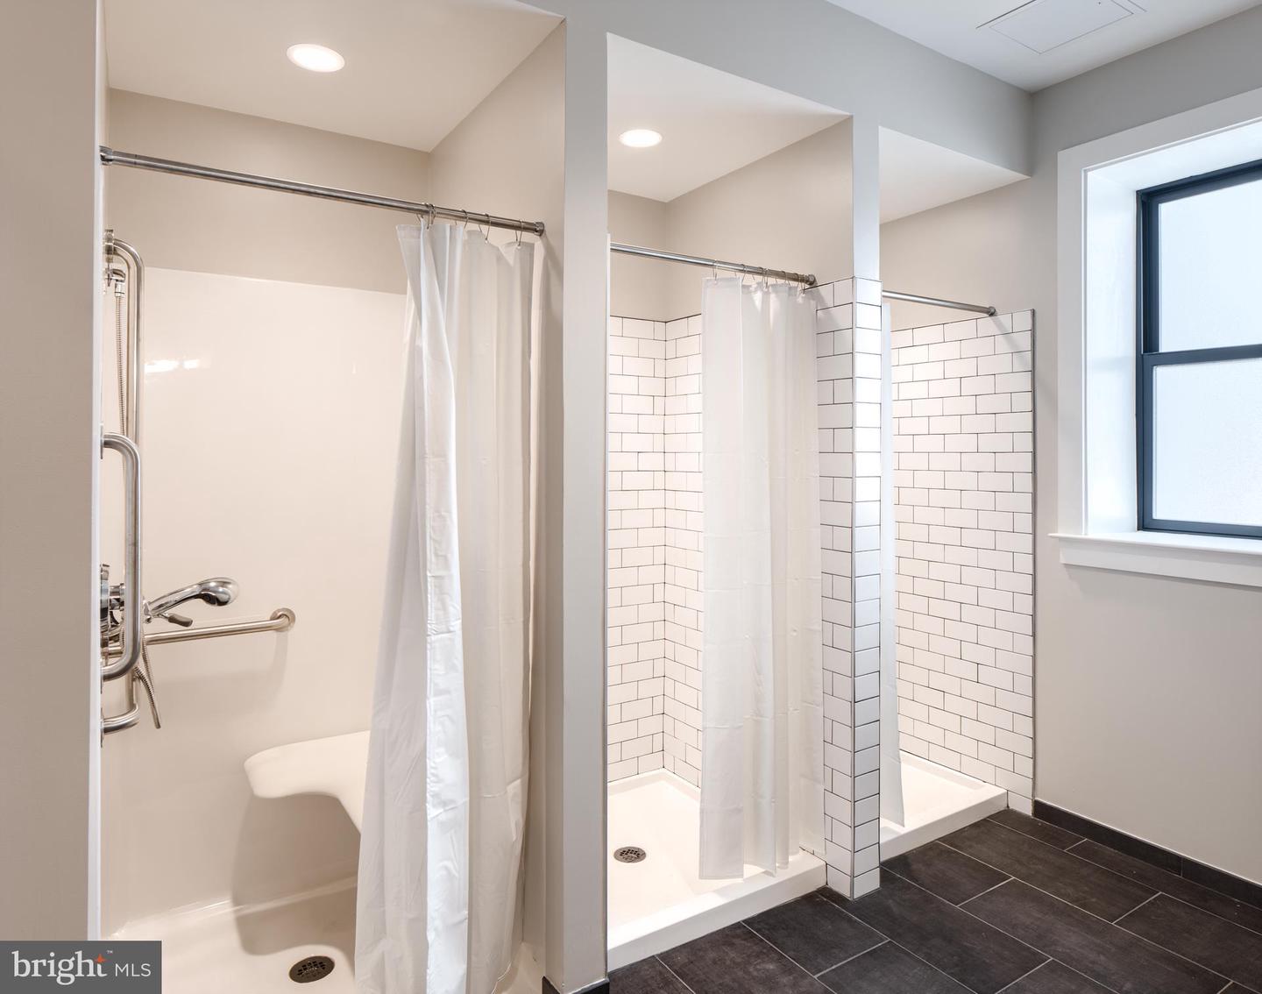
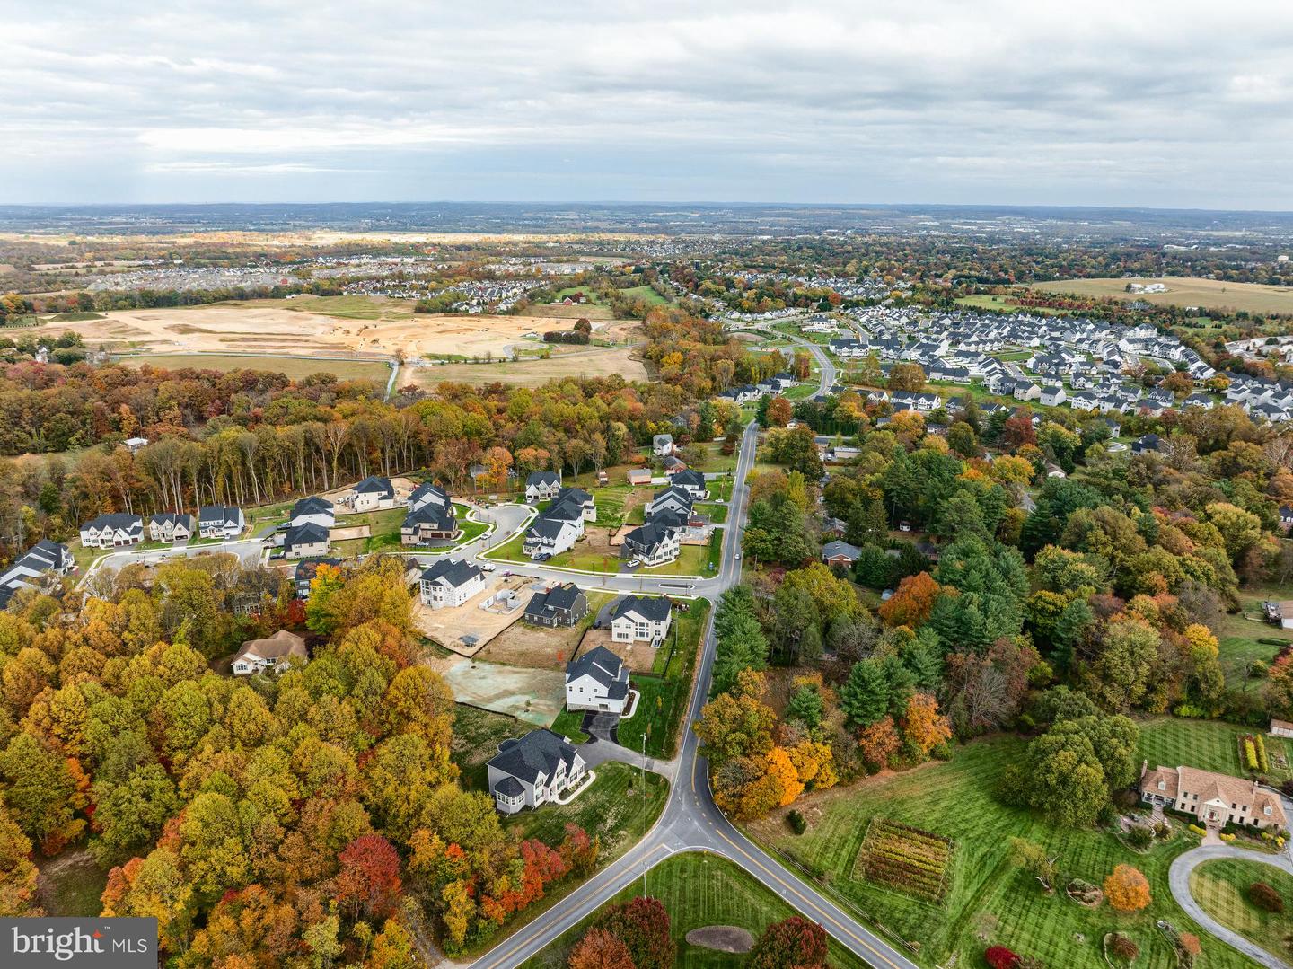
Kellerton is a luxurious, equestrian-inspired community, nested near towns like Whittier, Cannon Bluff, and Clover Hill, and has tree-lined streets and a variety of home styles. Residents of Kellerton can enjoy the community’s many amenities including tot lots for the kids to play on, several athletic fields, walking trails, a dog park, and a beautiful award-winning clubhouse with an Olympic-sized pool! Residents get to enjoy all of this and more just by stepping out their front door. Kellerton offers 2 customizable neo-traditional floorplans, each with over 10,000 structural and decorative customizations. Looking for more customization? Additional changes are available through our Design Time option. Your Designer will be with you every step of the way to help bring your vision to life. Our quality homes are backed with an industry-leading 20-year warranty structural warranty. Learn more about how Keystone Custom Homes are 80% more efficient than used homes and 50% more efficient than other new homes. The Wyndham is a 4 bed, 2.5 bath home with an open floorplan and rear-facing 2-car Garage. The Family Room is open to the Breakfast Area and Kitchen with eat-in island. The Study and Dining Room provide additional living space on the first floor. Upstairs, the Owner's Suite has a large walk-in closet and private full bath. 3 additional bedrooms with walk-in closets, a full bath, and Laundry Closet complete the second floor.
Additional Information
- Subdivision
- Kellerton
- HOA Fee
- $99
- HOA Frequency
- Monthly
- Amenities
- Basketball Courts, Bike Trail, Club House, Common Grounds, Dog Park, Jog/Walk Path, Picnic Area, Soccer Field, Swimming Pool, Tot Lots/Playground
- School District
- Frederick County Public Schools
- Garage
- Yes
- Garage Spaces
- 2
- Community Amenities
- Basketball Courts, Bike Trail, Club House, Common Grounds, Dog Park, Jog/Walk Path, Picnic Area, Soccer Field, Swimming Pool, Tot Lots/Playground
- Heating
- Forced Air
- Heating Fuel
- Natural Gas
- Cooling
- Central A/C
- Roof
- Shingle, Composite
- Water
- Public
- Sewer
- Public Sewer
- Room Level
- Study: Main, Dining Room: Main, Kitchen: Main, Family Room: Main, Bedroom 2: Upper 1, Bedroom 3: Upper 1, Bedroom 4: Upper 1, Bathroom 2: Upper 1, Half Bath: Main, Breakfast Room: Main, Primary Bedroom: Upper 1, Primary Bathroom: Upper 1, Laundry: Upper 1
- Basement
- Yes
Mortgage Calculator
Listing courtesy of Patriot Realty, LLC. Contact: (717) 963-2903