6604 River Birch Rd, Frederick, MD 21703
- $674,900
- 5
- BD
- 4
- BA
- 2,512
- SqFt








- List Price
- $674,900
- Price Change
- ▼ $25,000 1789079591
- Days on Market
- 150
- Status
- ACTIVE
- MLS#
- MDFR2079946
- Bedrooms
- 5
- Bathrooms
- 4
- Full Baths
- 3
- Half Baths
- 1
- Living Area
- 2,512
- Lot Size (Acres)
- 0.1
- Style
- Colonial
- Year Built
- 2020
- County
- Frederick
- School District
- Frederick County Public Schools
Property Description
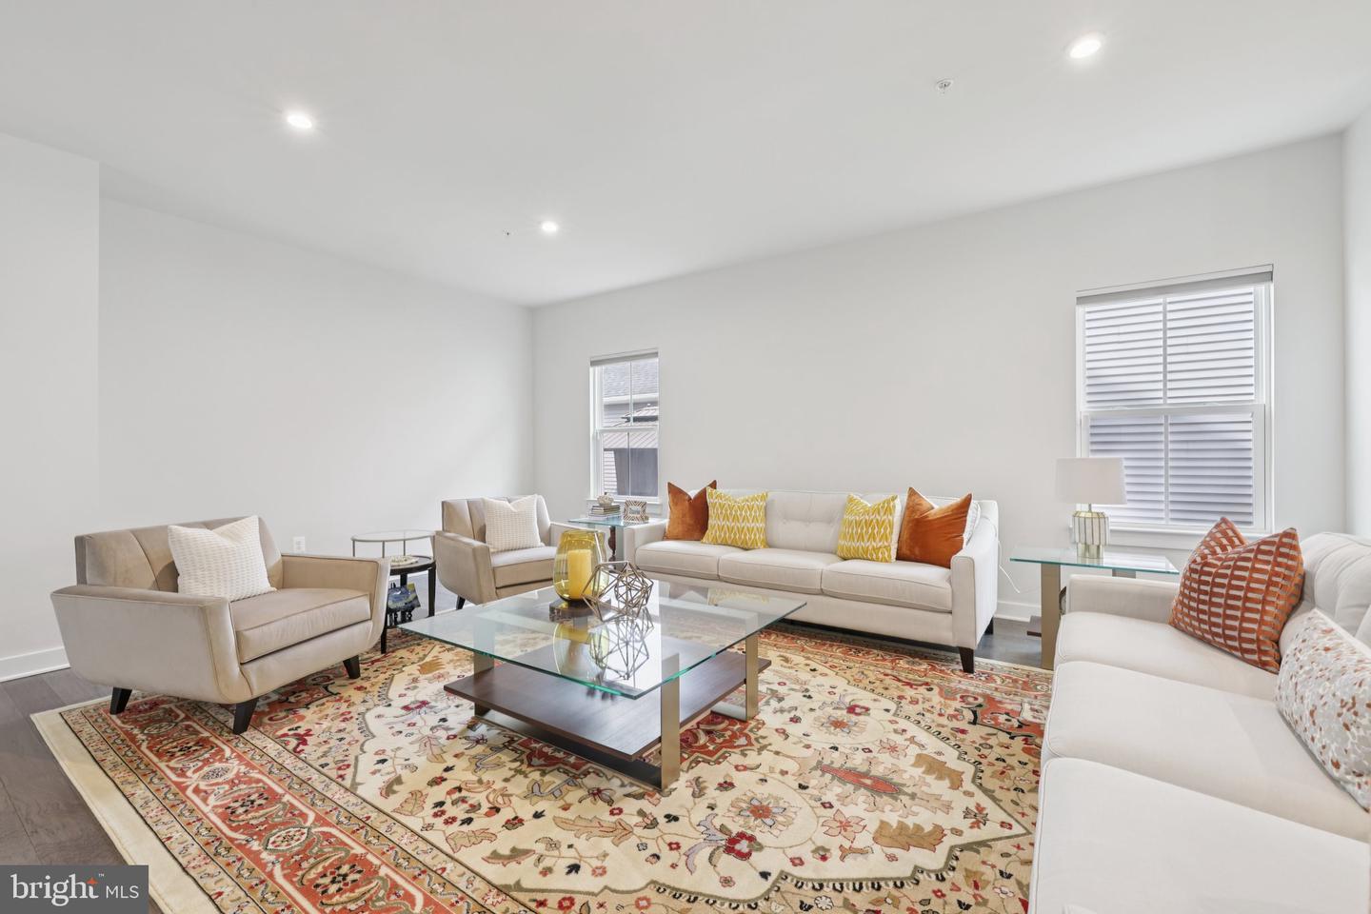
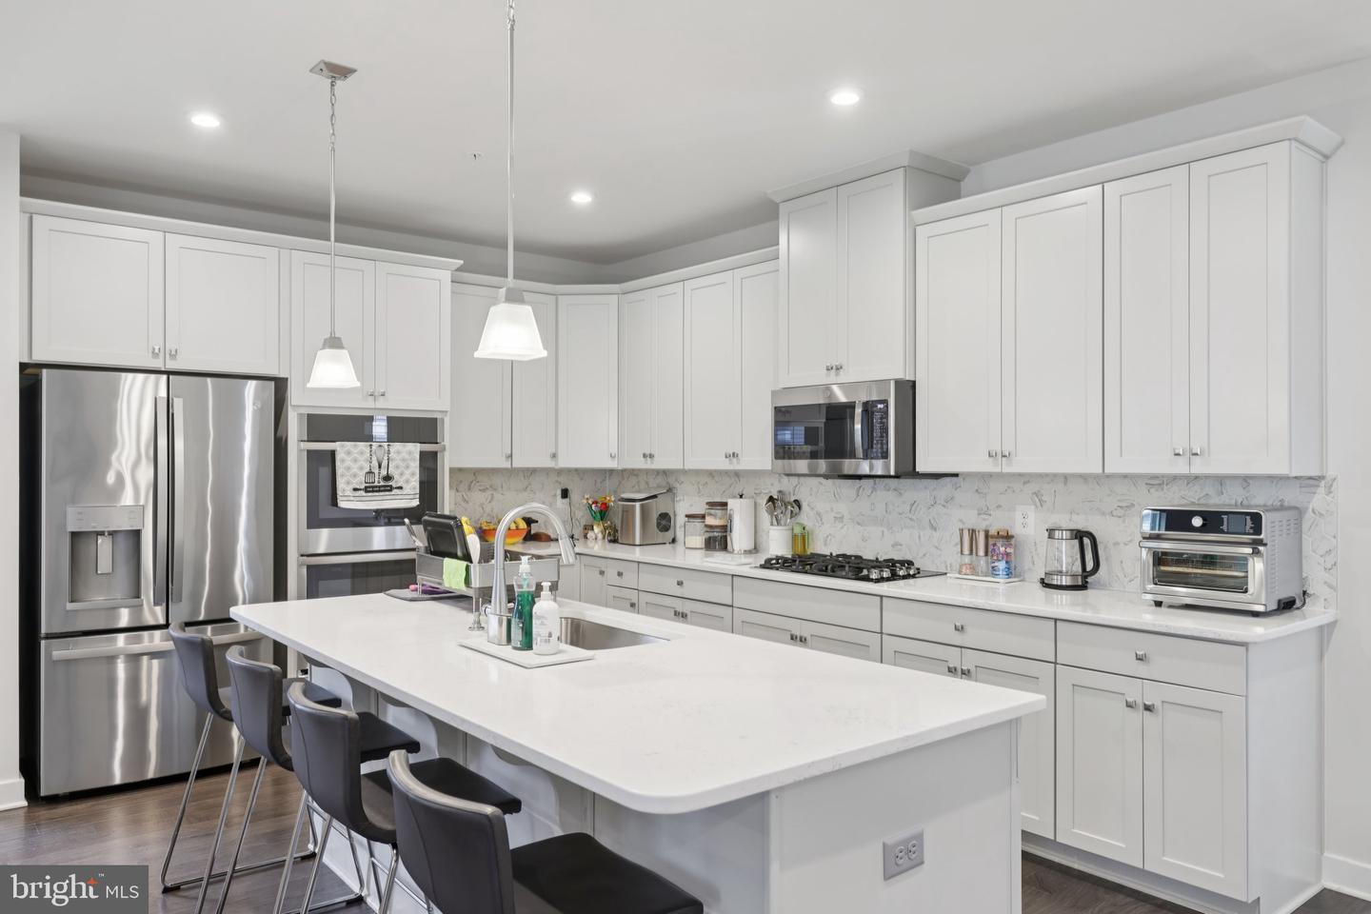
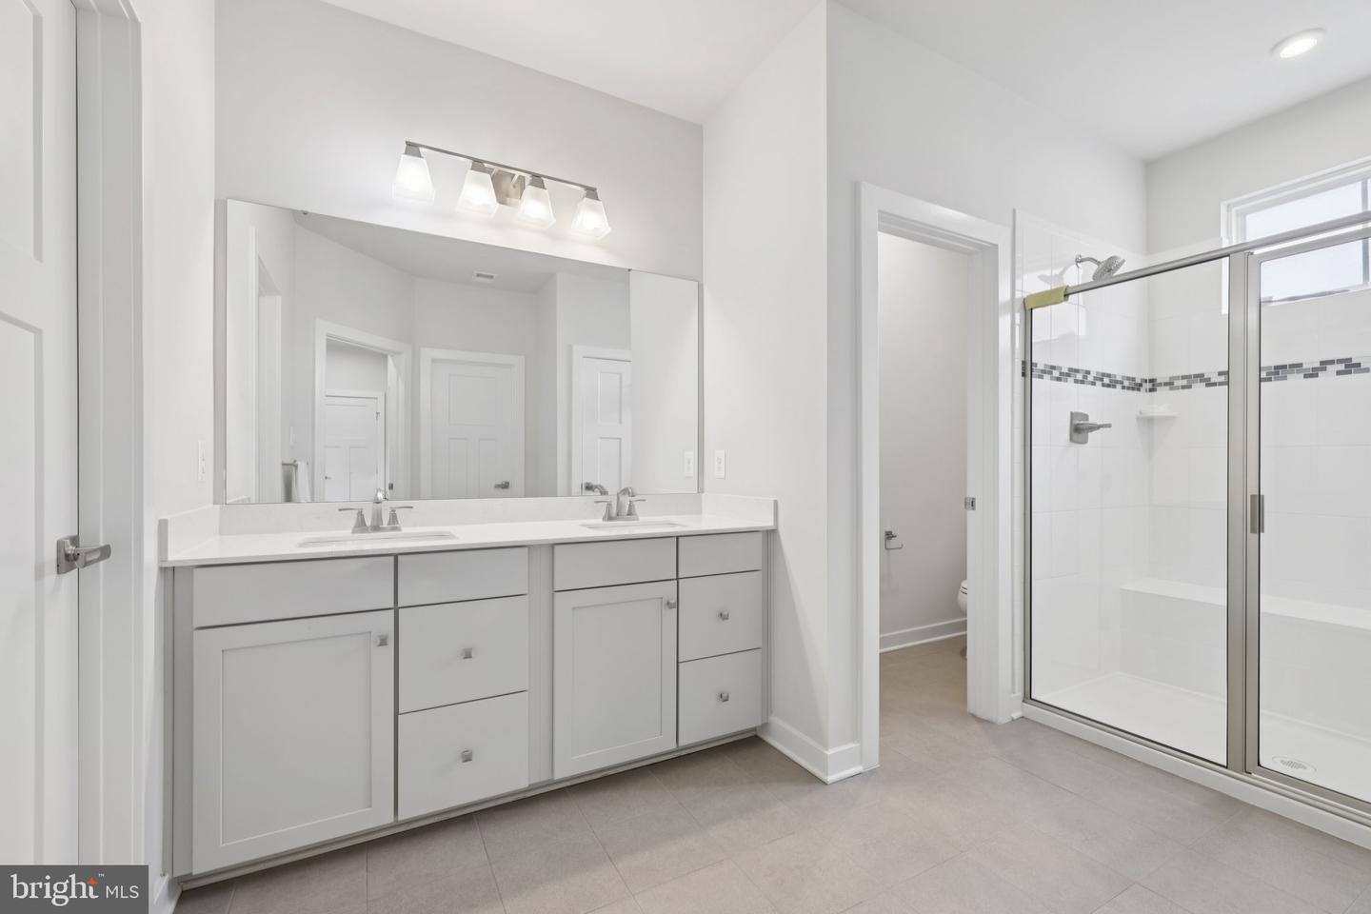
Welcome home to a bright and inviting home that has it all...literally! The original owners not only had this home built, but they also purchased ALL of the options the builder had to offer. The main level is designed for both everyday living and effortless entertaining as the kitchen opens to the large living room with high ceilings. Warm wood flooring and a clean, modern palette create an immediate sense of comfort, while the open flow between spaces allows for easy connection whether hosting guests or enjoying a quiet evening in. Natural light fills the home, highlighting the thoughtful layout and stylish finishes throughout. Upstairs, you’ll find well-appointed bedrooms that offer a peaceful retreat at the end of the day. The primary suite features a spacious layout complemented by a beautifully designed en-suite bath with dual vanities, sleek fixtures, and a glass-enclosed shower—creating a spa-like atmosphere. Additional bedrooms provide flexibility for a variety of needs, all tied together with a fresh, neutral aesthetic. The upper level also features a laundry room for easy and convenient access. The finished lower level is where this home truly shines. Expansive and versatile, it’s ready to become your ultimate gathering space—perfect for movie nights, game tables, or a comfortable lounge area. Recessed lighting, plush carpeting, and generous square footage make it feel like a natural extension of the home. A private bedroom and full bath on this level add even more flexibility, ideal for guests or additional living arrangements, along with bonus storage and tucked-away spaces for added convenience. Step outside to enjoy the covered rear porch—an inviting spot for morning coffee or evening relaxation. The backyard offers manageable green space for outdoor enjoyment, while the home’s attractive exterior, and well-kept setting complete the package. The attached garage spares no detail as the floors were professionally epoxied and are so clean, you could eat off them. This home was meticulously cared for and is waiting for you to call it home. Located conveniently near major commuter routes, shopping, restaurants and is just minutes from Downtown Frederick (while remaining outside of City taxes).
Additional Information
- Subdivision
- Ballenger Run
- Taxes
- $7140
- HOA Fee
- $155
- HOA Frequency
- Monthly
- School District
- Frederick County Public Schools
- Elementary School
- Ballenger Creek
- Middle School
- Ballenger Creek
- High School
- Tuscarora
- Garage
- Yes
- Garage Spaces
- 2
- Heating
- Forced Air
- Heating Fuel
- Natural Gas
- Cooling
- Other, Central A/C
- Water
- Public
- Sewer
- Public Sewer
- Room Level
- Primary Bedroom: Upper 1, Bedroom 2: Upper 1, Bedroom 3: Upper 1, Bedroom 4: Upper 1, Bedroom 5: Lower 1, Primary Bathroom: Upper 1, Full Bath: Upper 1, Laundry: Upper 1, Kitchen: Main, Living Room: Main, Dining Room: Main, Office: Main, Half Bath: Main, Full Bath: Lower 1, Family Room: Lower 1
- Basement
- Yes