490 Herringbone Way, Frederick, MD 21701
- $599,000
- 3
- BD
- 4
- BA
- 2,532
- SqFt




- List Price
- $599,000
- Price Change
- ▼ $6,000 1787954505
- Days on Market
- 102
- Status
- ACTIVE
- MLS#
- MDFR2081360
- Bedrooms
- 3
- Bathrooms
- 4
- Full Baths
- 3
- Half Baths
- 1
- Living Area
- 2,532
- Lot Size (Acres)
- 0.09
- Style
- Villa
- Year Built
- 2023
- County
- Frederick
- School District
- Frederick County Public Schools
Property Description
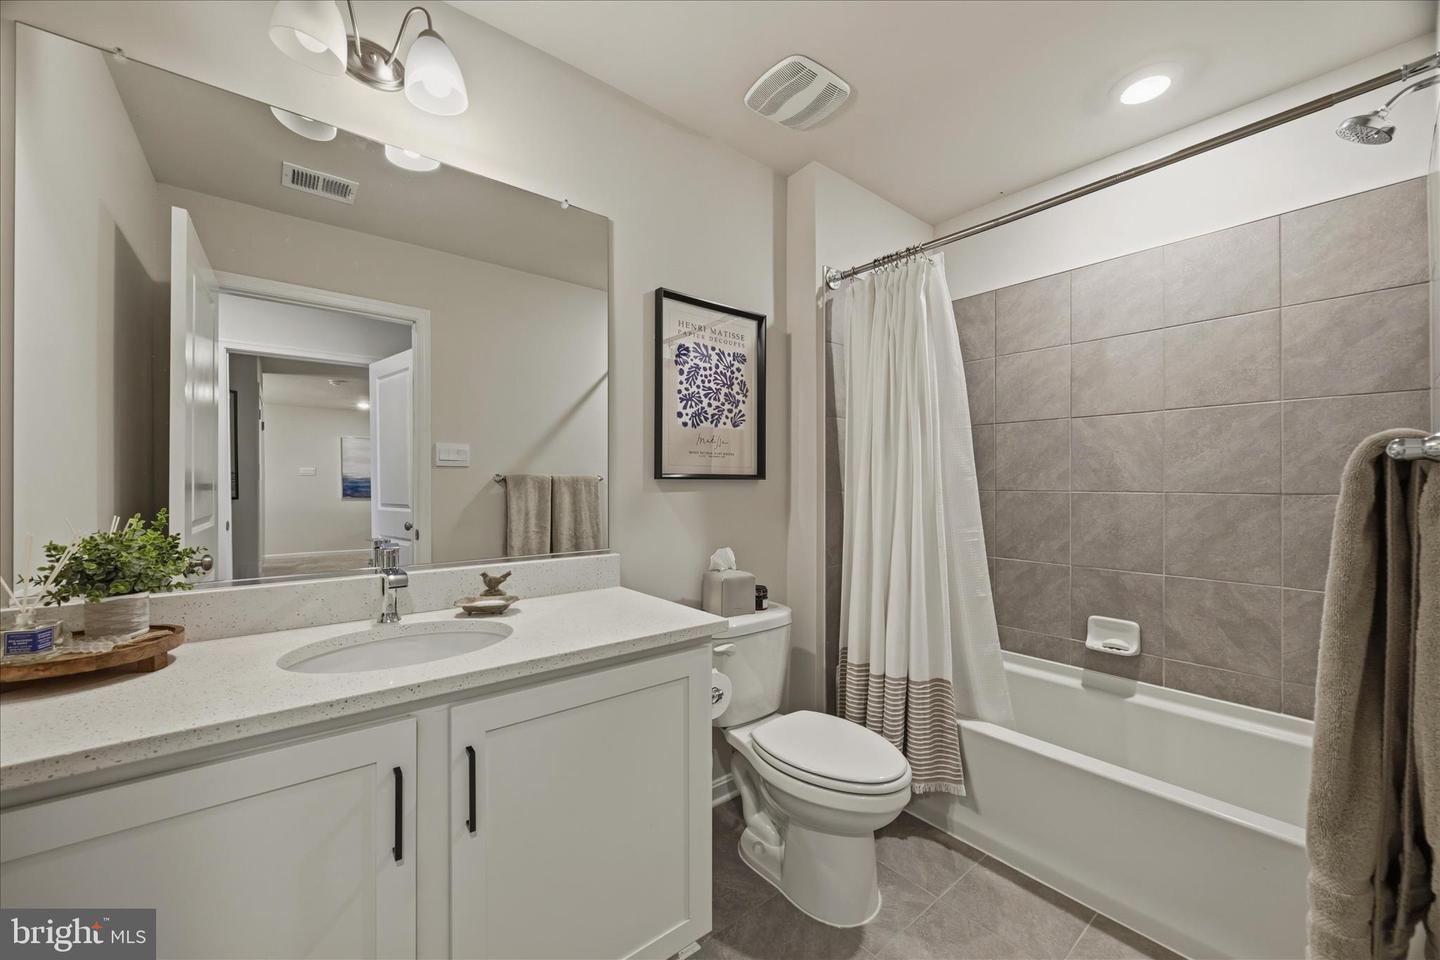
Price Adjustment!! Shows like new!! Rarely available and approximately 2500 Sq. Ft, "Villa" style townhouse in Renn Quarter Neighborhood. The "Villa" floor plan is rarely available in Renn Quarter neighborhood. Upon entry you are met by an expanded foyer that leads to stairs to go upstairs, access to a two car garage, main level powder room and storage closet. The first floor open concept floor plan includes luxury flooring and LED surface lighting throughout the kitchen, dining and living areas. Kitchen includes 42 inch white cabinets with satin black hardware, quartz counters, herringbone style backsplash, stainless Whirlpool Appliances including, cooktop, wall oven, microwave, dishwasher and refrigerator with icemaker and large kitchen island that is perfect for entertaining. Kitchen also includes a full size pantry and walk-in laundry room that includes High Efficiency LG Mega Capacity Washer and Dryer and flows into aa combination living and dining area with custom fixtures and exterior access to an enclosed back yard. Off the living area is the primary bedroom with an ensuite primary bathroom that includes a custom barn door, stand-in-shower with tile and glass doors, tile flooring throughout, quartz counters and storage cabinets with satin black hardware. The primary bathroom leads to an expansive walk-in closet , with a storage system. Upstairs, you are met by a media room loft space that can also be used as an office area. The second primary bedroom upstairs includes a second ensuite bathroom with tub/shower combo and walk in closet. The third bedroom can alternatively be used as an office and has access to a third full bathroom with tub/shower combo. Renn Quarter is a growing community that includes Gym, Seasonal Pool, Dog Park, Trash and Recycling Service, Front Yard Landscaping, Snow Removal, Playgrounds for outdoor entertaining and a future Riverwalk path that will lead directly into Downtown Frederick. The home is located near Fort Detrick, Camp David, Frederick Municipal Airport and major commuter Interstates 270/70/15. Come by and see it today!
Additional Information
- Subdivision
- Renn Quarter
- Taxes
- $11133.49
- HOA Fee
- $97
- HOA Frequency
- Monthly
- Interior Features
- Attic, Family Room Off Kitchen, Dining Area, Floor Plan - Open, Kitchen - Gourmet, Recessed Lighting, Walk-in Closet(s), Carpet, Ceiling Fan(s), Combination Kitchen/Living, Entry Level Bedroom, Pantry, Primary Bath(s), Window Treatments
- Amenities
- Bike Trail, Club House, Dog Park, Exercise Room, Fitness Center, Jog/Walk Path, Pool - Outdoor, Swimming Pool, Tot Lots/Playground
- School District
- Frederick County Public Schools
- High School
- Governor Thomas Johnson
- Flooring
- Carpet, Ceramic Tile, Engineered Wood
- Garage
- Yes
- Garage Spaces
- 2
- Exterior Features
- Play Area, Sidewalks, Street Lights
- Community Amenities
- Bike Trail, Club House, Dog Park, Exercise Room, Fitness Center, Jog/Walk Path, Pool - Outdoor, Swimming Pool, Tot Lots/Playground
- Heating
- 90% Forced Air, Programmable Thermostat
- Heating Fuel
- Natural Gas
- Cooling
- Central A/C, Ceiling Fan(s), Programmable Thermostat
- Roof
- Architectural Shingle
- Utilities
- Cable TV, Natural Gas Available, Phone
- Water
- Public
- Sewer
- Public Sewer
- Room Level
- Foyer: Main, Bedroom 2: Upper 1, Bedroom 3: Upper 1, Bathroom 2: Upper 1, Bathroom 3: Upper 1, Half Bath: Main, Dining Room: Main, Kitchen: Main, Living Room: Main, Primary Bathroom: Main, Primary Bedroom: Main, Loft: Upper 1, Laundry: Main
Mortgage Calculator
Listing courtesy of Rosario Realty. Contact: 4102133975