669 E Church St, Frederick, MD 21701
- $369,900
- 3
- BD
- 3
- BA
- 2,643
- SqFt




- List Price
- $369,900
- Price Change
- ▼ $20,000 1787892748
- Days on Market
- 100
- Status
- ACTIVE
- MLS#
- MDFR2083064
- Bedrooms
- 3
- Bathrooms
- 3
- Full Baths
- 2
- Half Baths
- 1
- Living Area
- 2,643
- Style
- Colonial
- Year Built
- 2015
- County
- Frederick
- School District
- Frederick County Public Schools
Property Description
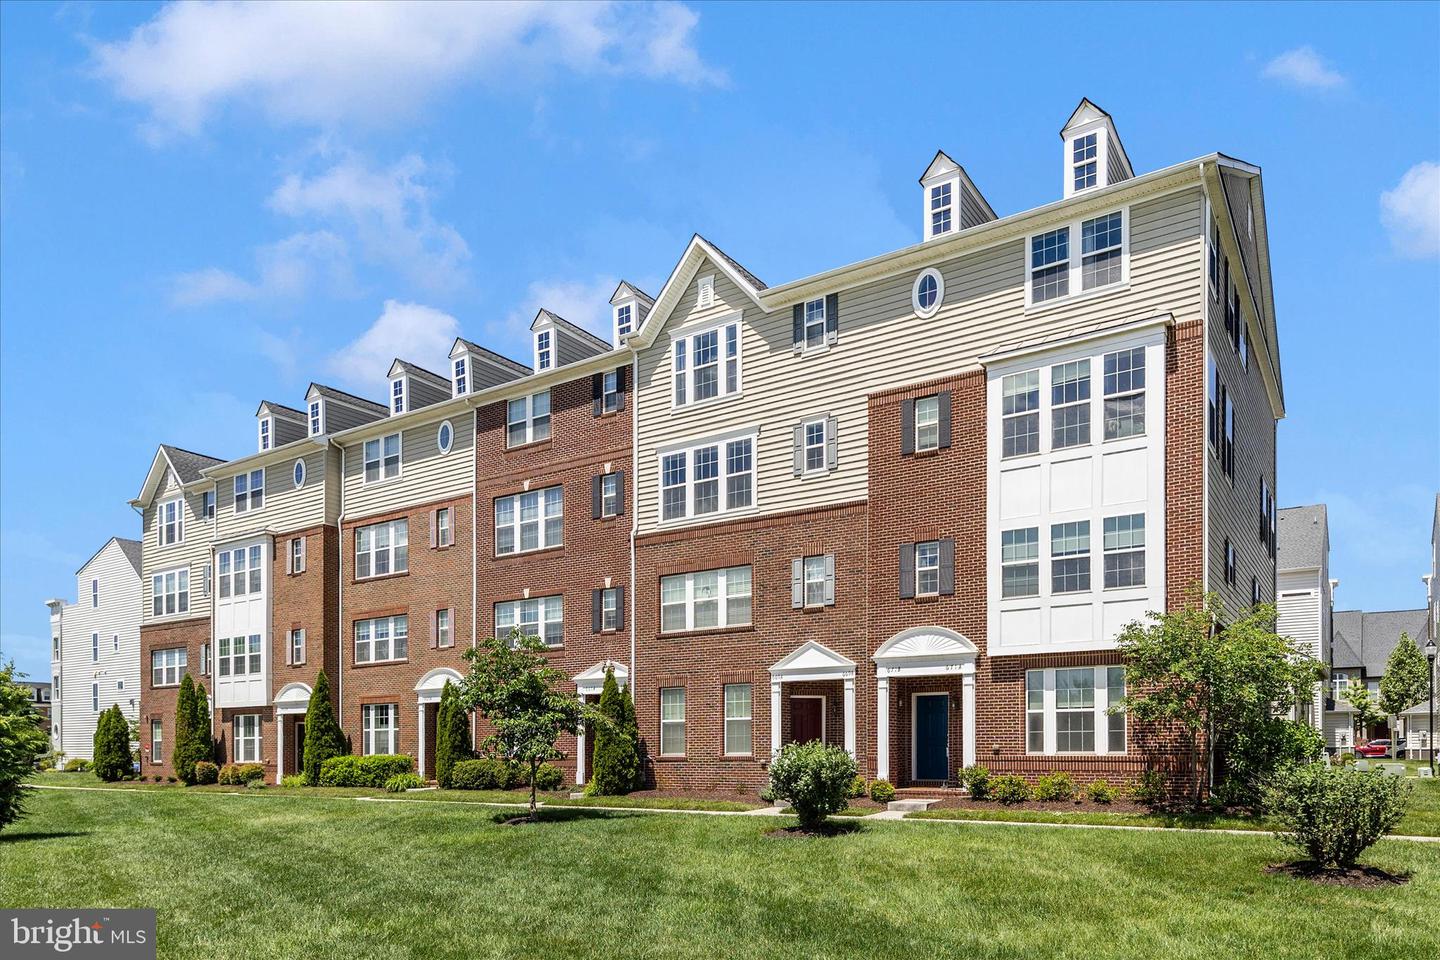
More space, less maintenance, and a location that puts the best of Frederick just minutes away. This spacious 3-bedroom, 2.5-bath home with a garage offers the space you’re looking for with a low-maintenance lifestyle in EastChurch, one of Frederick’s most sought-after communities. And here, your condo fee works for you. Water and sewer are included, along with lawn and exterior maintenance, plus access to the community pool, clubhouse, playground, walking paths and green spaces. That means fewer weekend chores and more time to actually enjoy where you live. Inside, the home feels bright, open and surprisingly spacious, with 9-foot ceilings, abundant natural light and plenty of room to spread out. The kitchen features updated finishes, generous cabinet space and a large island with seating, all open to the dining and living areas. Just off the main living space, a private balcony gives you the perfect spot for morning coffee or an evening wind-down. Upstairs, the primary suite offers two closets, including a large walk-in, plus a private bath with custom tile, dual sinks, soaking tub and separate walk-in shower. Two additional generously sized bedrooms, great closet space and upper-level laundry make the layout functional for everyday life. One of the best features may be just outside your front door. Instead of looking directly into another row of homes, you’ll enjoy an open view that gives this home a more spacious, scenic feel. All of this is just minutes from Downtown Frederick, Carroll Creek, restaurants, breweries, shopping, festivals and commuter routes. If you’ve been looking for more space without signing up for more maintenance, this could be the one.
Additional Information
- Subdivision
- Eastchurch
- Taxes
- $6509
- HOA Fee
- $114
- HOA Frequency
- Monthly
- Condo Fee
- $270
- Stories
- 2
- Interior Features
- Carpet, Ceiling Fan(s), Combination Kitchen/Dining, Crown Moldings, Dining Area, Floor Plan - Open, Kitchen - Gourmet, Kitchen - Island, Primary Bath(s), Recessed Lighting, Bathroom - Soaking Tub, Bathroom - Tub Shower, Walk-in Closet(s), Wood Floors
- Amenities
- Club House, Common Grounds, Pool - Outdoor, Swimming Pool, Tot Lots/Playground
- School District
- Frederick County Public Schools
- Flooring
- Carpet, Ceramic Tile, Hardwood
- Garage
- Yes
- Garage Spaces
- 1
- Exterior Features
- Play Area, Sidewalks, Street Lights
- Community Amenities
- Club House, Common Grounds, Pool - Outdoor, Swimming Pool, Tot Lots/Playground
- Heating
- Forced Air
- Heating Fuel
- Natural Gas
- Cooling
- Central A/C
- Roof
- Shingle
- Water
- Public
- Sewer
- Public Sewer
- Room Level
- Primary Bedroom: Upper 1, Bedroom 2: Upper 1, Bedroom 3: Upper 1, Full Bath: Upper 1, Laundry: Upper 1, Living Room: Main, Kitchen: Main, Half Bath: Main
Mortgage Calculator
Listing courtesy of EXP Realty, LLC. Contact: 8888607369