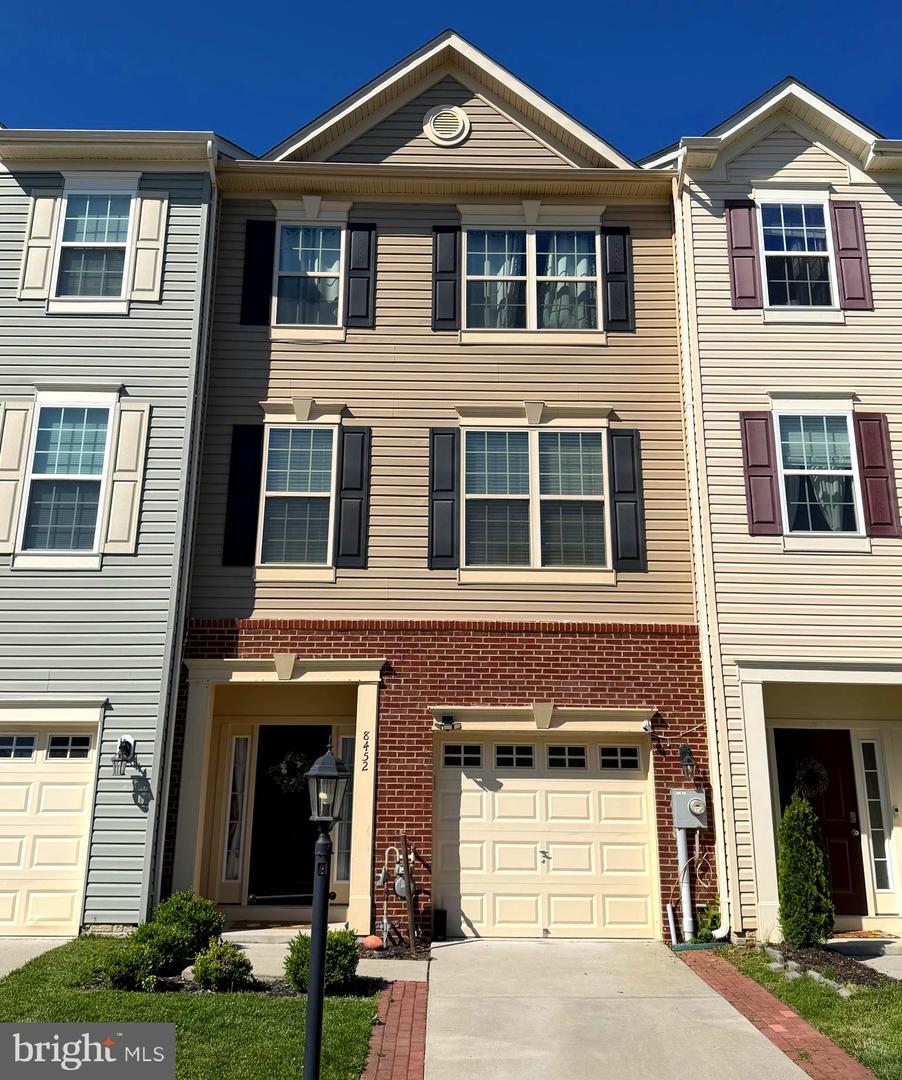
8452 Randell Ridge Rd, Frederick, MD 21704
- $489,995
- 3
- BD
- 4
- BA
- 2,376
- SqFt






- List Price
- $489,995
- Price Change
- ▼ $10,004 1783490989
- Days on Market
- 38
- Status
- ACTIVE
- MLS#
- MDFR2083124
- Bedrooms
- 3
- Bathrooms
- 4
- Full Baths
- 3
- Half Baths
- 1
- Living Area
- 2,376
- Lot Size (Acres)
- 0.04
- Style
- Traditional
- Year Built
- 2020
- County
- Frederick
- School District
- Frederick County Public Schools
Property Description
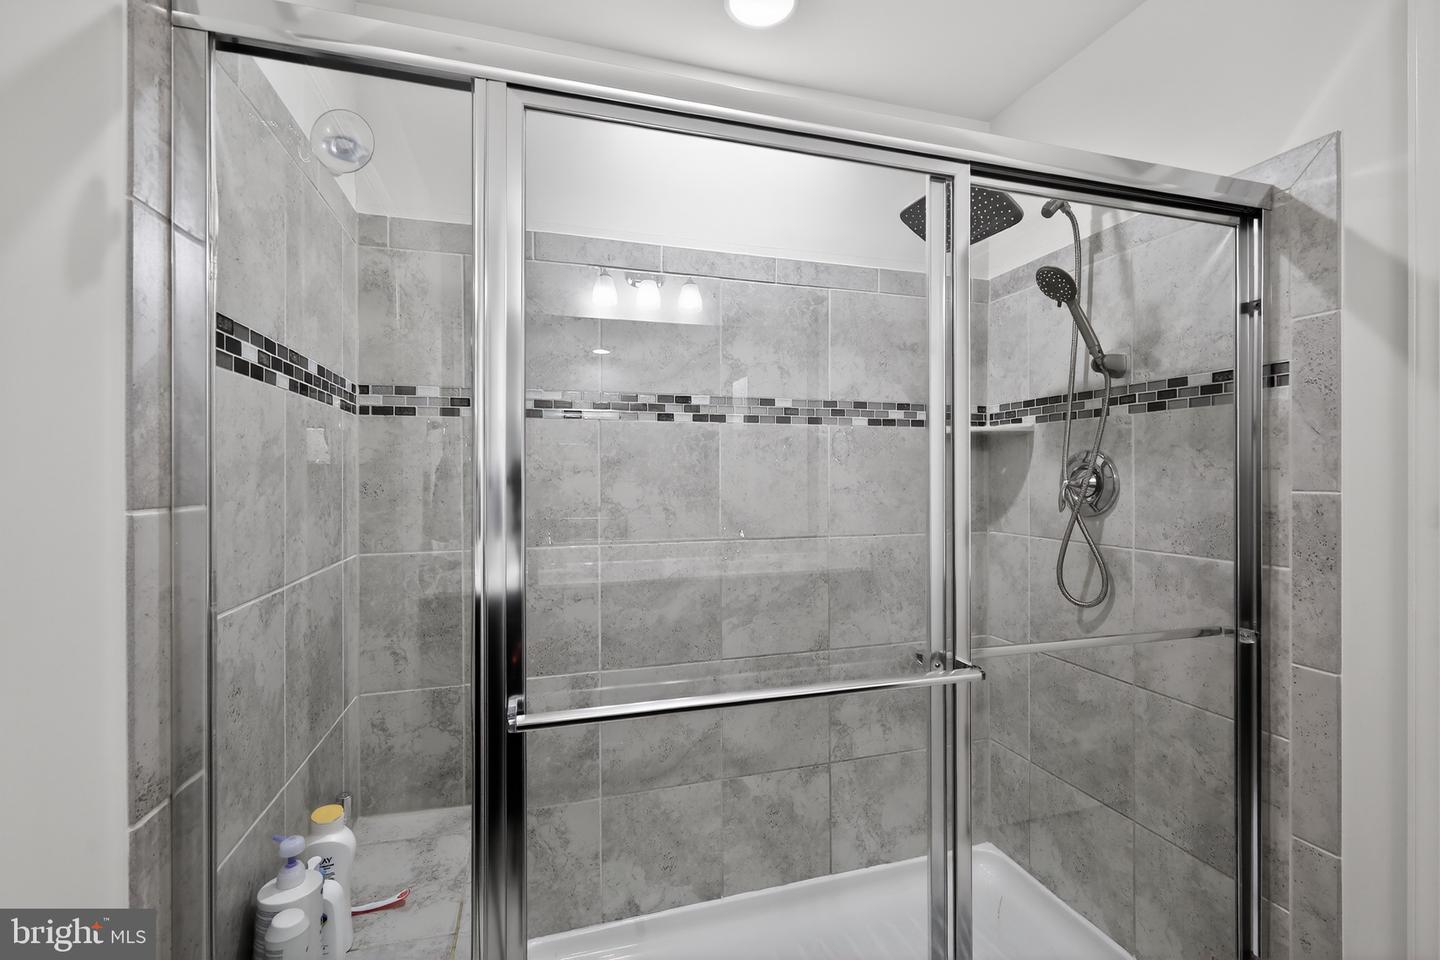
Stunning Drees townhome built in 2020 nestled in the heart of sought-after Tallyn Ridge community of Frederick. This well-kept home features 3 bedrooms, 3 full bathrooms and 1 half bathroom with close to 2,400 sq feet of living space. The main level offers an open-concept design with premium luxury vinyl plank flooring and high ceilings that is filled with natural light, perfect for everyday living and entertaining. The modern kitchen features a center island, granite counters, premium cabinetry and stainless-steel appliances. Unwind upstairs in your primary suite with vaulted ceilings, walk-in closet space, and an upgraded private bathroom. The upper level also features 2 additional spacious bedrooms, a full guest bathroom and conveniently located laundry room. The lowest level features a huge recreational area and full bath that walks out to a fully fenced backyard with a composite deck. You'll love the neighborhood’s friendly atmosphere, community pool, walking trails, and easy access to Pinecliff Park. Tallyn Ridge is located just minutes from I-70 and I-270, offering an ideal commuting location. Perfectly positioned just minutes from vibrant Downtown Frederick, you’ll enjoy easy access to award-winning restaurants, breweries, boutique shopping, and events, while still coming home to the peace and polish of a beautifully maintained neighborhood. This is more than a townhome. It’s a move-in-ready, lifestyle upgrade in one of Frederick’s most convenient and sought-after locations.
Additional Information
- Subdivision
- Tallyn Ridge
- Taxes
- $5436
- HOA Fee
- $125
- HOA Frequency
- Monthly
- Interior Features
- Carpet, Combination Kitchen/Living, Dining Area, Efficiency, Floor Plan - Open, Kitchen - Island, Primary Bath(s), Recessed Lighting, Upgraded Countertops, Walk-in Closet(s)
- Amenities
- Pool - Outdoor, Tot Lots/Playground, Jog/Walk Path
- School District
- Frederick County Public Schools
- Elementary School
- Oakdale
- Middle School
- Oakdale
- High School
- Oakdale
- Garage
- Yes
- Garage Spaces
- 1
- Community Amenities
- Pool - Outdoor, Tot Lots/Playground, Jog/Walk Path
- Heating
- Heat Pump(s)
- Heating Fuel
- Natural Gas
- Cooling
- Central A/C
- Roof
- Shingle
- Water
- Public
- Sewer
- Private Sewer
Mortgage Calculator
Listing courtesy of RE/MAX Plus. Contact: 3018827567