276 W 5th St, Frederick, MD 21701
- $575,000
- 6
- BD
- 2
- BA
- 2,060
- SqFt




- List Price
- $575,000
- Days on Market
- 56
- Status
- ACTIVE
- MLS#
- MDFR2083352
- Bedrooms
- 6
- Bathrooms
- 2
- Full Baths
- 1
- Half Baths
- 1
- Living Area
- 2,060
- Lot Size (Acres)
- 0.04
- Style
- Colonial
- Year Built
- 1910
- County
- Frederick
- School District
- Frederick County Public Schools
Property Description
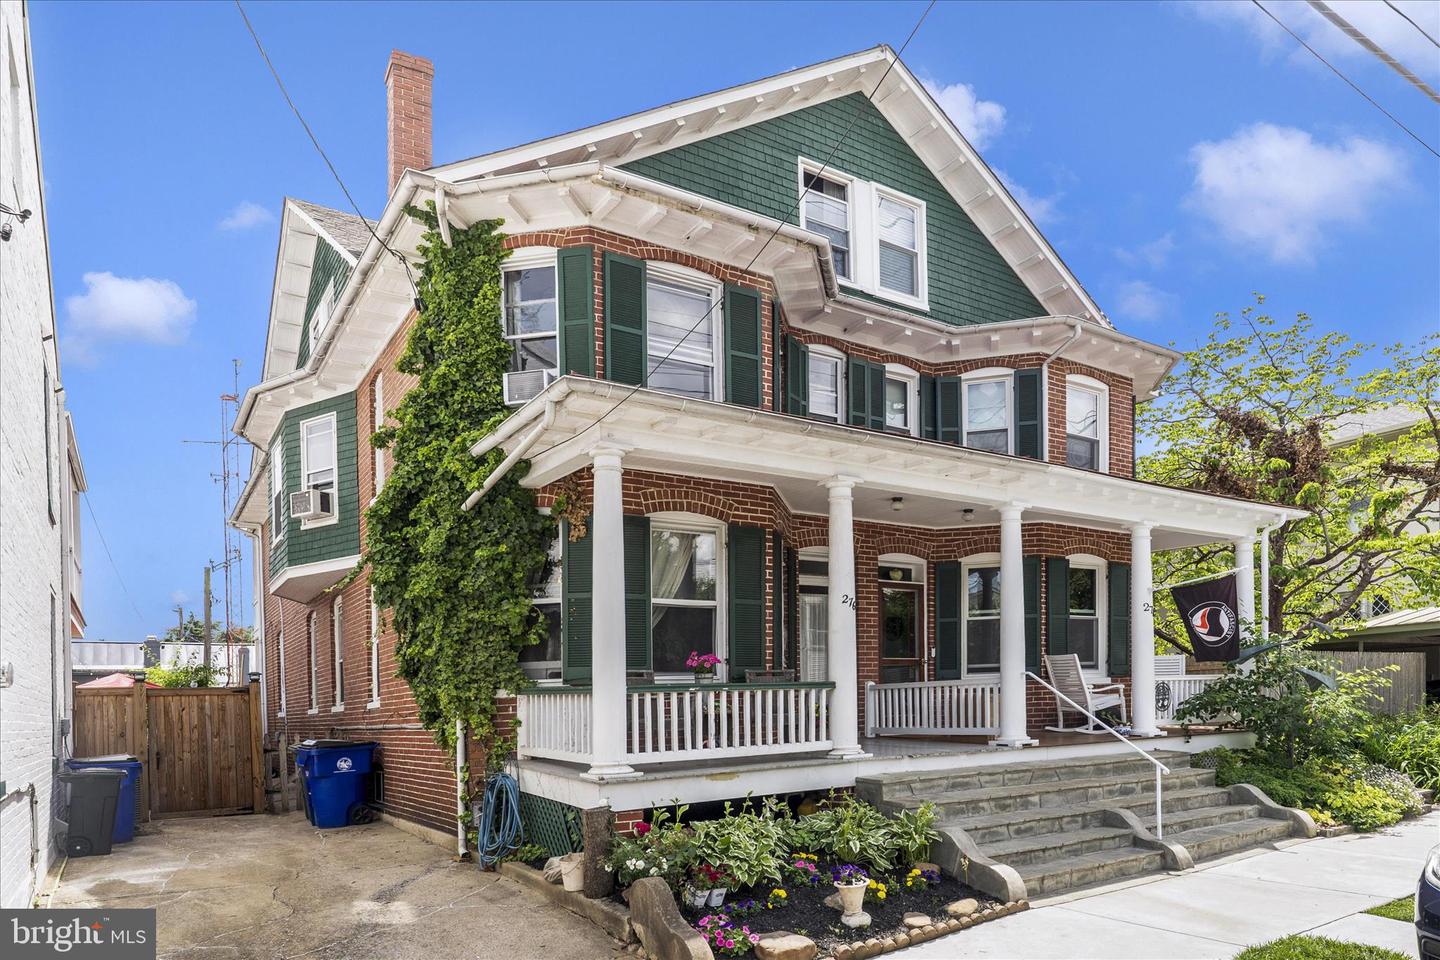
Historic 1910 Victorian just steps from Hood College, offering timeless character and exceptional renovation potential. This spacious home features 6 bedrooms, 1.5 baths, soaring ceilings, original woodwork, curved plaster walls, a beautiful tiled vestibule, an ornate fireplace, and large bay windows that fill the home with natural light. The main level includes a welcoming living room, formal dining room, oversized kitchen, and powder room. The second floor offers three generously sized bedrooms and a full bath, while the third floor features three additional bedrooms, including a large flexible space ideal for a home office or bonus room. A full basement provides abundant storage and laundry. Front and rear porches offer inviting outdoor living spaces, while the low-maintenance backyard leaves room for future landscaping or outdoor entertaining. Move in to this grand old lady and enjoy it as it is, or take advantage of an outstanding opportunity for renovation. With its generous floor plan, preserved architectural details, and highly desirable location, this property is ready to be restored into a truly spectacular Frederick residence. Whether you're looking to renovate your forever home or invest in a classic Victorian, the possibilities are endless.
Additional Information
- Subdivision
- Hood College
- Taxes
- $6500
- Interior Features
- Breakfast Area, Ceiling Fan(s), Floor Plan - Traditional, Kitchen - Eat-In, Wood Floors
- School District
- Frederick County Public Schools
- Fireplaces
- 1
- Fireplace Description
- Non-Functioning
- Flooring
- Hardwood
- Exterior Features
- Sidewalks
- Heating
- Radiator
- Heating Fuel
- Oil
- Cooling
- Window Unit(s)
- Utilities
- Natural Gas Available, Cable TV
- Water
- Public
- Sewer
- Public Sewer
- Room Level
- Bedroom 5: Upper 2, Bedroom 4: Upper 2, Bedroom 1: Upper 1, Bedroom 2: Upper 1, Bedroom 3: Upper 1, Bathroom 1: Upper 1, Living Room: Main, Foyer: Main, Dining Room: Main, Kitchen: Main, Basement: Lower 1, Bedroom 6: Upper 2
- Basement
- Yes
Mortgage Calculator
Listing courtesy of Mackintosh, Inc.. Contact: (301) 662-0155