1100 Reagans Rd, Frederick, MD 21702
- $724,000
- 4
- BD
- 4
- BA
- 2,787
- SqFt








- List Price
- $724,000
- Price Change
- ▼ $15,990 1784671336
- Days on Market
- 57
- Status
- ACTIVE
- MLS#
- MDFR2083370
- Bedrooms
- 4
- Bathrooms
- 4
- Full Baths
- 4
- Living Area
- 2,787
- Lot Size (Acres)
- 0.14
- Style
- Craftsman
- Year Built
- 2026
- County
- Frederick
- School District
- Frederick County Public Schools
Property Description
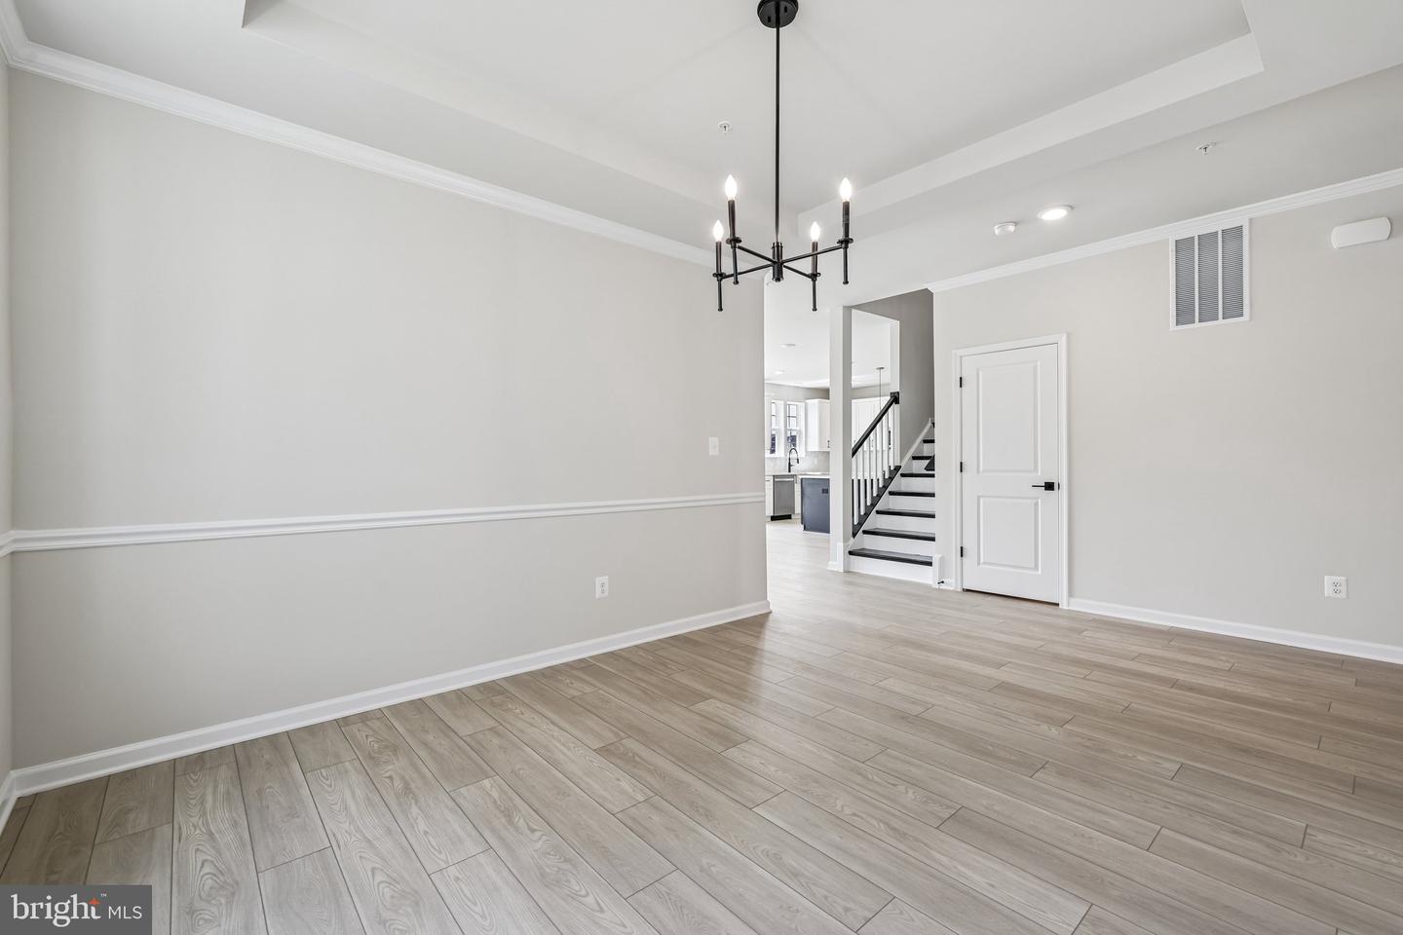
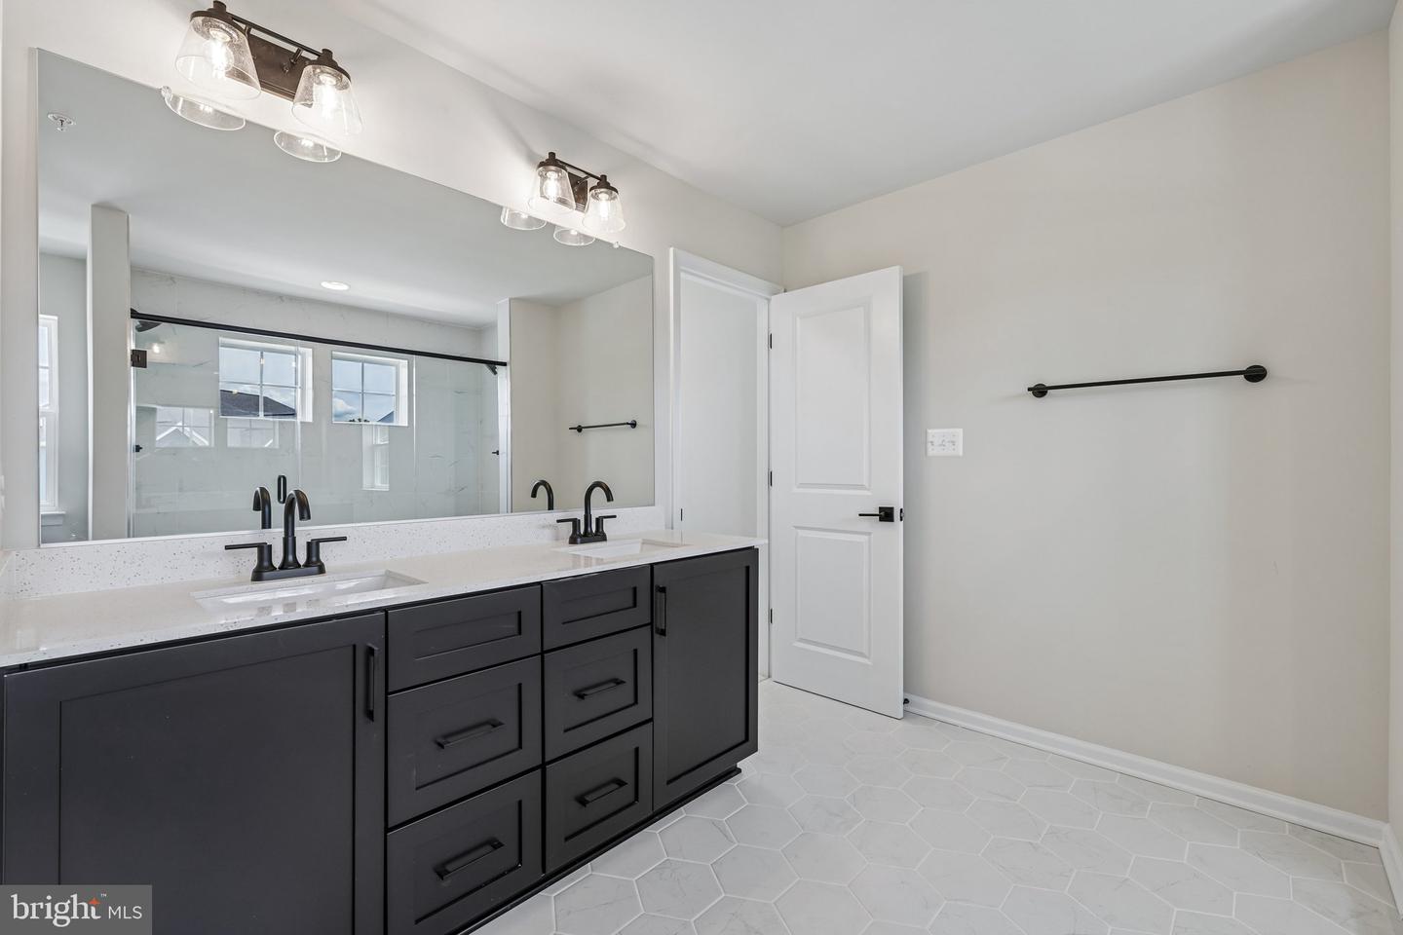
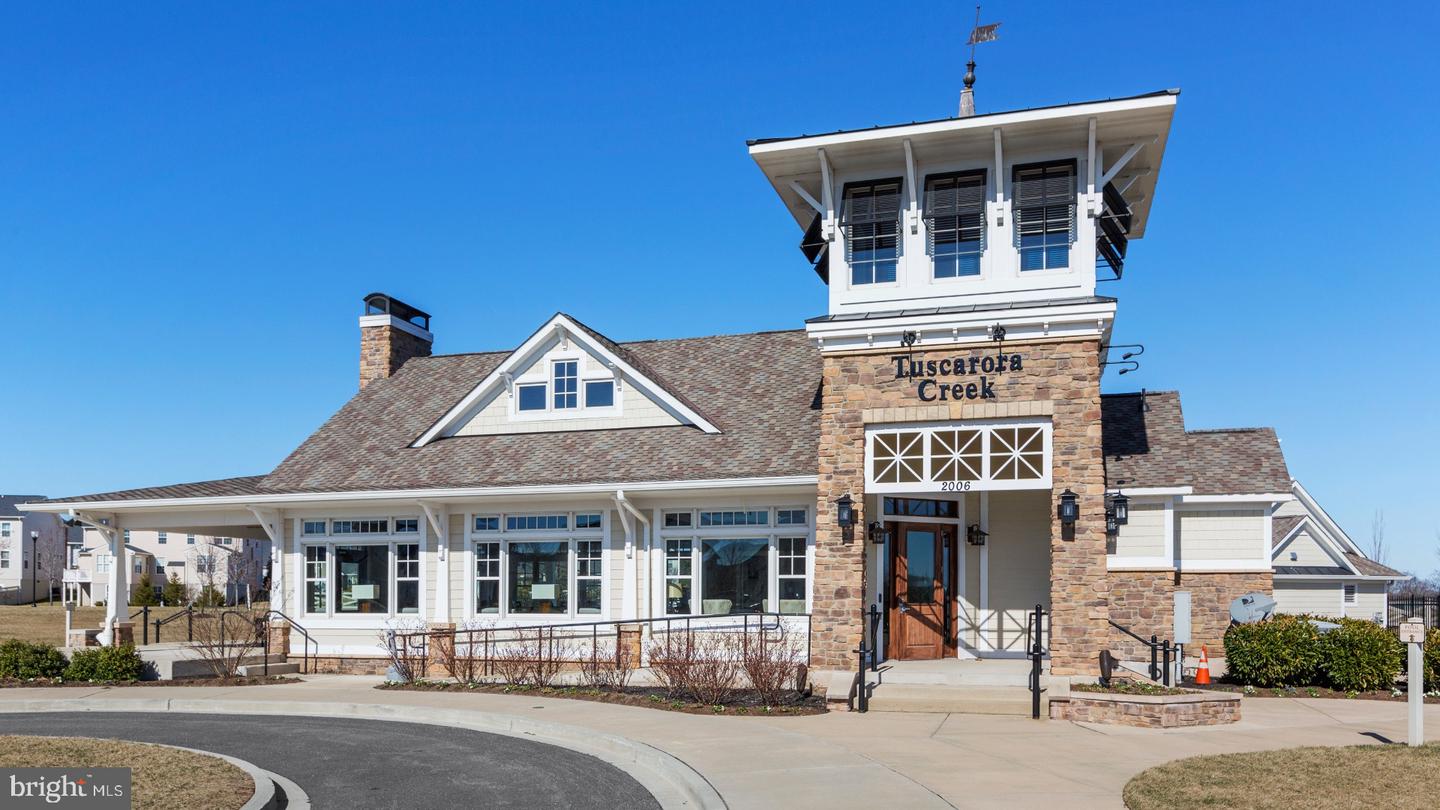
UNDECORATED FIELD MODEL– Last New Single-Family Home Available in Tuscarora Creek East! Incentive already reflected in the price. Don't miss your chance to own a brand-new single-family home in desirable Frederick, MD, backing to open green space and offering over three finished levels of thoughtfully designed living space. The Regent II features an open and inviting layout designed for both everyday living and entertaining. Enter through the attached 2-car side-entry garage and discover a stunning kitchen with a large center island, spacious breakfast area, and seamless flow into the great room. A formal dining room with elegant tray ceiling provides the perfect setting for gatherings and special occasions. The main level also features a private guest bedroom and full bath, ideal for overnight guests, multigenerational living, or a home office. Upstairs, the luxurious Primary Suite offers a true retreat with an expansive walk-in closet, dual-sink vanity, and oversized spa-inspired Roman shower. A versatile loft provides additional flexible living space for a media room, office, or play area. Included with this home is a finished basement with egress, providing valuable additional living and entertaining space, with the option for a full bath. Located in sought-after Tuscarora Creek East, this is your final opportunity to own a new construction single-family home in this sold-out Frederick community. Schedule your tour today before this exceptional home is gone!
Additional Information
- Subdivision
- Tuscarora Creek
- Taxes
- $14500
- HOA Fee
- $80
- HOA Frequency
- Monthly
- Interior Features
- Combination Kitchen/Living, Family Room Off Kitchen, Floor Plan - Open, Walk-in Closet(s), Breakfast Area, Combination Kitchen/Dining, Pantry
- Amenities
- Jog/Walk Path, Community Center, Swimming Pool, Bike Trail, Tot Lots/Playground, Club House
- School District
- Frederick County Public Schools
- Elementary School
- Yellow Springs
- Middle School
- Monocacy
- High School
- Governor Thomas Johnson
- Garage
- Yes
- Garage Spaces
- 2
- Community Amenities
- Jog/Walk Path, Community Center, Swimming Pool, Bike Trail, Tot Lots/Playground, Club House
- Heating
- Programmable Thermostat, 90% Forced Air
- Heating Fuel
- Natural Gas
- Cooling
- Central A/C, Programmable Thermostat
- Roof
- Architectural Shingle, Asphalt
- Water
- Public
- Sewer
- Public Sewer
- Room Level
- Primary Bedroom: Upper 1, Bedroom 2: Upper 1, Bedroom 3: Upper 1, Primary Bathroom: Upper 1, Bedroom 4: Main, Full Bath: Lower 1, Full Bath: Upper 1, Full Bath: Main, Dining Room: Main, Living Room: Main, Kitchen: Main, Loft: Upper 1, Laundry: Upper 1, Recreation Room: Lower 1
- Basement
- Yes
Mortgage Calculator
Listing courtesy of DRB Group Realty, LLC. Contact: 2404579391