9510 Ethan Ridge Dr, Frederick, MD 21704
- $850,000
- 4
- BD
- 4
- BA
- 2,863
- SqFt




- List Price
- $850,000
- Days on Market
- 41
- Status
- ACTIVE
- MLS#
- MDFR2084438
- Bedrooms
- 4
- Bathrooms
- 4
- Full Baths
- 3
- Half Baths
- 1
- Living Area
- 2,863
- Lot Size (Acres)
- 0.17
- Style
- Colonial
- Year Built
- 2007
- County
- Frederick
- School District
- Frederick County Public Schools
Property Description
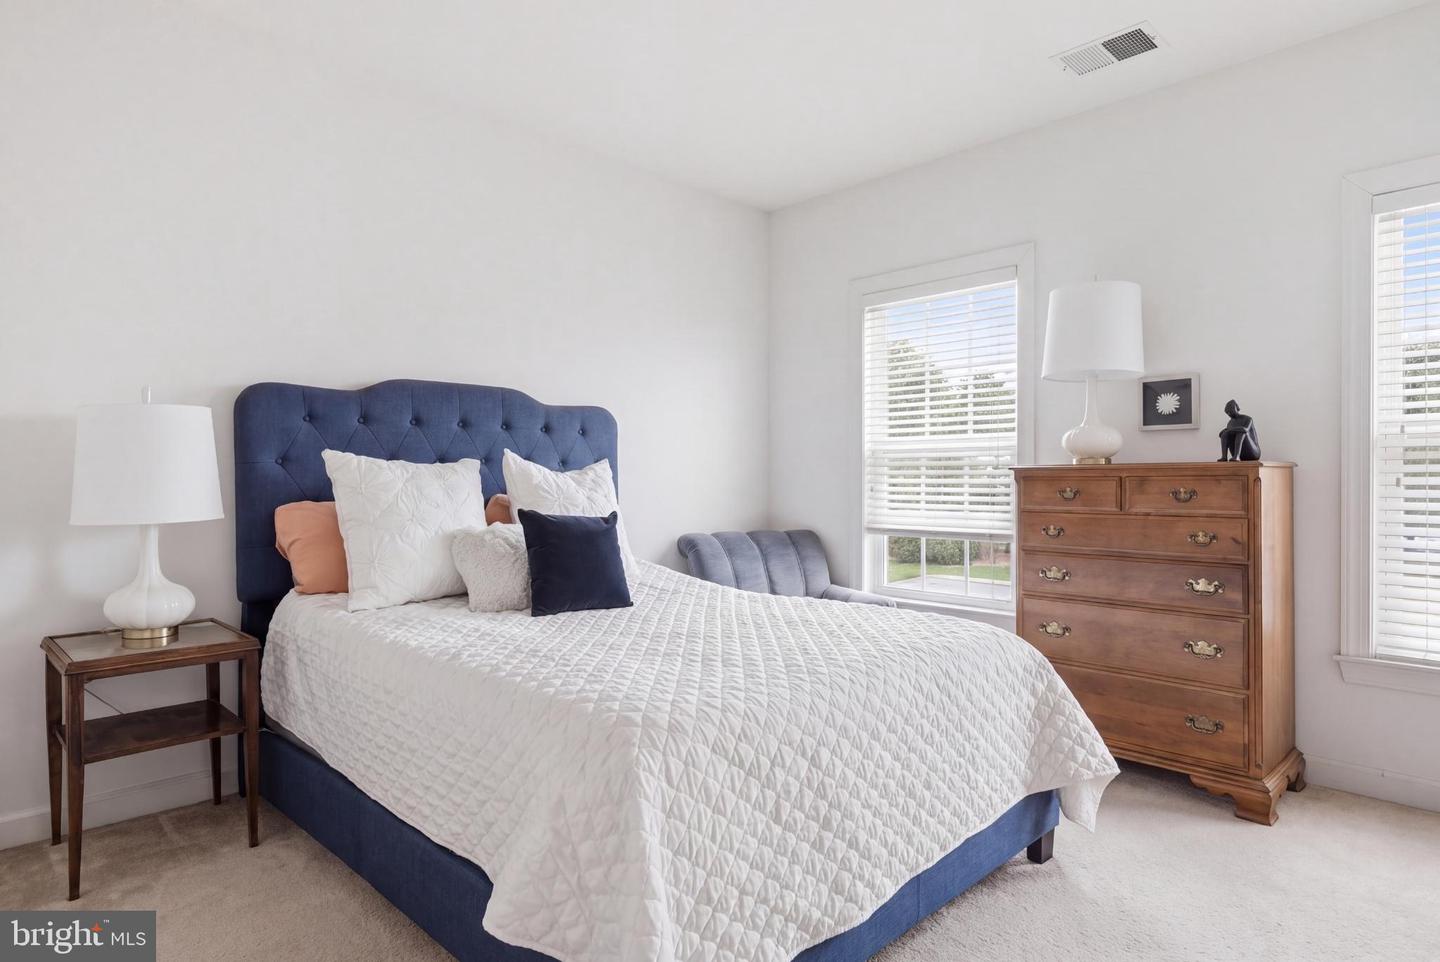
OPEN HOUSE SUNDAY, SEPTEMBER 13, FROM 2–4 PM! Featured in the Villages of Urbana Tour of Homes. Looking for the space and privacy of a detached home without spending every weekend maintaining a large lawn? This light-filled corner-lot residence offers a true wraparound porch, flexible three-level living, a finished lower level, and limited lawn-maintenance responsibilities. The homeowner maintains only the lawn within the fenced area, while the HOA maintains the remaining lawn areas. The wraparound porch creates an inviting setting for morning coffee, evening relaxation, and conversation with neighbors. HardiePlank® siding and a rear-entry two-car garage provide timeless curb appeal while keeping the front of the home welcoming and uncluttered. Inside, windows on multiple sides bring abundant natural light into the formal living and dining rooms. The adaptable floor plan offers space to entertain, work from home, host overnight guests, pursue hobbies, or simply spread out comfortably. At the center of the home, the kitchen features granite countertops, abundant maple cabinetry, wall ovens, black appliances, and an oversized island with seating. It opens directly to a spacious family room with a gas fireplace, creating a comfortable gathering place for everyday living. Upstairs, the primary suite provides a relaxing retreat with a tray ceiling, generous closet space, and a private bath featuring dual vanities, a soaking tub, and a separate shower. Three additional bedrooms and a conveniently located laundry room complete the upper level. The finished lower level adds valuable living space that can adapt to your needs—whether you envision a media room, fitness area, recreation space, guest accommodations, or a dedicated hobby room. A full bath and additional storage make this level even more functional. Outside, enjoy the wraparound porch, patio, deck, and fenced outdoor space without the upkeep typically associated with a corner lot. Villages of Urbana amenities include three pools, a waterpark with slides and a lazy river, clubhouses, courts, trails, parks, shops, and dining, plus convenient access to I-270. If you want generous living space, flexible rooms, desirable amenities, and less time devoted to yardwork, this home deserves a closer look. Schedule your private showing and experience everything it offers.
Additional Information
- Subdivision
- Villages Of Urbana
- Taxes
- $8274
- HOA Fee
- $139
- HOA Frequency
- Monthly
- Interior Features
- Breakfast Area, Butlers Pantry, Chair Railings, Crown Moldings, Dining Area, Curved Staircase, Family Room Off Kitchen, Floor Plan - Traditional, Kitchen - Eat-In, Kitchen - Island, Kitchen - Table Space, Primary Bath(s), Recessed Lighting, Wood Floors, Walk-in Closet(s), Sound System, Pantry
- School District
- Frederick County Public Schools
- Elementary School
- Centerville
- Middle School
- Urbana
- High School
- Urbana
- Fireplaces
- 1
- Fireplace Description
- Gas/Propane
- Garage
- Yes
- Garage Spaces
- 2
- Exterior Features
- Sidewalks
- Heating
- Heat Pump - Gas BackUp
- Heating Fuel
- Natural Gas
- Cooling
- Central A/C
- Water
- Public
- Sewer
- Public Sewer
- Room Level
- Primary Bedroom: Upper 1, Primary Bathroom: Upper 1, Bedroom 2: Upper 1, Laundry: Upper 1, Bedroom 3: Upper 1, Bedroom 4: Upper 1, Bathroom 2: Upper 1, Living Room: Main, Dining Room: Main, Foyer: Main, Half Bath: Main, Office: Main, Family Room: Main, Kitchen: Main, Breakfast Room: Main, Recreation Room: Lower 1, Bathroom 3: Lower 1
- Basement
- Yes
Mortgage Calculator
Listing courtesy of KW United. Contact: 703-986-6967