815 Dunbrooke Ct, Frederick, MD 21701
- $415,000
- 2
- BD
- 3
- BA
- 1,840
- SqFt








- List Price
- $415,000
- Days on Market
- 26
- Status
- ACTIVE
- MLS#
- MDFR2084866
- Bedrooms
- 2
- Bathrooms
- 3
- Full Baths
- 2
- Half Baths
- 1
- Living Area
- 1,840
- Lot Size (Acres)
- 0.05
- Style
- Villa, Colonial
- Year Built
- 1990
- County
- Frederick
- School District
- Frederick County Public Schools
Property Description
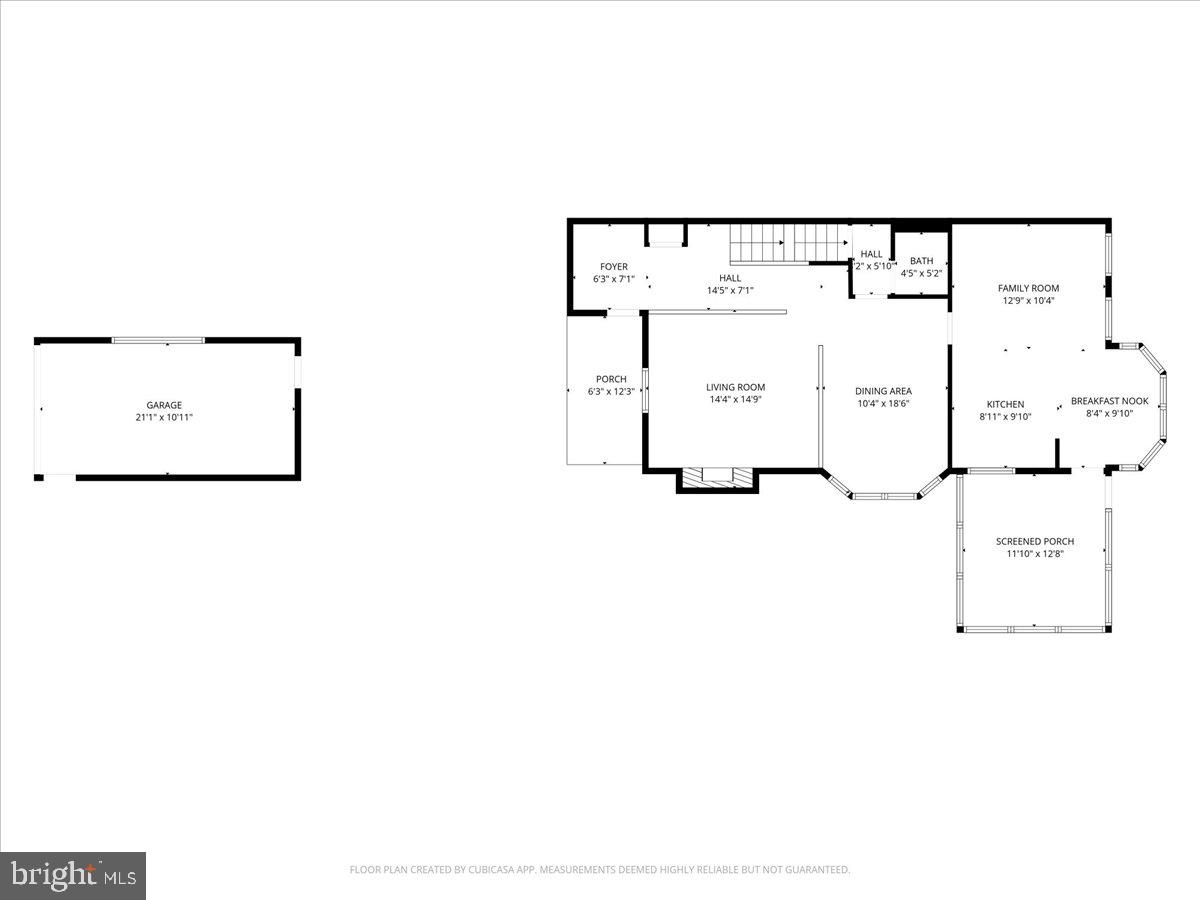
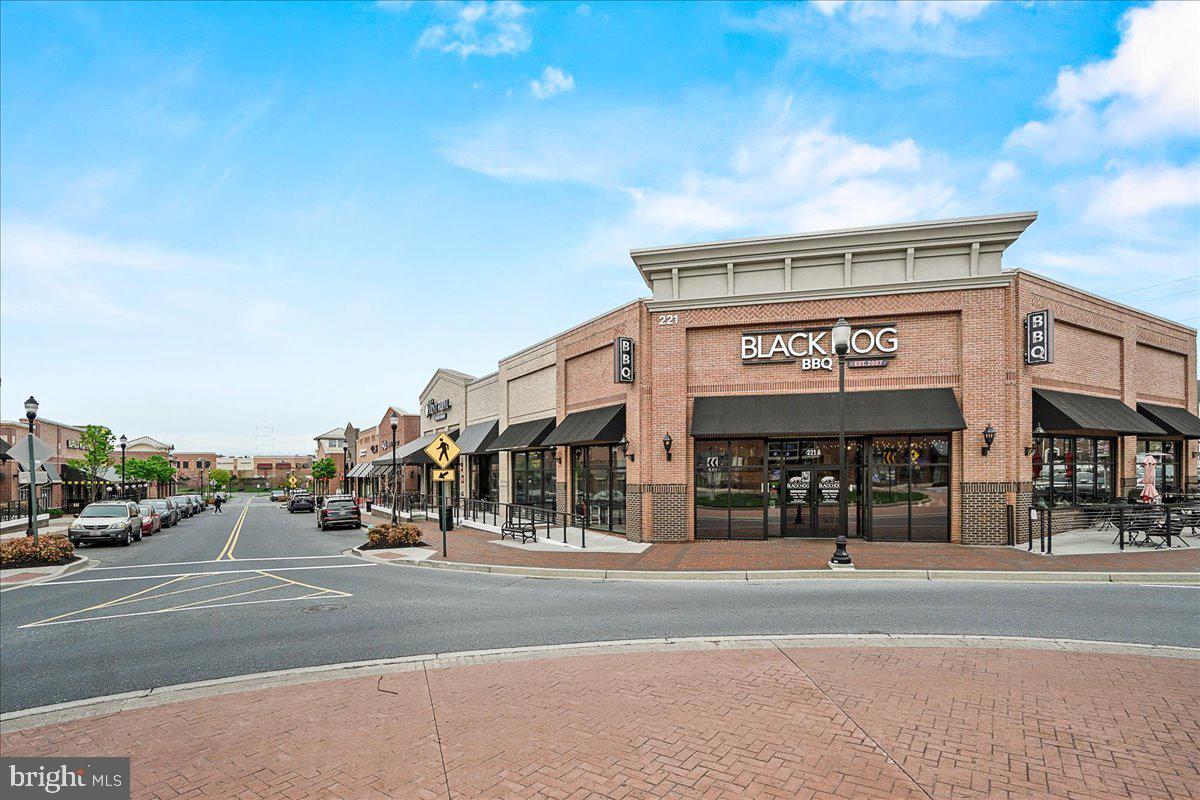
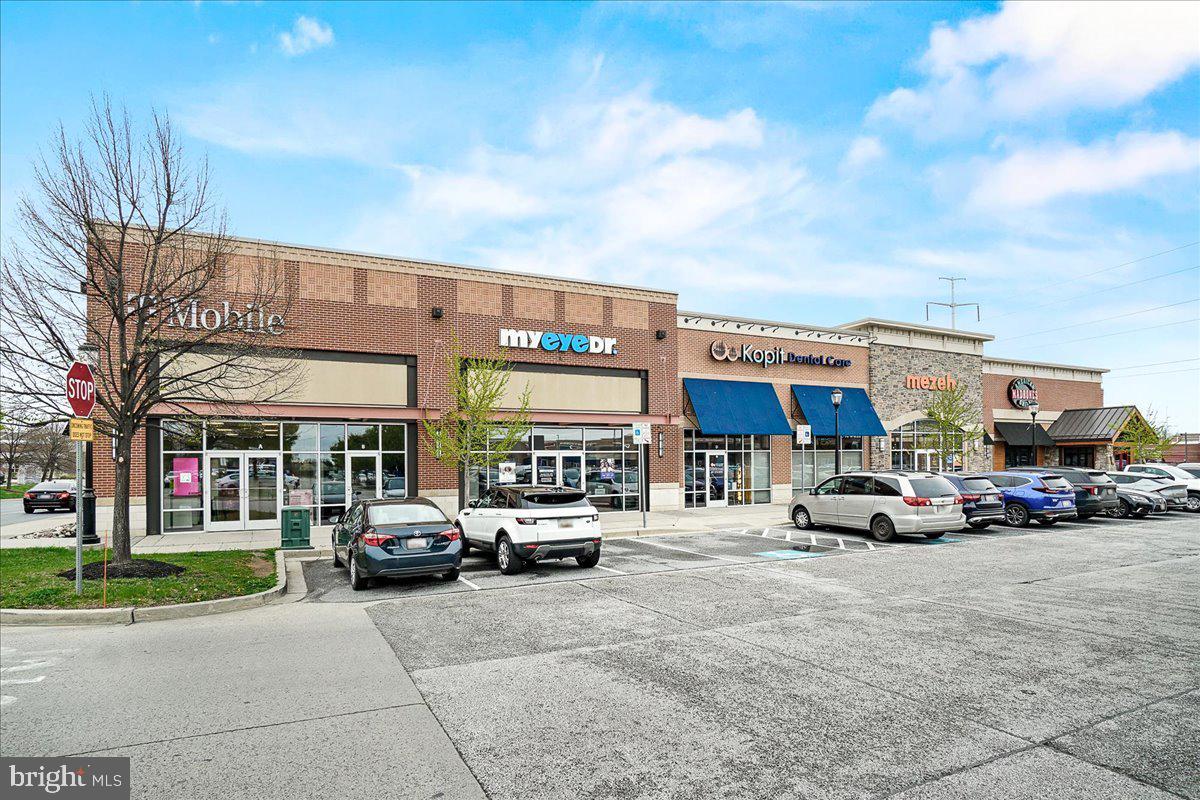
Beautifully Maintained Wormald Built Villa with a Single Family Home feeling in Sought-After Worman’s Mill - Tucked away in a peaceful cul-de-sac, this beautifully maintained 2,737 sq. ft. townhome combines comfort, style, and convenience in one of Frederick’s most desirable communities—Worman’s Mill. Known for its thoughtfully designed setting and strong sense of community, Worman’s Mill offers exceptional amenities including a clubhouse, multiple pools, tennis and pickleball courts, walking and biking trails, and a lively Village Square with shops, restaurants, and regular events. This three-level, move-in ready home features a 1-car detached garage and stunning exterior landscaping that enhances its curb appeal. Step onto the inviting front porch and into a sun-filled interior with fresh paint throughout. The main level showcases a lovely sunken living room with a gas fireplace, a formal dining room, a half bath, and an updated kitchen featuring granite countertops, stainless steel appliances, and a breakfast area that flows into the family room. Gleaming hardwood floors run throughout the main level (except in the living room, bathroom, and kitchen). A screened-in porch off the kitchen provides the perfect spot to enjoy morning coffee or unwind in the evening, while the tree-lined, private backyard creates a wonderful space for outdoor entertaining. Upstairs, the spacious primary suite offers a sitting area, abundant natural light, an ensuite bath with a soaking tub, separate shower, and dual vanities. The laundry area with washer/dryer is conveniently located on this level. The second bedroom is roomy and features a flexible bonus space ideal for a home office or reading nook, plus a full bath. The finished lower level includes drywall and paint—ready for your choice of flooring—and offers a recreation room, an office or workout area, a utility room, and additional storage space. Enjoy a low-maintenance lifestyle with HOA services that include lawn care and snow removal (even your sidewalk up to the unit!). Located just minutes from Downtown Frederick and major commuter routes (15, 270, and 70), this home offers the perfect combination of tranquility and convenience, along with access to the unique lifestyle that makes Worman’s Mill one of the area’s most sought-after communities.
Additional Information
- Subdivision
- Wormans Mill
- Building Name
- Wormald
- Taxes
- $7533.04
- HOA Fee
- $318
- HOA Frequency
- Monthly
- Interior Features
- Ceiling Fan(s), Floor Plan - Open, Bathroom - Soaking Tub, Upgraded Countertops, Breakfast Area, Bathroom - Tub Shower, Bathroom - Stall Shower, Carpet, Formal/Separate Dining Room, Kitchen - Island, Kitchen - Table Space, Pantry, Primary Bath(s), Recessed Lighting, Wood Floors, Chair Railings, Kitchen - Eat-In
- Amenities
- Club House, Common Grounds, Community Center, Exercise Room, Jog/Walk Path, Party Room, Picnic Area, Pool - Outdoor, Putting Green, Tennis Courts, Tot Lots/Playground, Swimming Pool
- School District
- Frederick County Public Schools
- Elementary School
- Walkersville
- Middle School
- Walkersville
- High School
- Walkersville
- Fireplaces
- 1
- Fireplace Description
- Gas/Propane
- Flooring
- Hardwood, Carpet
- Garage
- Yes
- Garage Spaces
- 1
- Exterior Features
- Sidewalks, Street Lights
- Community Amenities
- Club House, Common Grounds, Community Center, Exercise Room, Jog/Walk Path, Party Room, Picnic Area, Pool - Outdoor, Putting Green, Tennis Courts, Tot Lots/Playground, Swimming Pool
- View
- City, Courtyard
- Heating
- Forced Air
- Heating Fuel
- Natural Gas
- Cooling
- Ceiling Fan(s), Central A/C
- Roof
- Shingle, Composite
- Utilities
- Cable TV, Electric Available, Natural Gas Available, Under Ground, Sewer Available
- Water
- Public
- Sewer
- Public Sewer
- Room Level
- Sitting Room: Upper 1, Primary Bedroom: Upper 1, Primary Bathroom: Upper 1, Laundry: Upper 1, Bedroom 2: Upper 1, Bathroom 2: Upper 1, Dining Room: Main, Living Room: Main, Foyer: Main, Kitchen: Main, Breakfast Room: Main, Study: Main, Sun/Florida Room: Main, Family Room: Lower 1, Game Room: Lower 1, Storage Room: Lower 1, Utility Room: Lower 1
- Basement
- Yes
Mortgage Calculator
Listing courtesy of Charis Realty Group. Contact: 2409139339