814 Fifth Ave, Brunswick, MD 21716
- $495,000
- 3
- BD
- 3
- BA
- 1,848
- SqFt






- List Price
- $495,000
- Price Change
- ▼ $20,000 1784582837
- Days on Market
- 14
- Status
- ACTIVE
- MLS#
- MDFR2085392
- Bedrooms
- 3
- Bathrooms
- 3
- Full Baths
- 2
- Half Baths
- 1
- Living Area
- 1,848
- Lot Size (Acres)
- 0.19
- Style
- Colonial
- Year Built
- 2003
- County
- Frederick
- School District
- Frederick County Public Schools
Property Description
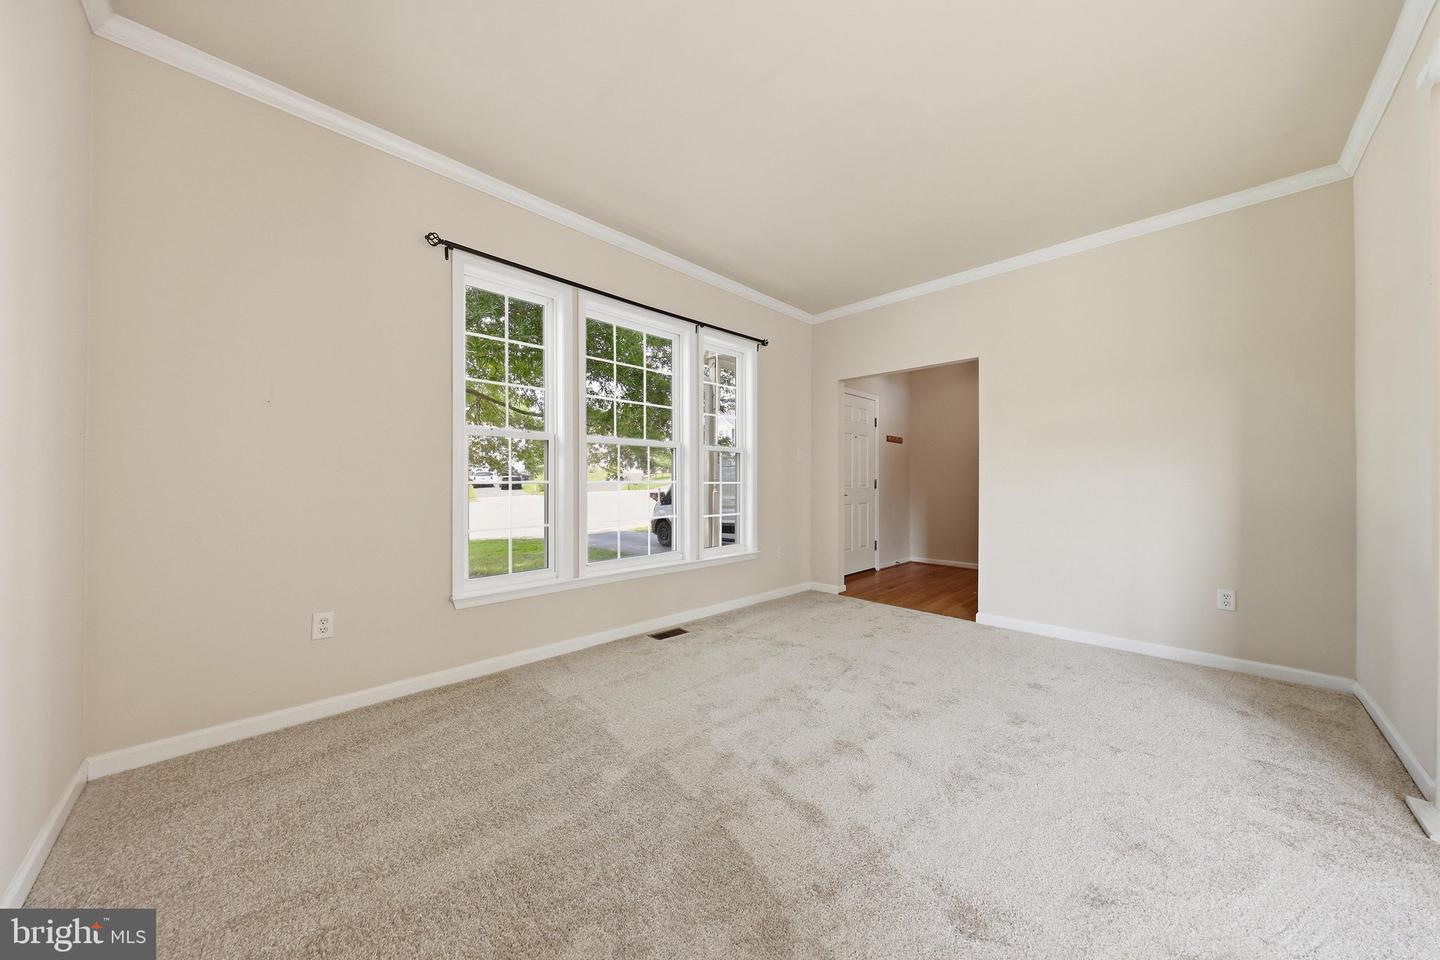
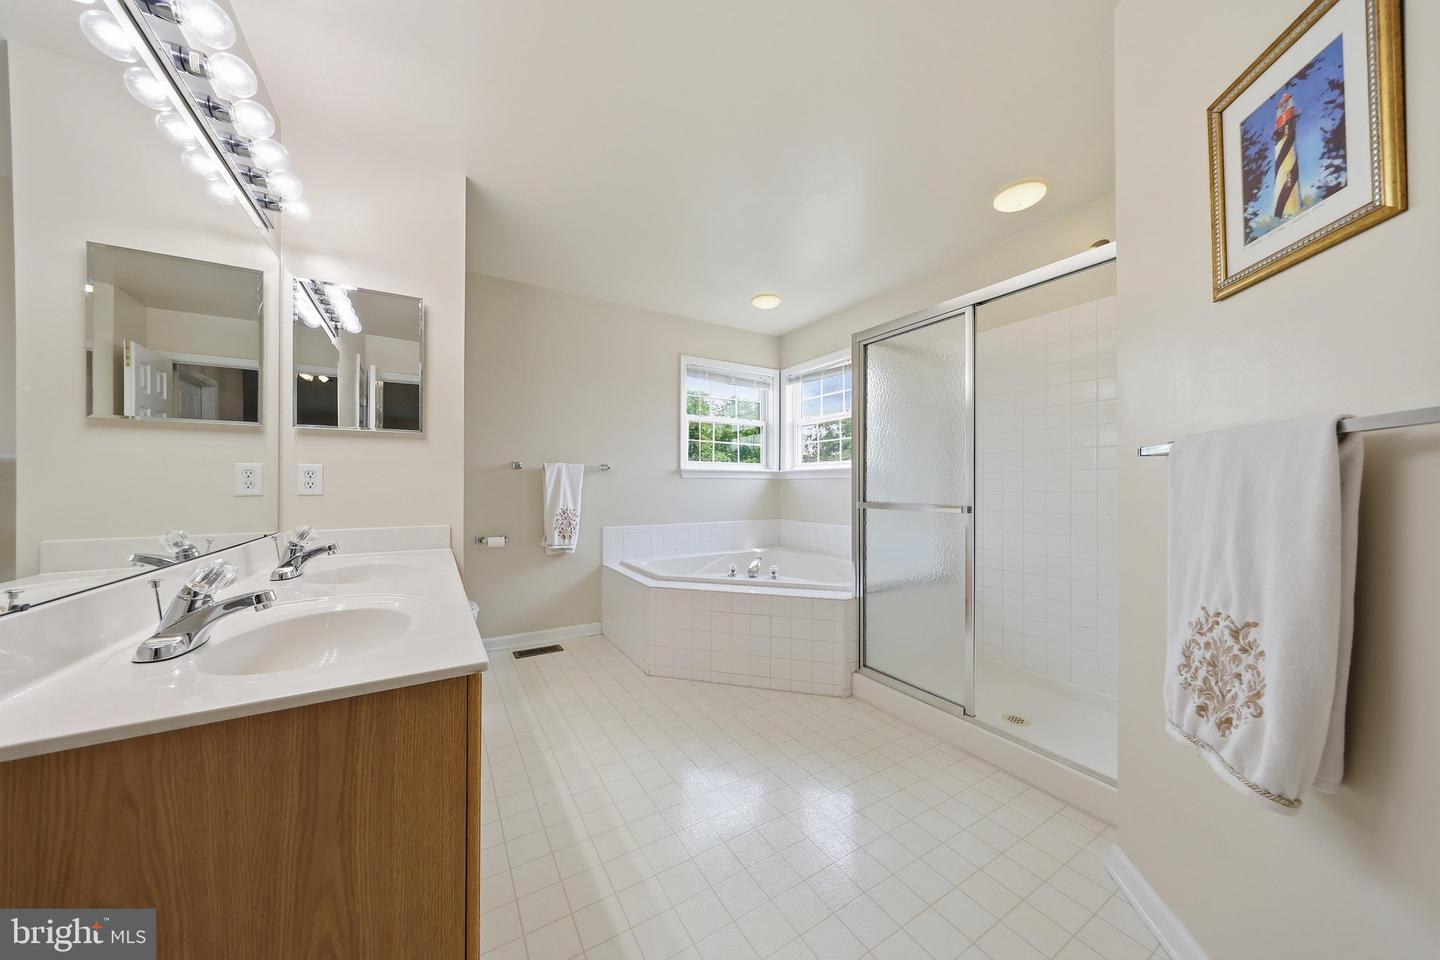
This beautiful colonial is situated in a cul-de-sac with a large fenced backyard that is very private, backing onto woodland. Perfect for dog lovers! Features include new carpet throughout, an updated roof in 2022 with architectural shingles, and an updated Bryant heat pump in 2020. You'll love the spacious open layout, huge deck, and covered patio. The living room and dining room feature 9 ft ceilings, crown molding, chair rail, a brass chandelier, and is accented by columns. This area a fabulous place for holiday entertaining. And large enough for a baby grand! The dining room table is Ethan Allen solid wood, just needs refinishing, but is in great condition with 6 chairs and 2 leaves; it can convey or be removed. Family room with vaulted 2-story ceilings, raised-hearth gas fireplace, and an open kitchen with an island, new stainless steel side-by-side refrigerator, five-burner stove, new gooseneck faucet with sprayer, lots of 42-inch cabinets, pantry, and a spacious breakfast area with a ceiling fan and sliding glass doors that open to the deck with stairs to the huge yard below. The upper level features an overlook to the family room below, a linen closet, and a laundry closet. A spacious primary suite with cathedral ceilings and a ceiling fan also features a nook that is a great space for an office, exercise, nursery, or just a cozy place to relax with a good book. This room is bright, with lots of windows, a large walk-in closet, and a luxury bath with a soaking tub, walk-in shower, dual vanities, and a linen closet. There are 2 other spacious bedrooms on this level, along with a full bath. The lower level features a partially finished rec room area with sliders to the lower deck area and fenced yard, a storage room, and a utility room with a 3-piece rough-in. There is also an oversized 1-car garage with an electronic opener and keyless entry. Close to the middle and high school. Seconds to the Brunswick community pool, putt putt goal, tennis, basketball courts, mountain bike trails and so much more! MARC commuter train is less than 5 minutes away with free parking. Grocery, medical, pharmacy, dental, restaurants, shops, and hardware are all in the town of Brunswick. C&O Canal is 5 minutes away; enjoy kayaking, fishing, tubing, hiking, and biking on the Potomac River. If you enjoy a bright, spacious home that's not too big but has that just-right feeling, is move-in ready, and is a neutral canvas just waiting for you to add your own special touches, then check this home out. You will love the private backyard in a natural setting that offers peace and tranquility after a long day. Brunswick is a small town that is growing and has so much to offer. Check out this gem of a home. The seller is motivated and looking for someone who can settle soon. Located less than 15 minutes west of Frederick, 15 minutes to Harpers Ferry, 30 minutes to Leesburg, and 45 minutes to Germantown. Agent lives near by call for your showing.
Additional Information
- Subdivision
- Hunters Knoll
- Taxes
- $5796
- Interior Features
- Bathroom - Soaking Tub, Bathroom - Stall Shower, Bathroom - Tub Shower, Bathroom - Walk-In Shower, Breakfast Area, Carpet, Ceiling Fan(s), Chair Railings, Combination Dining/Living, Combination Kitchen/Dining, Crown Moldings, Dining Area, Family Room Off Kitchen, Floor Plan - Open, Formal/Separate Dining Room, Kitchen - Eat-In, Kitchen - Island, Kitchen - Table Space, Pantry, Primary Bath(s), Recessed Lighting, Walk-in Closet(s), Wood Floors
- Amenities
- None
- School District
- Frederick County Public Schools
- Elementary School
- Brunswick
- Middle School
- Brunswick
- High School
- Brunswick
- Fireplaces
- 1
- Fireplace Description
- Fireplace - Glass Doors, Gas/Propane, Mantel(s)
- Flooring
- Carpet, Wood, Vinyl
- Garage
- Yes
- Garage Spaces
- 1
- Community Amenities
- None
- Heating
- Heat Pump(s)
- Heating Fuel
- Electric
- Cooling
- Central A/C, Ceiling Fan(s)
- Roof
- Architectural Shingle
- Water
- Public
- Sewer
- Public Sewer
- Room Level
- Bathroom 2: Upper 1, Bedroom 1: Upper 1, Bedroom 2: Upper 1, Laundry: Upper 1, Foyer: Upper 1, Primary Bedroom: Upper 1, Primary Bathroom: Upper 1, Foyer: Main, Living Room: Main, Dining Room: Main, Kitchen: Main, Family Room: Main, Recreation Room: Lower 1, Utility Room: Lower 1, Storage Room: Lower 1
- Basement
- Yes
Mortgage Calculator
Listing courtesy of Samson Properties. Contact: 3018828710