122 Long Acre Ct, Frederick, MD 21702
- $375,000
- 3
- BD
- 4
- BA
- 2,016
- SqFt




- List Price
- $375,000
- Price Change
- ▼ $13,900 1788553155
- Days on Market
- 44
- Status
- ACTIVE
- MLS#
- MDFR2086220
- Bedrooms
- 3
- Bathrooms
- 4
- Full Baths
- 2
- Half Baths
- 2
- Living Area
- 2,016
- Lot Size (Acres)
- 0.04
- Style
- Colonial
- Year Built
- 1992
- County
- Frederick
- School District
- Frederick County Public Schools
Property Description
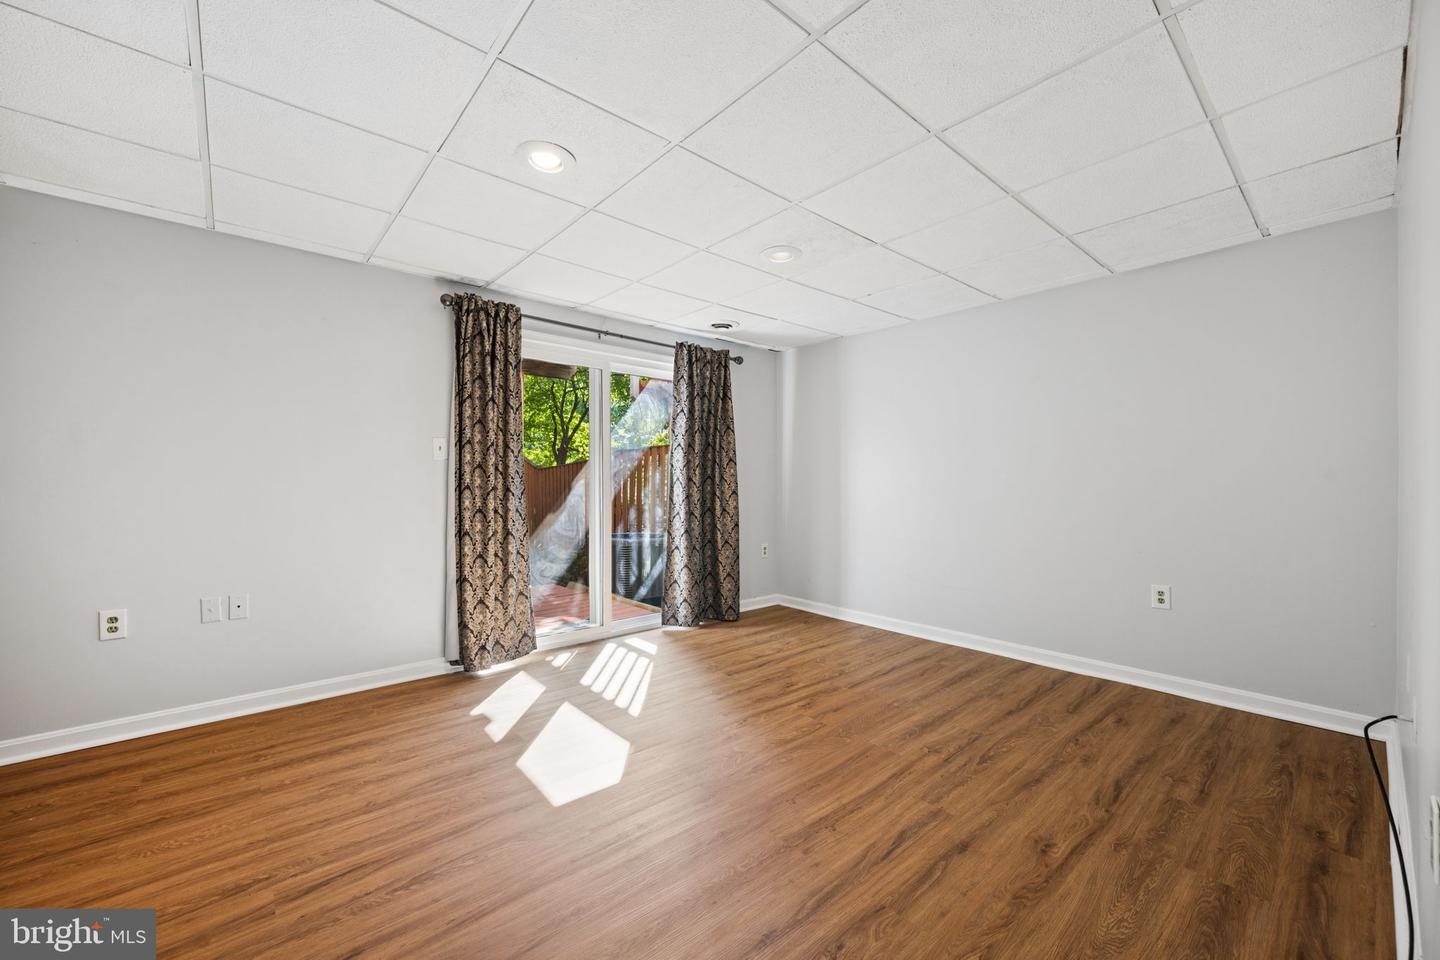
Welcome to 122 Long Acre Court in Frederick! This well-maintained townhome offers a functional, light-filled layout designed for comfortable everyday living. The main level features a spacious recreation room that provides flexible space for a home office, playroom, gym, or media room, along with a convenient half bath. The second level is the heart of the home, featuring a bright, open living area with abundant windows that fill the space with natural light. The kitchen offers plenty of room for cooking and gathering, with easy access to the rear deck—perfect for morning coffee, outdoor dining, or entertaining. The third level includes three bedrooms and two full baths. The spacious primary suite features a private en-suite bath, while the two additional bedrooms share a well-appointed full bathroom. Step outside to enjoy the deck overlooking the backyard, complete with attractive hardscaping that creates a low-maintenance outdoor retreat. Conveniently located near shopping, dining, parks, and major commuter routes, this home offers the perfect combination of comfort, style, and convenience.
Additional Information
- Subdivision
- Taskers Chance
- Taxes
- $5516
- HOA Fee
- $53
- HOA Frequency
- Monthly
- Interior Features
- Kitchen - Country, Kitchen - Table Space, Combination Dining/Living, Window Treatments, Primary Bath(s)
- School District
- Frederick County Public Schools
- Elementary School
- Lincoln
- Middle School
- West Frederick
- Garage
- Yes
- Garage Spaces
- 1
- Heating
- Forced Air
- Heating Fuel
- Natural Gas
- Cooling
- Ceiling Fan(s), Heat Pump(s)
- Roof
- Shingle
- Water
- Public
- Sewer
- Public Sewer
- Room Level
- Living Room: Main, Primary Bedroom: Upper 1, Bedroom 2: Upper 1, Bedroom 3: Upper 1, Foyer: Lower 1, Breakfast Room: Main, Family Room: Lower 1, Kitchen: Main, Dining Room: Main
- Basement
- Yes