2720 Pavilion Ln Unit #LOT 30, Adamstown, MD 21710
- $599,150
- 5
- BD
- 4
- BA
- 2,865
- SqFt




- List Price
- $599,150
- Price Change
- ▼ $60,000 1789000061
- Days on Market
- 46
- Status
- ACTIVE
- MLS#
- MDFR2086474
- Bedrooms
- 5
- Bathrooms
- 4
- Full Baths
- 3
- Half Baths
- 1
- Living Area
- 2,865
- Lot Size (Acres)
- 0.9
- Style
- Craftsman
- Year Built
- 2026
- County
- Frederick
- School District
- Frederick County Public Schools
Property Description
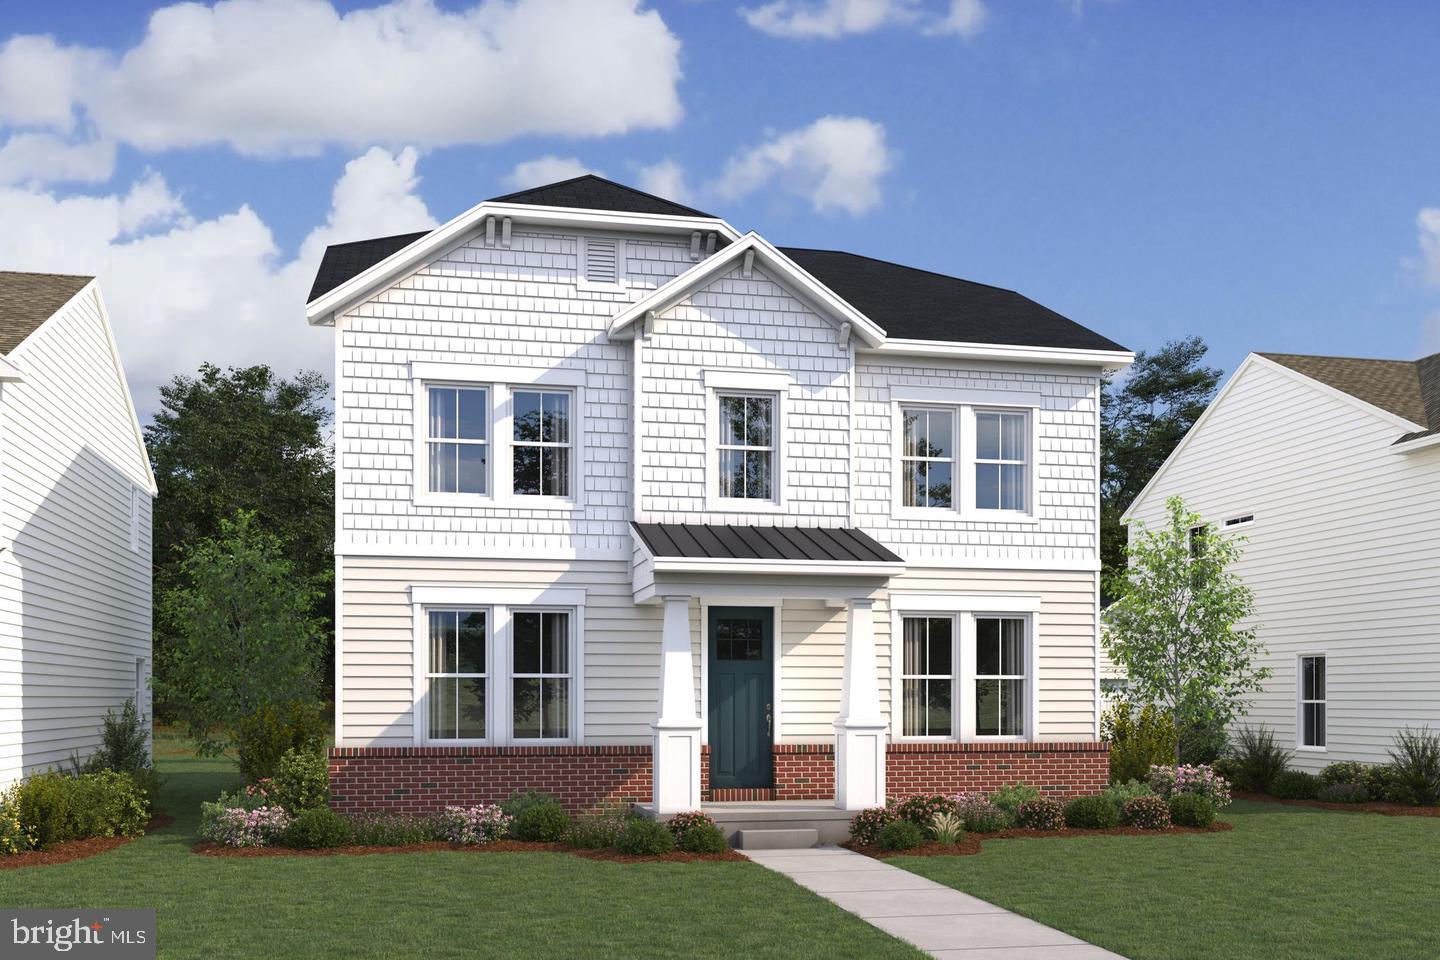
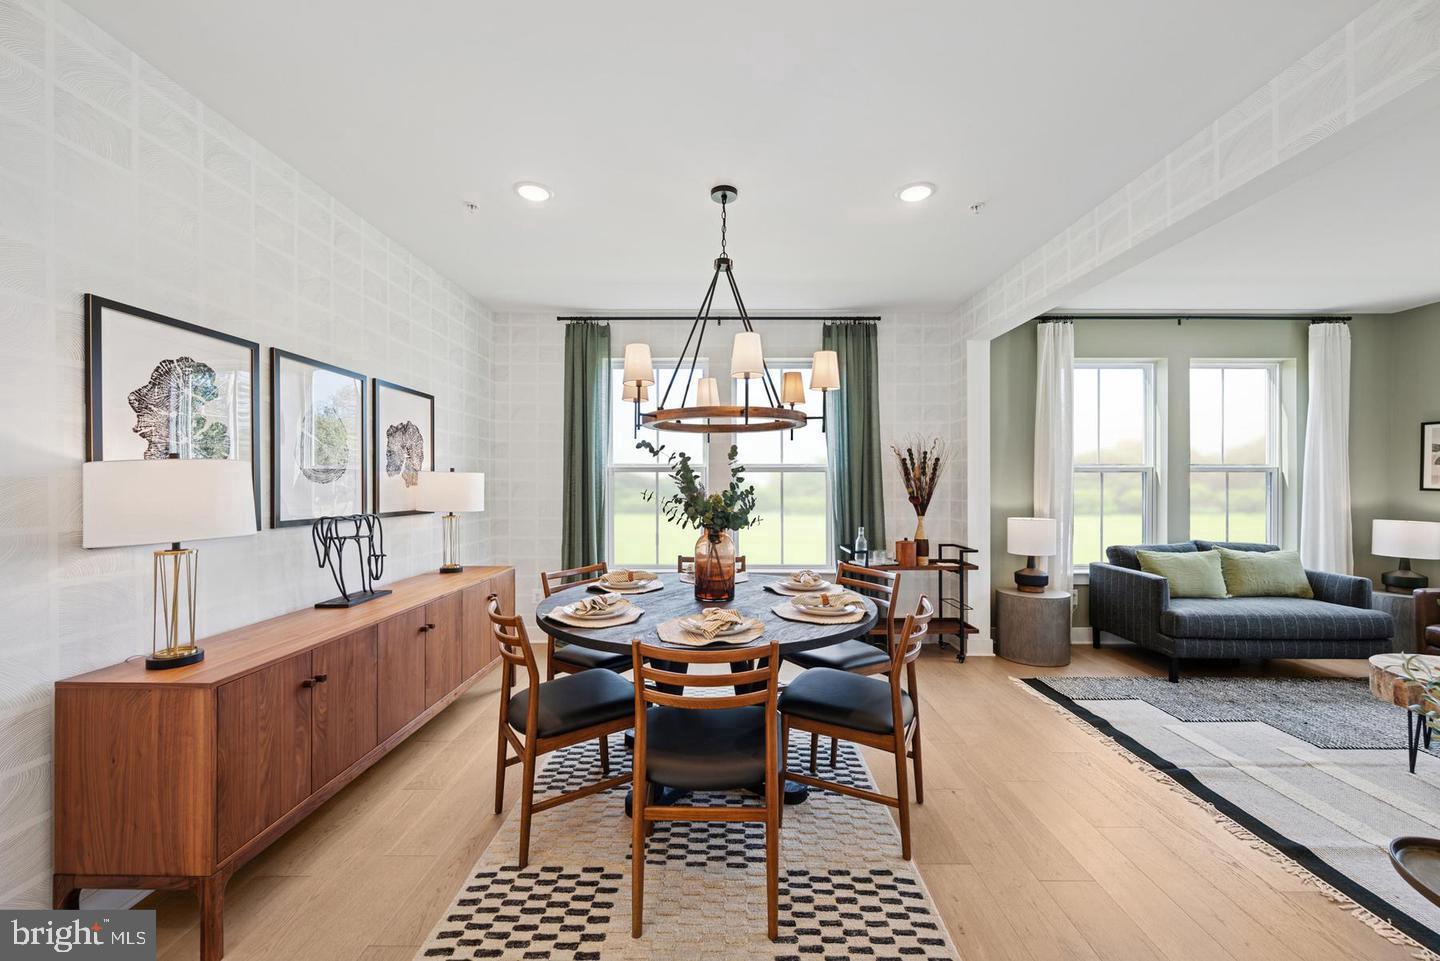
Available for October delivery! Welcome to the Adamstown plan by K. Hovnanian in The Enclave at Carrollton Manor. This beautifully appointed home offers 5 bedrooms, 5 full baths, and 3,918 finished square feet across three finished levels. The open-concept main level features luxury vinyl plank flooring, a spacious great room with a cozy fireplace, formal dining room, home office, activity room, and a gourmet kitchen with quartz countertops, a farmhouse sink, Café matte white appliances, and a large center island. The luxurious primary suite includes a spa-inspired bath with a freestanding soaking tub, oversized tile shower with frameless glass enclosure, and walk-in closet. The finished lower level adds a recreation room, fifth bedroom, and full bath, providing flexible living space for guests or entertaining. Enjoy outdoor living and the convenience of a detached 2-car garage. Additional features include a washer and dryer, home automation package, EV charging outlet, and Wi-Fi garage door opener. Located in a picturesque Frederick County community with convenient access to commuter routes, shopping, dining, and recreation. Photos are of a similar home. Delivery dates and pricing are subject to change. Please contact sales center for appointment and information 301-892-2635.
Additional Information
- Subdivision
- The Enclave At Carrollton Manor
- HOA Fee
- $222
- HOA Frequency
- Monthly
- Interior Features
- Walk-in Closet(s), Bathroom - Soaking Tub, Bathroom - Walk-In Shower, Dining Area, Floor Plan - Open, Kitchen - Island, Recessed Lighting, Upgraded Countertops
- Amenities
- Jog/Walk Path, Picnic Area
- School District
- Frederick County Public Schools
- Fireplaces
- 1
- Garage
- Yes
- Garage Spaces
- 2
- Exterior Features
- Sidewalks, Street Lights
- Community Amenities
- Jog/Walk Path, Picnic Area
- Heating
- 90% Forced Air, Energy Star Heating System, Programmable Thermostat
- Heating Fuel
- Natural Gas
- Cooling
- Central A/C
- Roof
- Architectural Shingle
- Water
- Public
- Sewer
- Public Sewer
- Basement
- Yes