26052 Ridge Rd, Damascus, MD 20872
- $580,000
- 3
- BD
- 3
- BA
- 1,848
- SqFt




- List Price
- $580,000
- Price Change
- ▼ $19,900 1782774689
- Days on Market
- 63
- Status
- ACTIVE
- MLS#
- MDMC2235768
- Bedrooms
- 3
- Bathrooms
- 3
- Full Baths
- 2
- Half Baths
- 1
- Living Area
- 1,848
- Lot Size (Acres)
- 0.03
- Style
- Traditional
- Year Built
- 2023
- County
- Montgomery
- School District
- Montgomery County Public Schools
Property Description
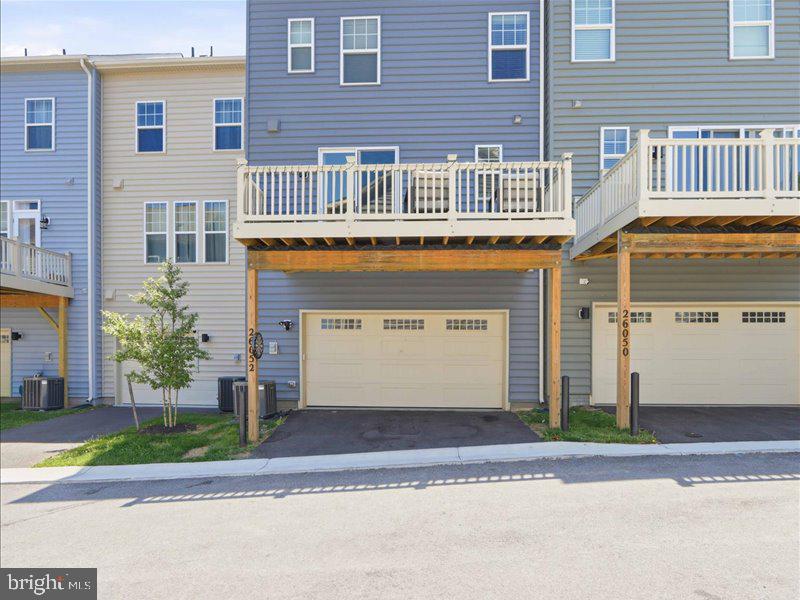
ELIGIBLE FOR MONTGOMERY COUNTY HOMEBUYER LOAN ASSISTANCE!! ASK HOW YOU CAN TAKE ADVANTAGE OF LOCAN DOW PAYMENT AND CLOSING COST ASSISTANCE!! Welcome to this spectacular, 22’-wide interior townhome that perfectly blends modern elegance with everyday functionality. Boasting 2,242 square feet of meticulously designed living space across three finished levels, this "Clifton" model by Dream Finders Homes is completely optimized for comfort and style.Main Level Excellence: Enjoy upgraded hard-surface flooring throughout the entire main level and stairs. The heart of the home features a massive center kitchen anchored by an 11-foot island, seamlessly transitioning into a separate dining area and an expansive great room—perfect for entertaining. Upper-Level Retreat: Features 3 spacious, light-filled bedrooms and 2 full bathrooms, including a luxurious primary suite and a conveniently located upper-level laundry room. Finished Lower Level: A fully finished recreation room offers the perfect secondary living space, complete with a 3-piece rough-in, ready for a future full bath addition. Premium Outdoor Living & Parking: Step out onto your private composite deck for outdoor relaxation, and enjoy the convenience of an oversized, rear-loading 2-car garage. This property is an incredible opportunity for buyers looking for modern construction with premium builder upgrades already completed. Book you appointment now :)
Additional Information
- Subdivision
- Reserve At Damascus
- Taxes
- $6737
- HOA Fee
- $110
- HOA Frequency
- Monthly
- Interior Features
- Carpet, Dining Area, Family Room Off Kitchen, Floor Plan - Open, Kitchen - Island, Primary Bath(s), Pantry, Recessed Lighting, Bathroom - Stall Shower, Bathroom - Tub Shower, Upgraded Countertops, Walk-in Closet(s), Wood Floors
- Amenities
- Bike Trail, Common Grounds, Jog/Walk Path, Tot Lots/Playground
- School District
- Montgomery County Public Schools
- Flooring
- Carpet, Ceramic Tile, Hardwood, Vinyl
- Garage
- Yes
- Garage Spaces
- 2
- Exterior Features
- Extensive Hardscape
- Community Amenities
- Bike Trail, Common Grounds, Jog/Walk Path, Tot Lots/Playground
- Heating
- Forced Air, Programmable Thermostat
- Heating Fuel
- Electric
- Cooling
- Central A/C, Energy Star Cooling System, Programmable Thermostat
- Water
- Public
- Sewer
- Public Sewer
- Room Level
- Foyer: Lower 1, Recreation Room: Lower 1, Dining Room: Main, Kitchen: Main, Great Room: Main, Primary Bedroom: Upper 1, Bedroom 2: Upper 1, Bedroom 3: Upper 1