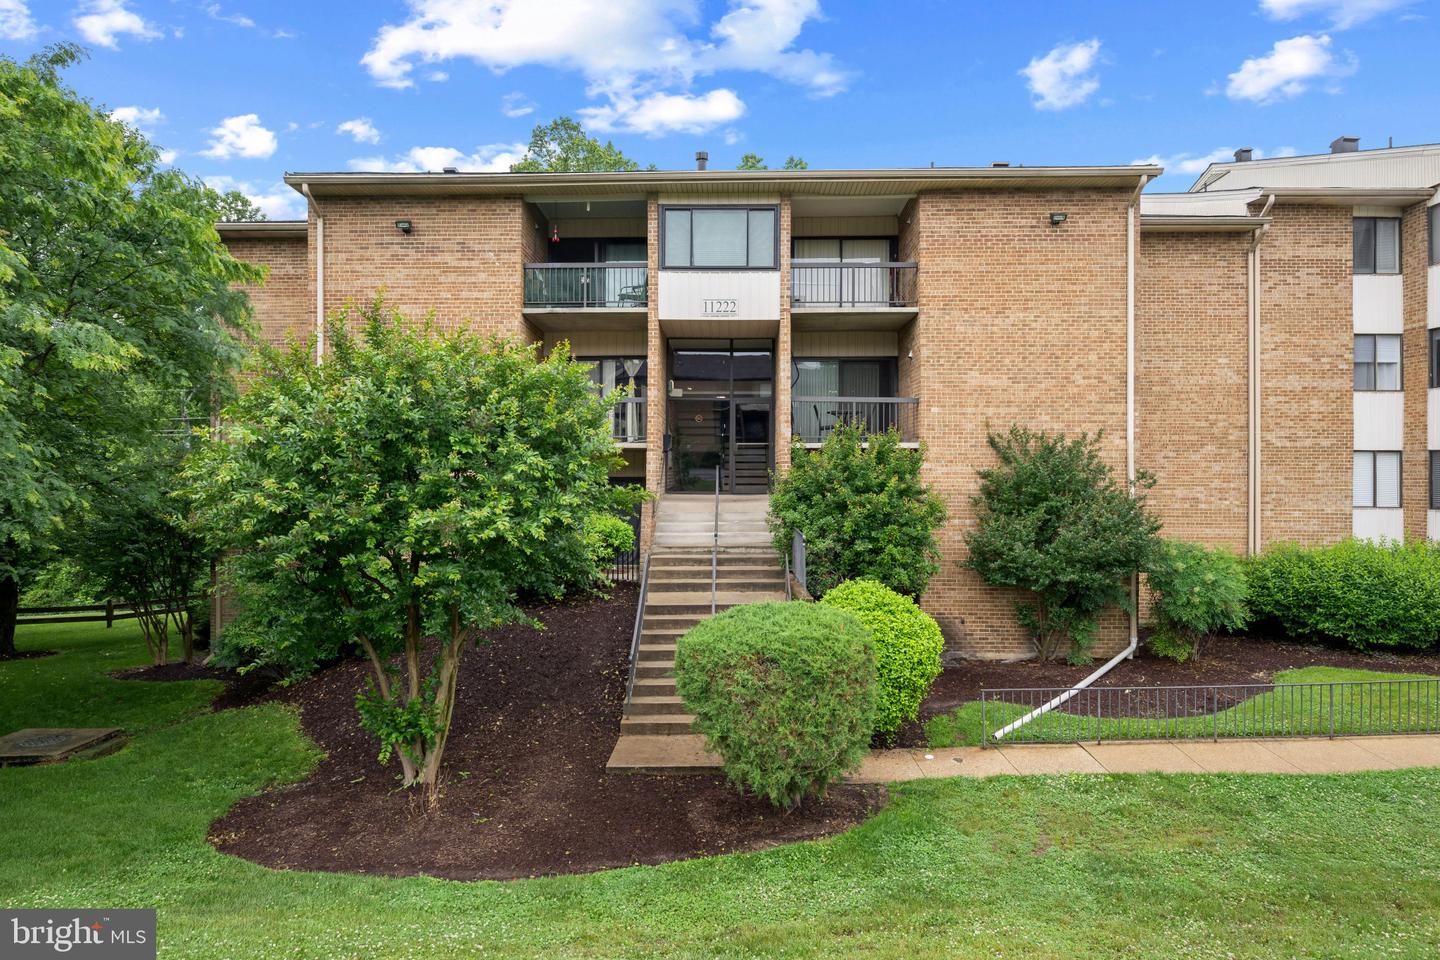
11222 Cherry Hill Rd Unit #202, Beltsville, MD 20705
- $180,000
- 2
- BD
- 1
- BA
- 1,052
- SqFt


- List Price
- $180,000
- Price Change
- ▼ $19,900 1784051025
- Days on Market
- 107
- Status
- ACTIVE
- MLS#
- MDPG2199164
- Bedrooms
- 2
- Bathrooms
- 1
- Full Baths
- 1
- Living Area
- 1,052
- Style
- Traditional, Unit/Flat, Other
- Year Built
- 1969
- County
- Prince Georges
- School District
- Prince George's County Public Schools
Property Description
Traditional condominium residence offering 2 bedrooms, 1 bathroom, and 1,052 finished square feet in sought-after Cherry Glen Condos. // A welcoming foyer with a convenient coat closet opens into the open-concept main living area, where plush carpeting and abundant natural light create a comfortable, inviting atmosphere. The sunlit living room offers access to a private balcony with tranquil wooded views, while a nearby versatile nook provides the perfect setting for a dining area or home office. // The eat-in galley kitchen combines functionality and style with select stainless steel appliances, rich cabinetry, countertops that continue seamlessly into the backsplash, a pantry, and an adjacent sunlit breakfast room with conveniently located laundry. // The sleeping quarters include two carpeted bedrooms, with the secondary bedroom featuring oversized windows and the spacious primary offering dual closets for ample storage. A full bathroom with a beautifully updated shower featuring a built-in shelf completes the interior. // Residents of Cherry Glen Condos enjoy access to community amenities, including a pool, tennis courts, tot lots/playgrounds, and one assigned parking space.
Additional Information
- Subdivision
- Cherry Glen Condos
- Building Name
- Cherry Glen Condo
- Taxes
- $2205
- Condo Fee
- $573
- Interior Features
- Bathroom - Tub Shower, Carpet, Combination Dining/Living, Dining Area, Kitchen - Eat-In, Kitchen - Table Space, Pantry
- Amenities
- Pool - Outdoor, Tennis Courts, Tot Lots/Playground
- School District
- Prince George's County Public Schools
- Community Amenities
- Pool - Outdoor, Tennis Courts, Tot Lots/Playground
- View
- Trees/Woods
- Heating
- Baseboard - Hot Water
- Heating Fuel
- Electric
- Cooling
- Central A/C
- Water
- Public
- Sewer
- Public Sewer
- Room Level
- Foyer: Main, Living Room: Main, Dining Room: Main, Kitchen: Main, Breakfast Room: Main, Bedroom 2: Main, Primary Bedroom: Main, Full Bath: Main
Mortgage Calculator
Listing courtesy of Keller Williams Lucido Agency. Contact: (410) 465-6900