8704 Alexa Rd, Clinton, MD 20735
- $679,990
- 4
- BD
- 4
- BA
- 3,364
- SqFt





- List Price
- $679,990
- Days on Market
- 0
- Status
- COMING SOON
- MLS#
- MDPG2213770
- Bedrooms
- 4
- Bathrooms
- 4
- Full Baths
- 3
- Half Baths
- 1
- Living Area
- 3,364
- Lot Size (Acres)
- 0.46
- Style
- Colonial
- Year Built
- 2013
- County
- Prince Georges
- School District
- Prince George's County Public Schools
Property Description
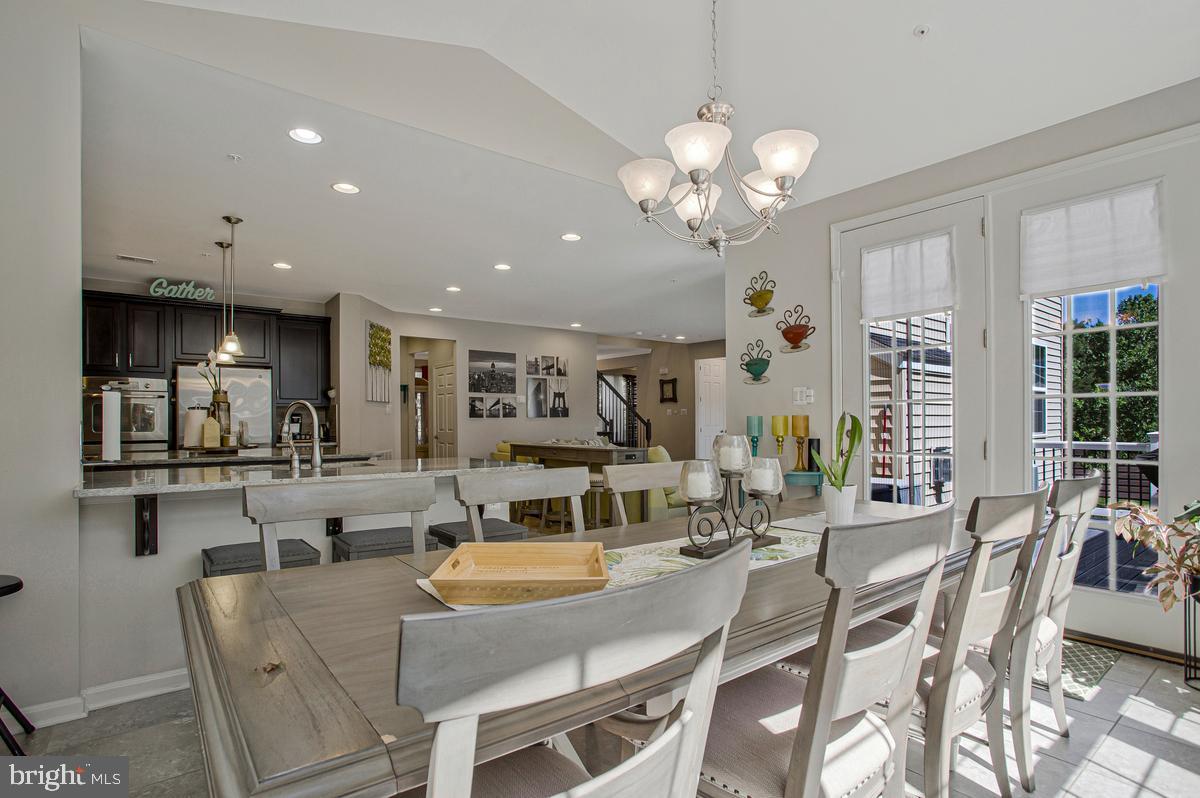
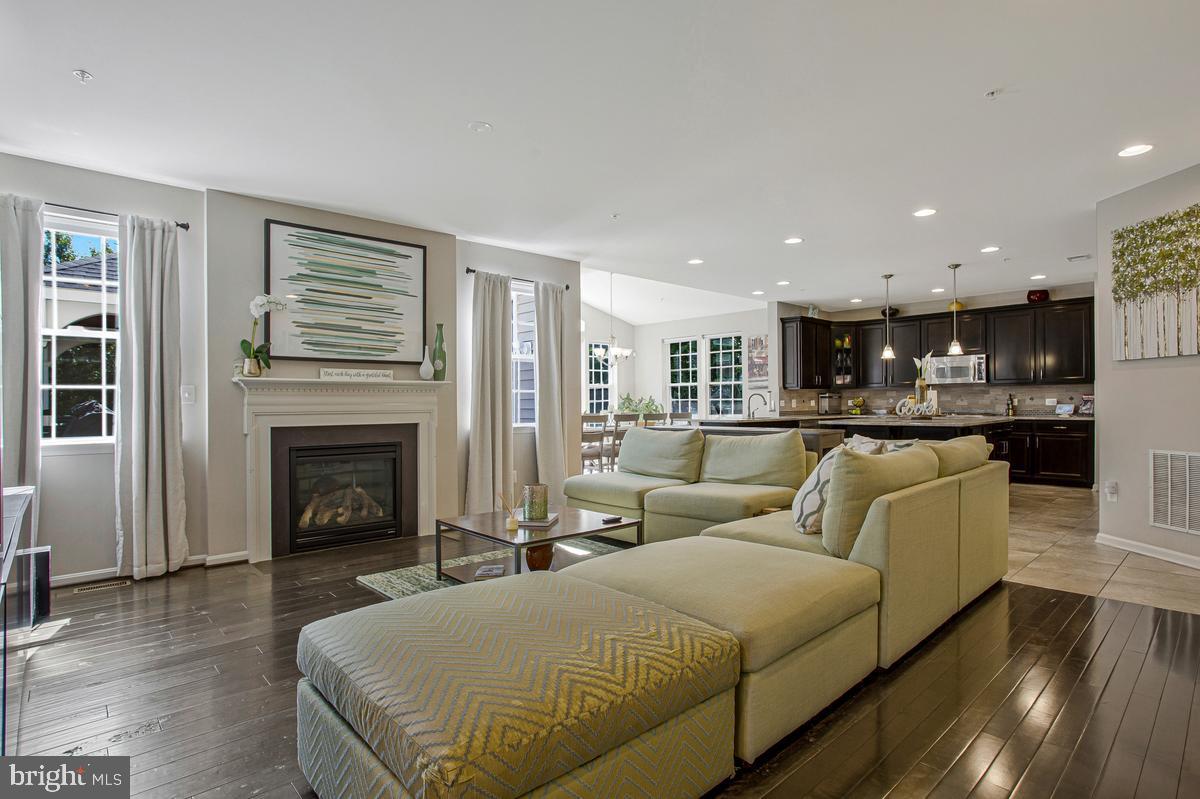
Brand-New Roof (2025) with upgraded shingles! Welcome to 8704 Alexa Road, a spacious Colonial offering over 5,000 sq. ft. on nearly half an acre in a quiet cul-de-sac with NO HOA. This 4-bedroom, 3.5-bath home features hardwood floors, formal living and dining rooms, a private office, an open kitchen with granite countertops and a large island, and a cozy family room with a fireplace. The expansive primary suite includes a sitting area, second fireplace, custom walk-in closet, and spa-like bath. The finished walkout basement offers a recreation area, bedroom, full bath, and plenty of storage. Enjoy outdoor living with a large deck, covered gazebo, and spacious backyard. Conveniently located near shopping, dining, parks, and major commuter routes.
Additional Information
- Subdivision
- Townsend Manor
- Taxes
- $8830
- Interior Features
- Dining Area, Kitchen - Eat-In, Floor Plan - Open, Built-Ins, Recessed Lighting, Butlers Pantry, Kitchen - Island, Breakfast Area, Formal/Separate Dining Room, Combination Dining/Living, Combination Kitchen/Living, Store/Office, Primary Bath(s), Walk-in Closet(s), Bathroom - Walk-In Shower, Bathroom - Soaking Tub, Bathroom - Tub Shower, Carpet, Wood Floors
- School District
- Prince George's County Public Schools
- Elementary School
- Melwood
- Middle School
- James Madison
- High School
- Frederick Douglass
- Fireplaces
- 2
- Fireplace Description
- Fireplace - Glass Doors, Electric, Other
- Flooring
- Ceramic Tile, Carpet, Hardwood
- Garage
- Yes
- Garage Spaces
- 2
- View
- Street
- Heating
- Forced Air
- Heating Fuel
- Electric
- Cooling
- Central A/C
- Roof
- Asphalt, Shingle
- Water
- Public
- Sewer
- Public Sewer
- Room Level
- Primary Bedroom: Upper 1, Primary Bathroom: Upper 1, Bathroom 2: Upper 1, Bedroom 2: Upper 1, Bedroom 3: Upper 1, Kitchen: Main, Dining Room: Main, Family Room: Main, Office: Upper 1, Living Room: Main, Bedroom 4: Lower 1, Full Bath: Lower 1, Laundry: Lower 1, Utility Room: Lower 1, Exercise Room: Lower 1
- Basement
- Yes
Mortgage Calculator
Listing courtesy of Samson Properties. Contact: 3017555613