45 Burke Ave, Deptford, NJ 08096
- $375,000
- 3
- BD
- 2
- BA
- 1,218
- SqFt




- List Price
- $375,000
- Days on Market
- 0
- Status
- ACTIVE
- MLS#
- NJGL2076968
- Bedrooms
- 3
- Bathrooms
- 2
- Full Baths
- 1
- Half Baths
- 1
- Living Area
- 1,218
- Lot Size (Acres)
- 0.17
- Style
- Traditional
- Year Built
- 1960
- County
- Gloucester
- School District
- Deptford Township Public Schools
Property Description
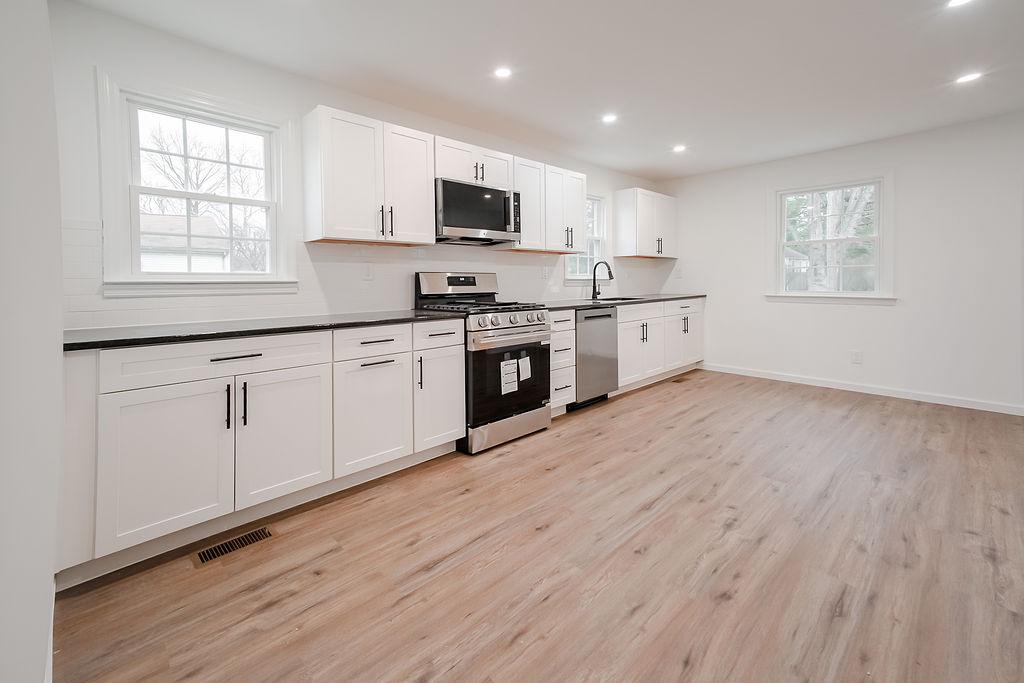
Whew! Your search is finally over! You've found the diamond in the rough that is 45 Burke Avenue! Let's go for a tour. As you enter the front door, the first thing you'll notice is the highly durable, exceptionally water resistant LVP FLOORING beneath your feet. To your right lies a HIGH-PERFORMANCE, FUNCTIONAL KITCHEN featuring an OPEN LAYOUT and complete, FOUR-PIECE (fridge, stove, microwave, dishwasher) APPLIANCE SUITE. These sleek, rust and heat resistant STAINLESS STEEL beauties are all ENERGY STAR RATED and offer a modernized feel to the room. A high-capacity, deep-basin sink minimizes messes and maintains the room's decor by hiding unwashed clutter. The GRANITE COUNTERTOPS lend a natural, aesthetic beauty to the space while ensuring a practical, long-lasting culinary workspace for decades to come. To your left is the southeast-facing living room which floods with gentle sunlight in the AM...great for early morning contemplation on weekends. Adjacent to the living area sits a SUNKEN BEDROOM, offering effortless accessibility and convenience while featuring comfortable, wall-to-wall carpeting underfoot, a built-in workspace/storage area, and a sliding door CLOSET equipped with INTERIOR LIGHTS for easy dressing, no guessing! The utilitarian HALF BATH adjoining the kitchen completes this masterpiece of a first-floor, marrying useful and unique into one space. The second floor's MAIN BATH showcases an immaculate BLACK AND WHITE DESIGN, with bold fixtures contrasting sharply against pristine, cultured marble. The luxury vinyl flooring below, coupled with the RECESSED LIGHTING above, serve as reminders of the care taken during the crafting of this room. This theme continuous as you make your way through the two bedrooms on this level, with the primary providing a CEDAR CLOSET space for the natural moisture/odor absorption and protection of your wardrobe. Got different taste in temperature than the rest of your household? No problem. The TWO-ZONE, MINI-SPLIT HVAC system allows first floor and second floor to independently set the climate to their liking. No more involuntary freezing/overheating! The EXPANSIVE, BONE-DRY BASEMENT, which has a ceiling height that easily accommodates 6+ footers, houses a NEW HVAC system, NEW ELECTRIC HOT WATER HEATER and NEW WASHER AND DRYER. Among the other big ticket items working quietly in the background are NEW ELECTRICAL WIRING throughout and a NEW ASPHALT SHINGLE ROOF to cap it all off! As if that weren't enough, the purchase comes with a TWO-YEAR HOME WARRANTY covering all systems and appliances in the home! It truly gets no better! During pleasant weather, pull up a chair and relax on the BACK DECK overlooking the SPRAWLING YARD that traverses almost a fifth of an acre. Centrally located just 4 minutes away from the Deptford Mall and just minutes from Route 55, Route 42 and Interstate 295, there's absolutely nothing else you could possibly ask for in a property. Schedule a showing today!
Additional Information
- Area
- Deptford Twp (20802)
- Subdivision
- Gardenville
- Taxes
- $4400
- Interior Features
- Carpet, Ceiling Fan(s), Combination Kitchen/Dining, Dining Area, Kitchen - Eat-In, Pantry, Recessed Lighting, Upgraded Countertops, Walk-in Closet(s)
- School District
- Deptford Township Public Schools
- Elementary School
- Good Intent
- Middle School
- Deptford
- High School
- Deptford Township H.S.
- Flooring
- Carpet, Luxury Vinyl Tile
- Exterior Features
- Exterior Lighting, Gutter System, Sidewalks, Street Lights
- Heating
- Forced Air
- Heating Fuel
- Natural Gas
- Cooling
- Central A/C, Ductless/Mini-Split
- Roof
- Shingle
- Water
- Public
- Sewer
- Public Sewer
- Basement
- Yes
Mortgage Calculator
Listing courtesy of RE/MAX New Millennium Group. Contact: 9082821234