93 Tudor Dr, Hamilton, NJ 08690
- $725,000
- 4
- BD
- 3
- BA
- 3,620
- SqFt






- List Price
- $725,000
- Price Change
- ▼ $20,000 1788237145
- Days on Market
- 78
- Status
- ACTIVE
- MLS#
- NJME2079728
- Bedrooms
- 4
- Bathrooms
- 3
- Full Baths
- 3
- Living Area
- 3,620
- Lot Size (Acres)
- 0.23
- Style
- Bi-level
- Year Built
- 1973
- County
- Mercer
- School District
- Hamilton Township
Property Description
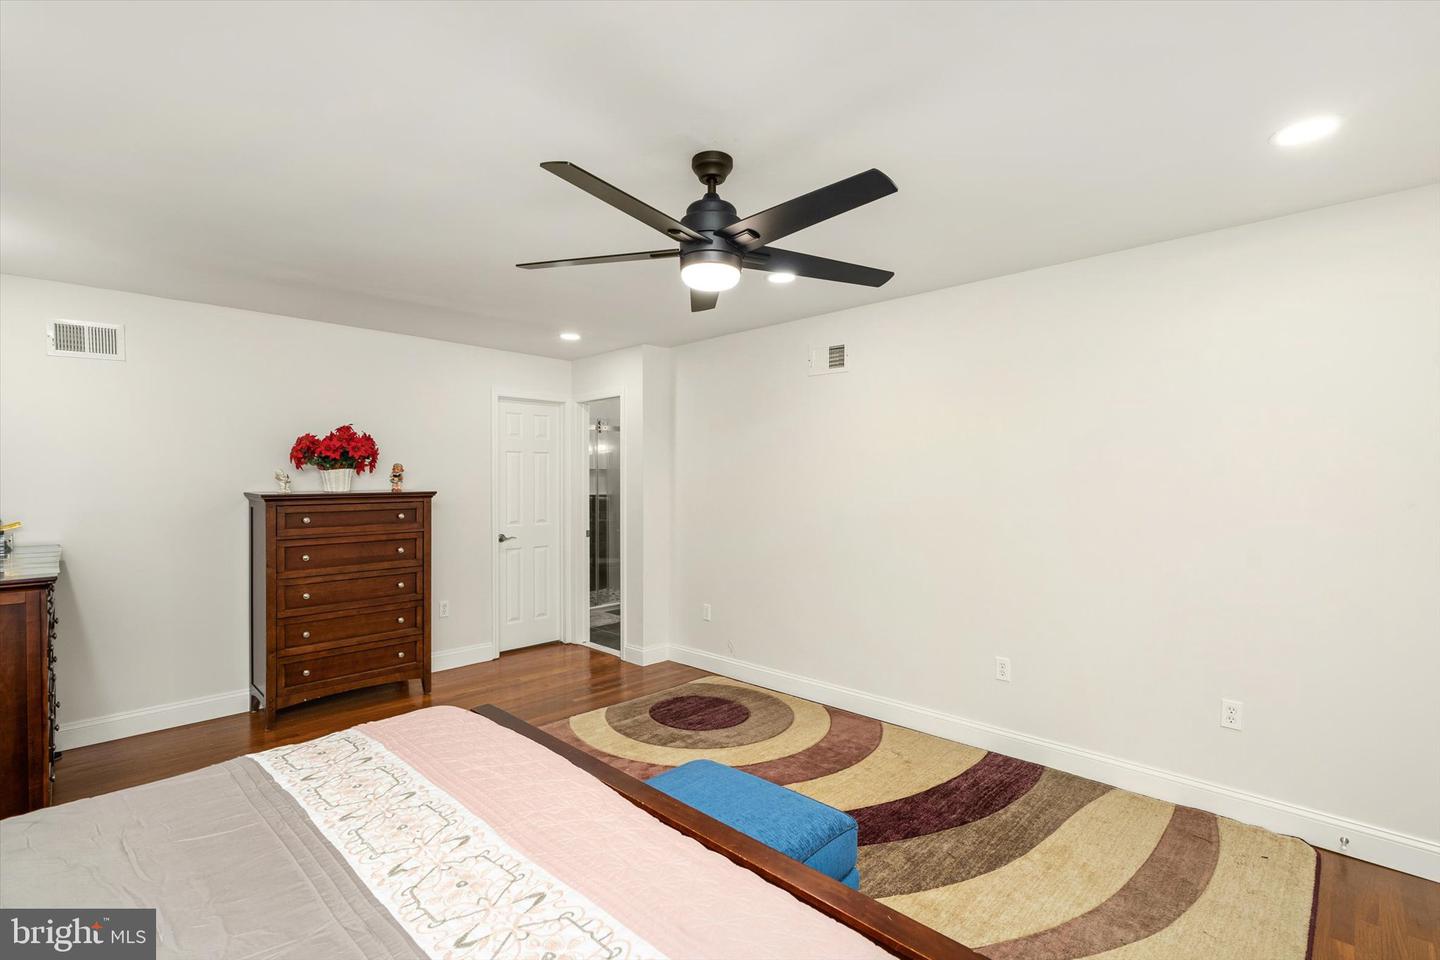
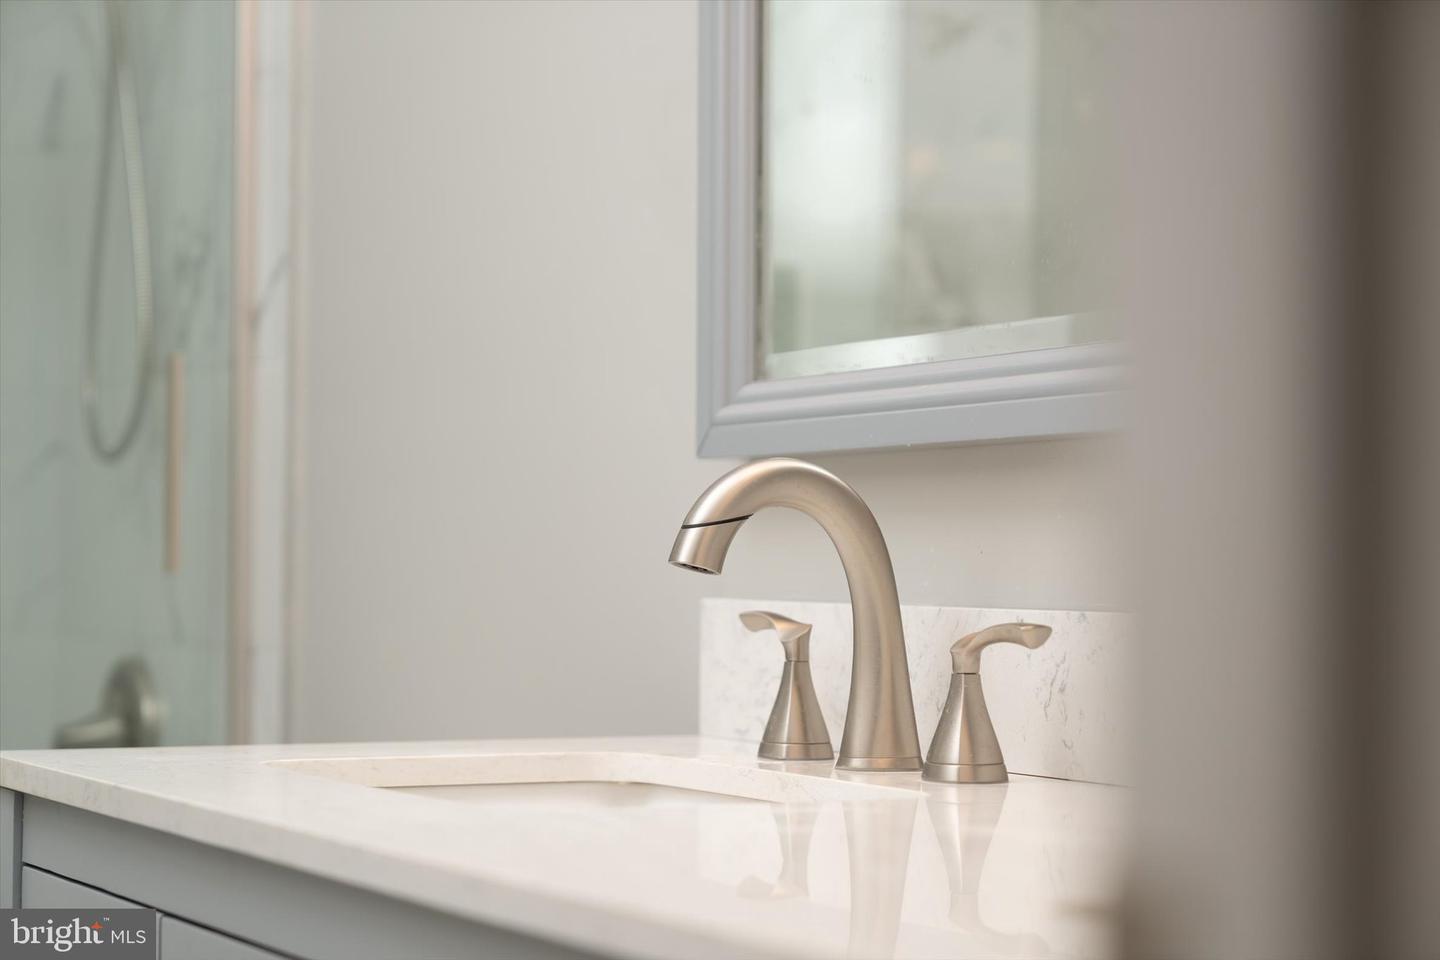
This extended bi-level home sits right in the heart of Hamilton Square's desirable Golden Crest community and boasts over 3,600 sq ft of above-grade living space! Offering 4 bedrooms, 3 full bathrooms and enough space to transform the lower level into an in-law living quarters, or your own personal entertaining oasis! The entire main floor has been meticulously transformed in 2025! Greeted by beautiful wainscoting, crown molding and warm hardwood flooring - the formal living room boasts a large bay window and sits directly next to the formal dining room. The kitchen has been expanded and upgraded in every way imaginable! Large tile flooring, abundant cabinetry, quartz countertops, brand new stainless steel appliances and a large waterfall center island that overlooks the family room w/ wood-burning fireplace surrounded by sizable radius windows that bring in heaps of natural sunlight. THREE sliding glass doors provide direct access to a brand new trex deck (2025) that spans the width of the house and overlooks the backyard. The main floor also has three spacious bedrooms, all w/ hardwood flooring. Primary suite w/ a fully updated en-suite bathroom and a walk-in closet. A second newly renovated full bathroom completes the main floor. The lower level is enormous and provides a variety of possibilities! A fourth bedroom resides opposite a third full bathroom. Spacious sitting room w/ wood-burning fireplace sits at the center of the layout adjacent to the largest room in the home - Perfect for hosting gatherings or transitioning into an in-law suite w/ ground level access! A laundry room, utility/storage room and a two-car garage w/ convenient interior access completes the lower level. Dual-zone heating and central A/C (2025), new siding (2025). Large concrete patio (2025) leads to the backyard and provides access to the deck and main floor living area. Centrally located near schools, shopping, grocery and award-winning dining - Plus major corridors such as I-295, I-195, Route 130, the NJ Turnpike and just minutes from the Hamilton Train Station! You are not going to want to miss the opportunity to see what this home has to offer!
Additional Information
- Area
- Hamilton Twp (21103)
- Subdivision
- Golden Crest
- Taxes
- $14157
- School District
- Hamilton Township
- Fireplaces
- 2
- Garage
- Yes
- Garage Spaces
- 2
- Heating
- Forced Air
- Heating Fuel
- Natural Gas
- Cooling
- Central A/C
- Roof
- Shingle
- Water
- Public
- Sewer
- Public Sewer
- Room Level
- Living Room: Main, Kitchen: Main, Dining Room: Main, Family Room: Main, Primary Bedroom: Main, Bedroom 2: Main, Bedroom 3: Main, Bedroom 4: Lower 1, Recreation Room: Lower 1, Sitting Room: Lower 1, Laundry: Lower 1, Utility Room: Lower 1
Mortgage Calculator
Listing courtesy of Remax Welcome Home. Contact: 6093335800