68 Ashwood Ln, Phoenixville, PA 19460
- $123,000
- 3
- BD
- 2
- BA
- 880
- SqFt





- List Price
- $123,000
- Price Change
- ▼ $2,000 1780113299
- Days on Market
- 97
- Status
- ACTIVE
- MLS#
- PACT2123204
- Bedrooms
- 3
- Bathrooms
- 2
- Full Baths
- 2
- Living Area
- 880
- Style
- Modular/Pre-Fabricated
- Year Built
- 2021
- County
- Chester
- School District
- Phoenixville Area
Property Description
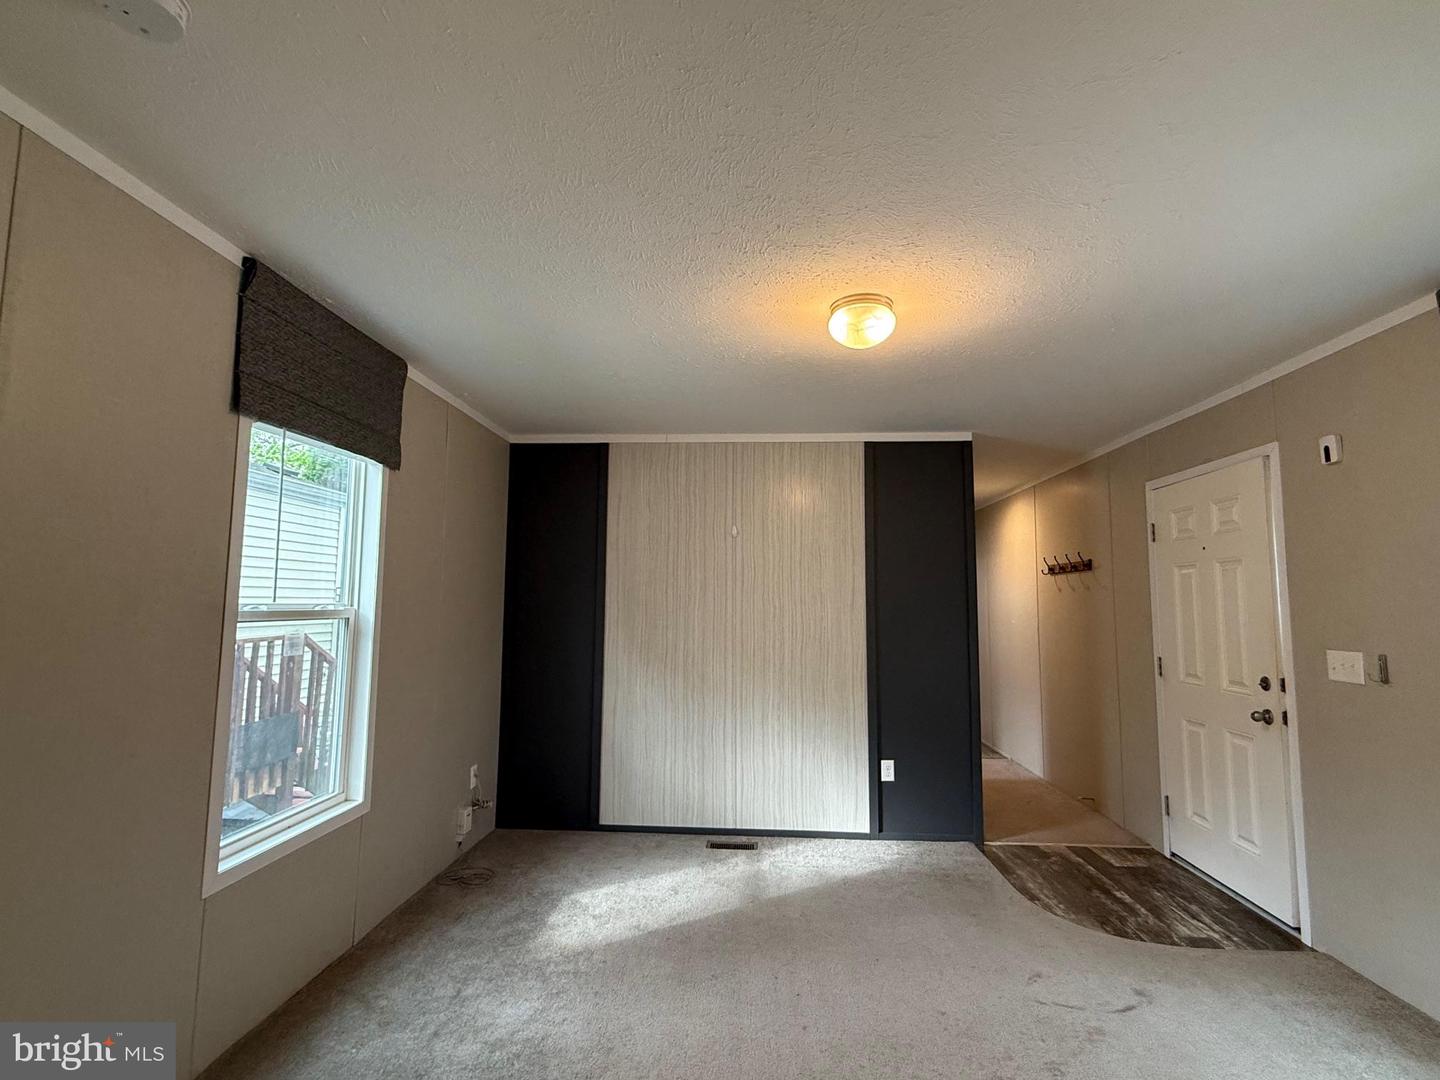
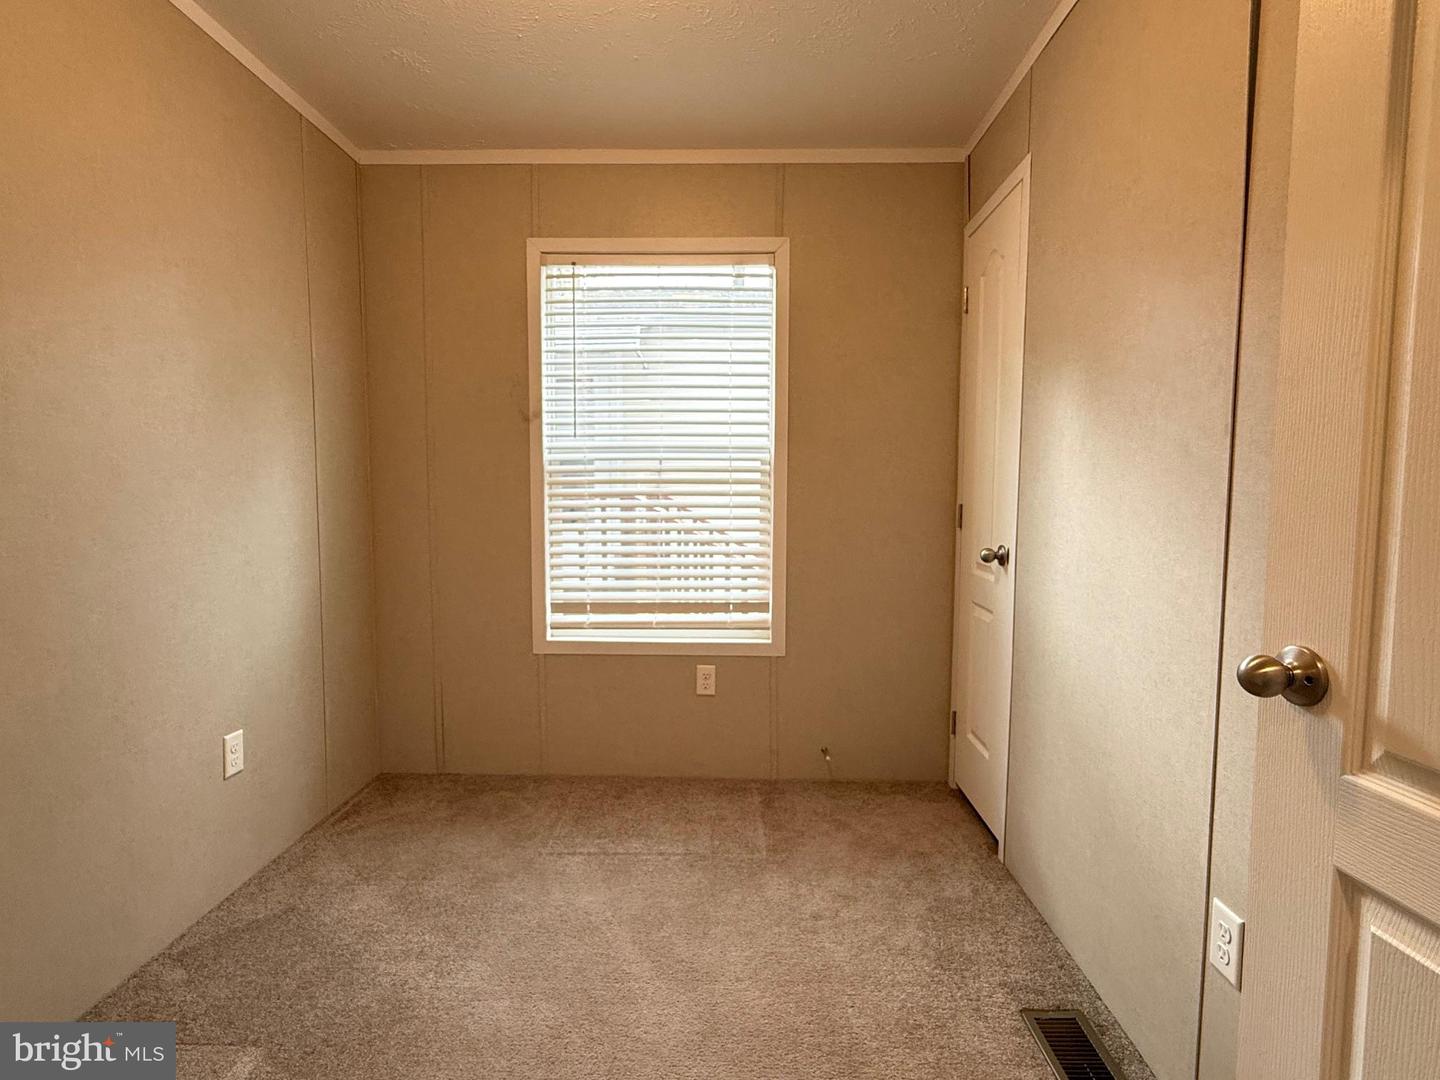
Welcome to this 2021 Topaz model by Clayton Homes, offering a modern open floor plan with 3 bedrooms and 2 full bathrooms. Built with durable 2x6 construction, this home is designed with energy efficiency and everyday comfort in mind. Step inside to a spacious living room that flows seamlessly into the eat-in kitchen—ideal for both daily living and entertaining. The kitchen offers ample cabinet and counter space, recessed lighting, and upgraded stainless steel appliances, including a dishwasher and convection oven/range. Just off the kitchen, you’ll find a convenient laundry room equipped with a high-efficiency washer and dryer, along with additional storage space. The primary bedroom is privately situated at the rear of the home and features a full en-suite bathroom and a generously sized closet. Two additional bedrooms and a full hall bathroom are located toward the front of the home, providing a functional and well-balanced layout. Enjoy year-round comfort with a propane gas heater and central air conditioning. Outside, a large storage shed offers extra space for tools and seasonal items. Located in the Spring Meadows community in Schuylkill Township, this home is just minutes from shopping, parks, the hospital, major commuter routes, and Phoenixville’s vibrant downtown. The monthly community fee of $891 includes trash service and snow removal of roadways. Dogs are permitted for an additional $15/month (breed restrictions apply). Buyer approval through Sentry Property Management is required. Available for a quick closing!
Additional Information
- Area
- Schuylkill Twp (10327)
- Subdivision
- Spring Meadows
- Taxes
- $1260
- Interior Features
- Carpet, Combination Kitchen/Dining, Floor Plan - Open, Pantry, Recessed Lighting, Bathroom - Tub Shower, Window Treatments
- School District
- Phoenixville Area
- Flooring
- Carpet, Vinyl
- Heating
- Forced Air
- Heating Fuel
- Propane - Leased
- Cooling
- Central A/C
- Roof
- Pitched, Shingle
- Water
- Public
- Sewer
- Public Sewer
- Room Level
- Living Room: Main, Kitchen: Main, Bedroom 1: Main, Bedroom 2: Main, Bedroom 3: Main
Mortgage Calculator
Listing courtesy of Chris James Hector Realty. Contact: 6109337592