27 Boxwood Dr, Lebanon, PA 17042
- $435,000
- 3
- BD
- 3
- BA
- 1,907
- SqFt








- List Price
- $435,000
- Days on Market
- 0
- Status
- ACTIVE
- MLS#
- PALN2027670
- Bedrooms
- 3
- Bathrooms
- 3
- Full Baths
- 2
- Half Baths
- 1
- Living Area
- 1,907
- Lot Size (Acres)
- 0.28
- Style
- Ranch/Rambler, Traditional
- Year Built
- 2004
- County
- Lebanon
- School District
- Cornwall-Lebanon
Property Description
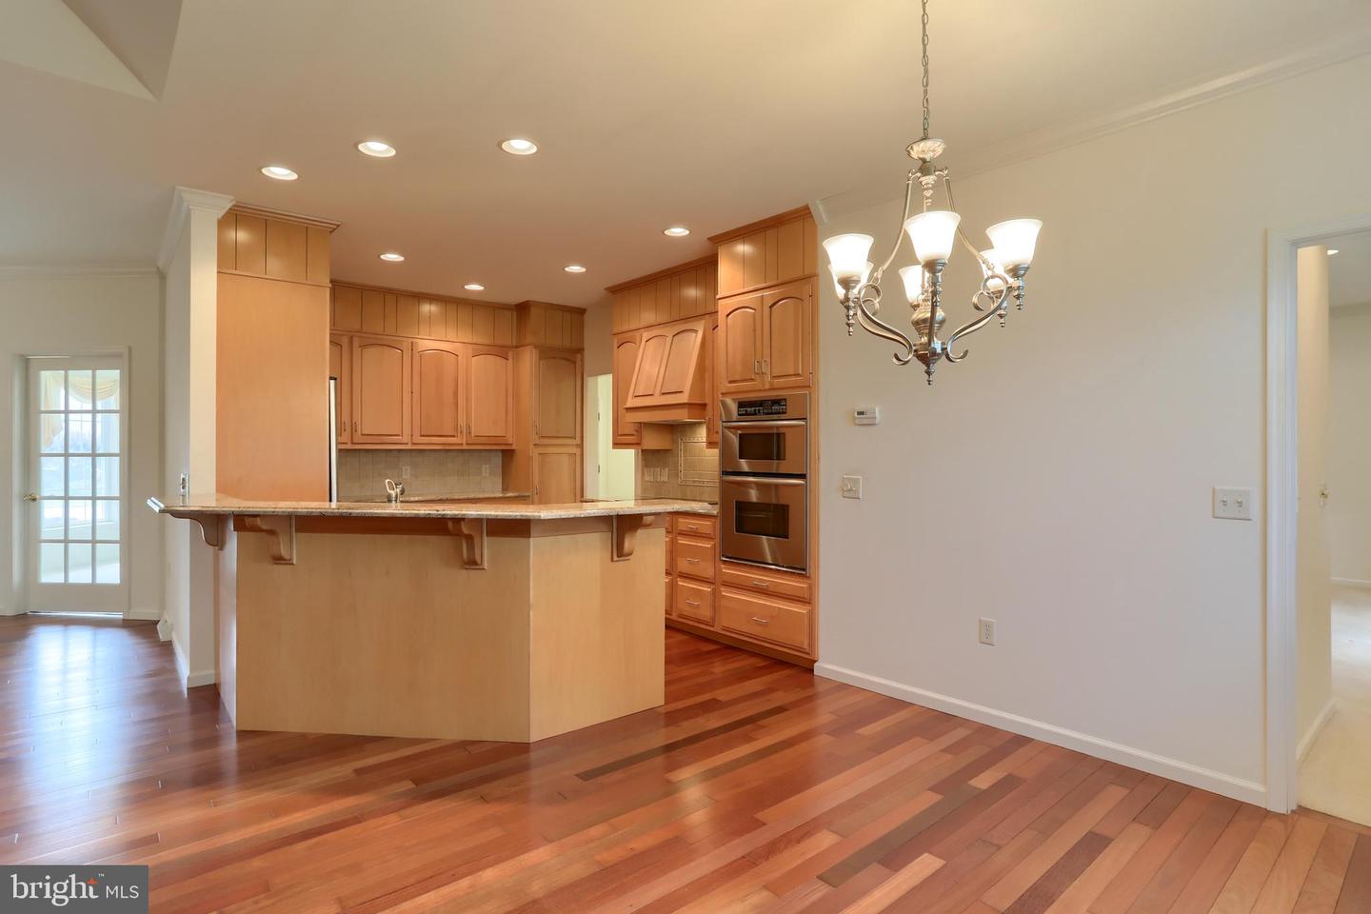
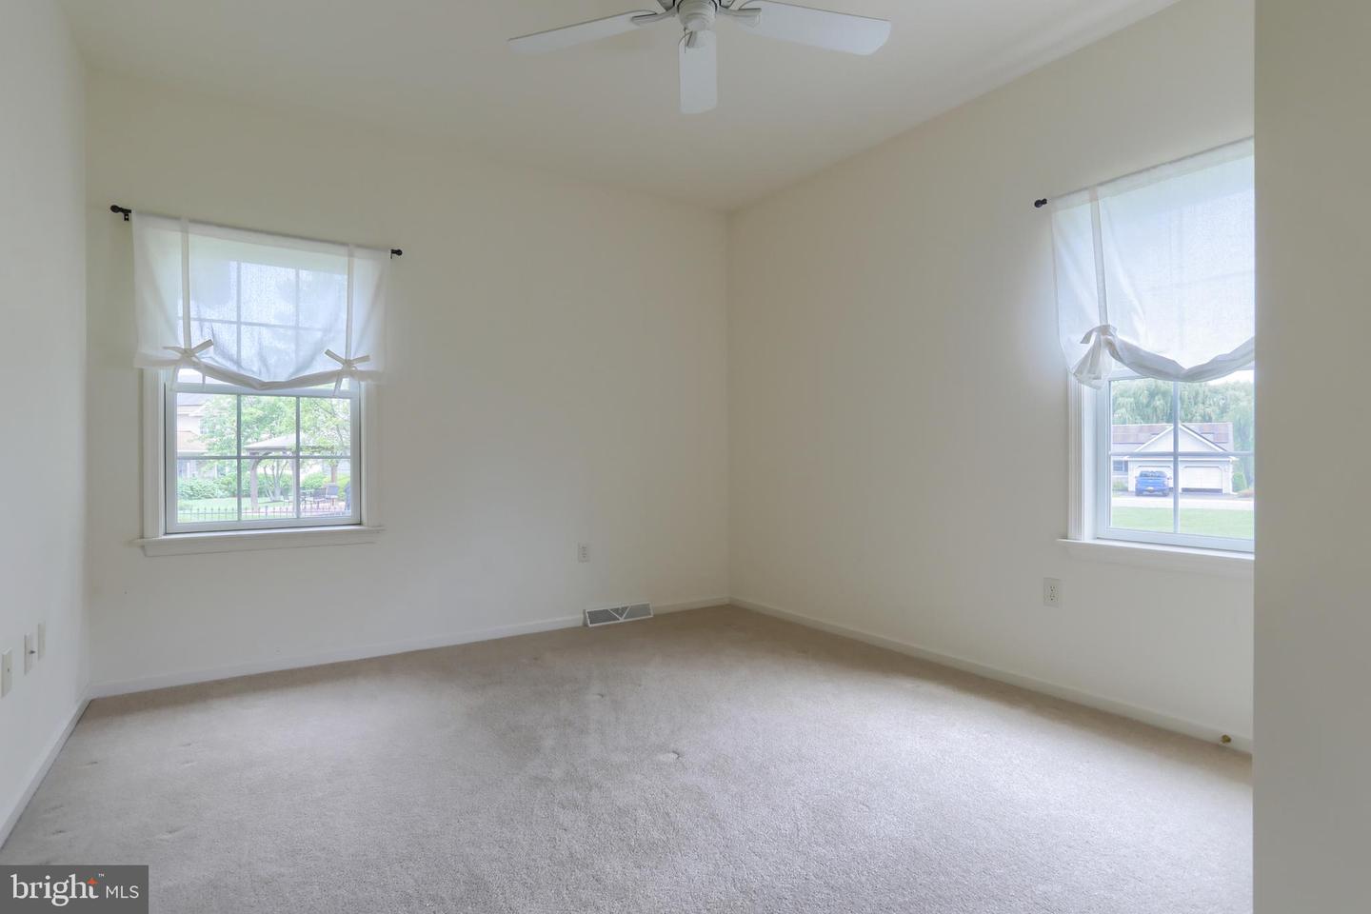
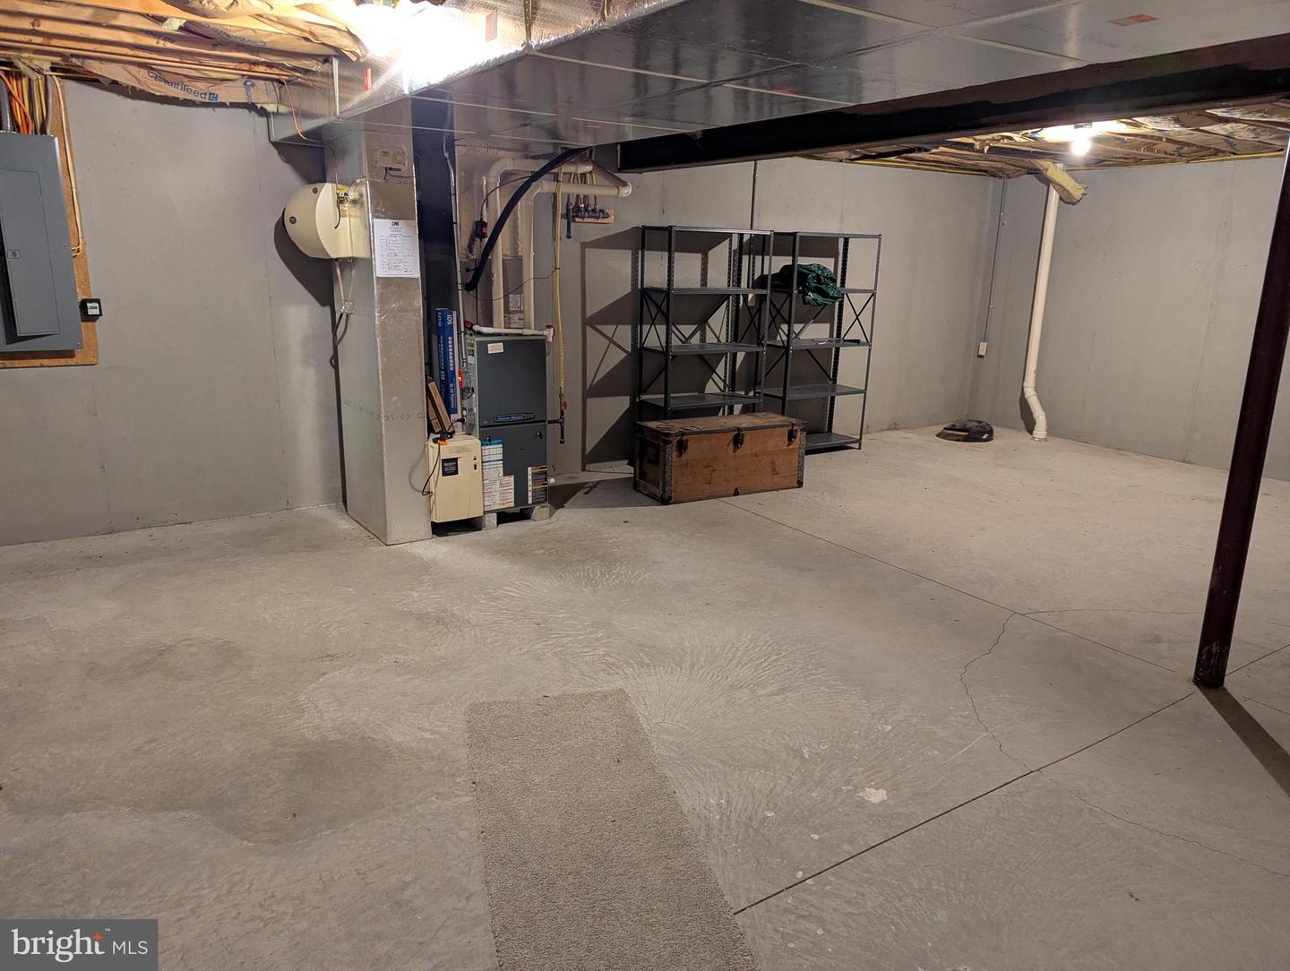
Welcome to 27 Boxwood Drive, where comfortable one-level living meets an impressive amount of space! This 3-bedroom ranch offers hardwood floors, an open floor plan and convenient main-level laundry. The kitchen features granite countertops, stainless steel appliances, a breakfast bar and adjoining dining area, while the great room is anchored by a brick gas fireplace with built-in bookshelves and cabinetry. A separate formal living room provides additional flexibility as a sitting room, home office or whatever best fits your needs. The huge primary bedroom suite includes two walk-in closets and large private bath with a 5-foot shower, while two additional bedrooms and another full bath complete the main level. French doors lead to the rear sunroom, providing another inviting place to relax and enjoy the backyard. Outside, you’ll find a professionally landscaped setting, brick walkway and front entry, a flat yard enclosed by wrought iron-style fencing and plenty of parking along with an oversized side-entry 2-car garage. And don’t overlook the lower level! The huge, finished family room offers built-ins and plenty of room for multiple uses, with rough-in plumbing already in place for a future bathroom. Even with all that finished space, the basement still provides an abundance of storage. Add central air, natural gas heat and hot water, and you have a ranch home offering far more than you might expect at first glance. Don’t miss the opportunity to make this impressive South Lebanon Township ranch your next home. Schedule your showing today!
Additional Information
- Area
- South Lebanon Twp (13230)
- Subdivision
- E Evergreen Estates
- Taxes
- $6933
- Interior Features
- Breakfast Area, Formal/Separate Dining Room, Built-Ins, WhirlPool/HotTub
- School District
- Cornwall-Lebanon
- Middle School
- Cedar Crest
- High School
- Cedar Crest
- Fireplaces
- 1
- Fireplace Description
- Brick, Gas/Propane
- Flooring
- Hardwood, Carpet, Ceramic Tile, Laminated
- Garage
- Yes
- Garage Spaces
- 2
- Exterior Features
- Exterior Lighting
- Heating
- Forced Air
- Heating Fuel
- Natural Gas
- Cooling
- Central A/C
- Roof
- Shingle, Composite
- Utilities
- Cable TV Available
- Water
- Public
- Sewer
- Public Sewer
- Room Level
- Family Room: Lower 1, Foyer: Main, Living Room: Main, Great Room: Main, Dining Room: Main, Kitchen: Main, Primary Bedroom: Main, Primary Bathroom: Main, Bedroom 2: Main, Bedroom 3: Main, Bathroom 2: Main, Bedroom 3: Main, Laundry: Main
- Basement
- Yes
Mortgage Calculator
Listing courtesy of Howard Hanna Krall Real Estate. Contact: 7172731631