929 Herman Rd, Horsham, PA 19044
- $998,750
- 3
- BD
- 3
- BA
- 4,548
- SqFt




- List Price
- $998,750
- Price Change
- ▼ $26,250 1787069634
- Days on Market
- 79
- Status
- ACTIVE
- MLS#
- PAMC2181020
- Bedrooms
- 3
- Bathrooms
- 3
- Full Baths
- 2
- Half Baths
- 1
- Living Area
- 4,548
- Lot Size (Acres)
- 1.08
- Style
- Cape Cod
- Year Built
- 1980
- County
- Montgomery
- School District
- Hatboro-Horsham
Property Description
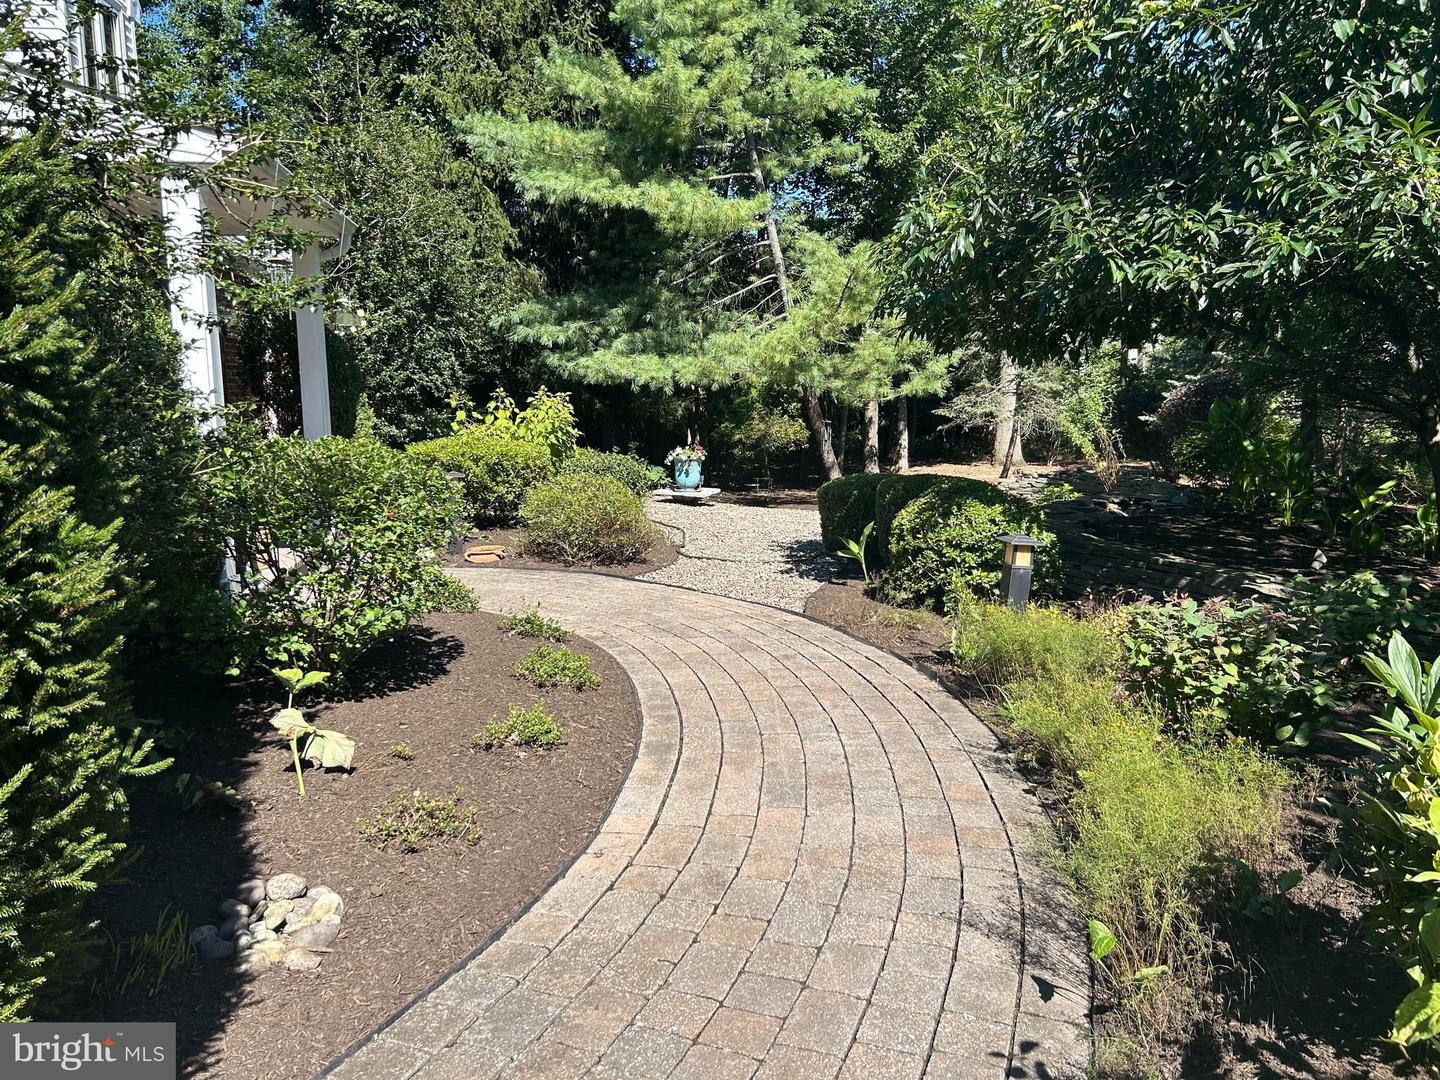
Welcome to 929 Herman Road, an exceptional 4,548 sq. ft. single-family home situated on a private 1+ acre lot in desirable Horsham Township. This beautifully maintained property offers the perfect blend of luxury, space, and tranquility with mature trees, extensive perennial landscaping, and an in-ground pool creating your own private backyard retreat. Featuring 3 bedrooms, 2.5 baths, oversized rooms and expansive windows that fill the home with natural light, this residence showcases exceptional architectural character and tasteful upgrades. The dramatic 2-story family room features a gas fireplace and overlooks the beautiful outdoor living areas, while the home offers pool access from five separate areas, creating an ideal indoor-outdoor flow for entertaining. The spacious primary suite serves as a true private retreat featuring a three-sided gas fireplace, elegant tray ceiling with back-lit lighting, and a separate sitting/living area with cathedral ceiling, and large window profiles with remote control blinds. The luxurious primary bath includes a jacuzzi soaking tub, walk-in glass block shower, heated floors, his-and-her vanities and separate commode area. A formal living room with an additional fireplace adds timeless elegance and warmth to the home. Additional highlights include: * Oversized extended 2-car garage with covered porch * Separate workshop off the garage with workbench, mechanical access, and walk-up attic * EP Henry walkway with solar lighting leading to covered front entry porch * Large shed with electric service * 2nd floor sitting area for use from the 2 second-story bedrooms and bathroom, plus a secondary attic / storage area * Wet bar in the family room * Sub-Zero refrigerator * Mature trees and extensive perennial landscaping * Brand new front entry door Recent upgrades include: * All new electrical panels & breakers (2021) * New HVAC system including heating and central air * New sump pumps * Newer roof * New dormer upstairs * New pool equipment * Freshly neutral painting * New double oven and cooktop * Water softener system * New hardwood flooring in primary bedroom. A rare opportunity to own a move-in ready property with timeless character, tasteful upgrades, resort style backyard retreat and exceptional privacy in one of Horsham's most desirable settings.
Additional Information
- Area
- Horsham Twp (10636)
- Subdivision
- Wynmere Hunt
- Taxes
- $12424
- School District
- Hatboro-Horsham
- Fireplaces
- 3
- Garage
- Yes
- Garage Spaces
- 2
- Pool Description
- Concrete, In Ground
- Heating
- Central
- Heating Fuel
- Natural Gas
- Cooling
- Central A/C
- Water
- Public
- Sewer
- Public Sewer
- Room Level
- Primary Bedroom: Main, Primary Bathroom: Main, Laundry: Main, Utility Room: Main, Sitting Room: Main, Kitchen: Main, Breakfast Room: Main, Dining Room: Main, Foyer: Main, Living Room: Main, Bedroom 1: Upper 1, Bedroom 2: Upper 1, 2nd Stry Fam Rm: Upper 1, Great Room: Main, Bathroom 1: Upper 1, Basement: Lower 1
- Basement
- Yes
Mortgage Calculator
Listing courtesy of Home Solutions Realty Group. Contact: (215) 681-3259