401 Carlton Ave, Wyncote, PA 19095
- $624,900
- 5
- BD
- 4
- BA
- 2,521
- SqFt






- List Price
- $624,900
- Price Change
- ▼ $15,000 1787939017
- Days on Market
- 74
- Status
- ACTIVE
- MLS#
- PAMC2183138
- Bedrooms
- 5
- Bathrooms
- 4
- Full Baths
- 3
- Half Baths
- 1
- Living Area
- 2,521
- Lot Size (Acres)
- 0.23
- Style
- French
- Year Built
- 1929
- County
- Montgomery
- School District
- Cheltenham
Property Description
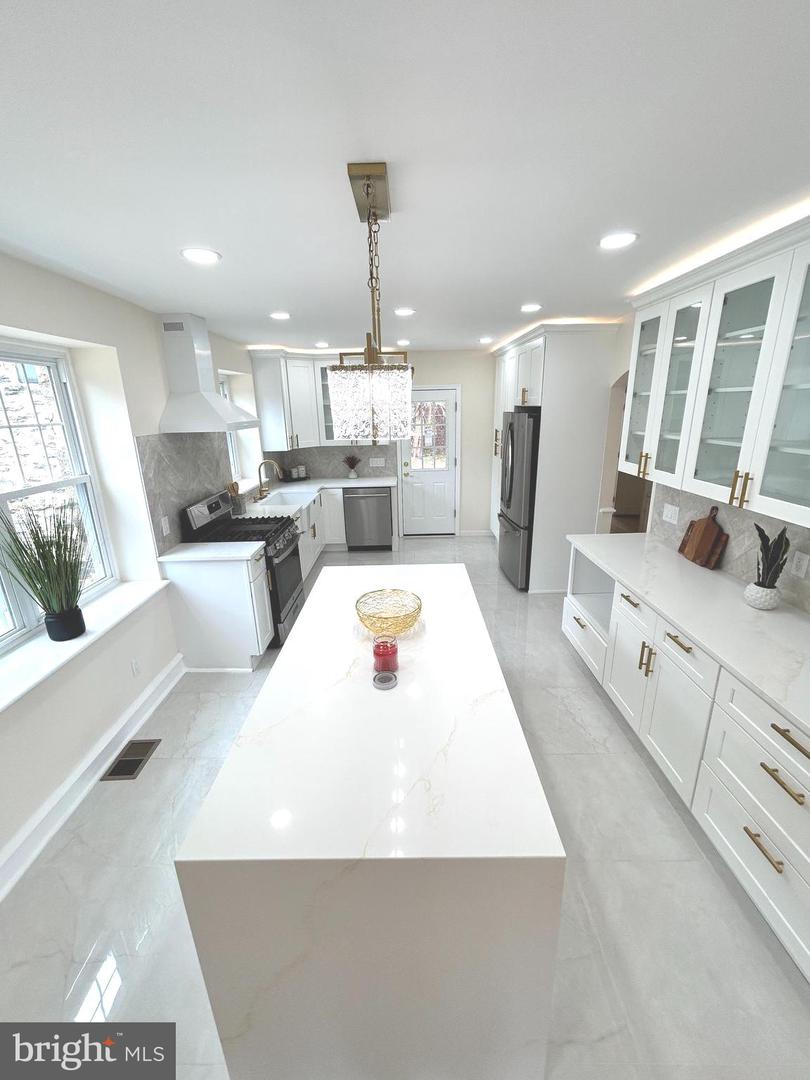
Fully renovated and move-in ready, this exceptional 5-bedroom, 4-bathroom home offers an outstanding combination of space, quality, and value. Every major update has already been completed, including a brand-new dual-zone HVAC system, new roof, new windows, updated plumbing, upgraded electrical systems, and a beautifully renovated kitchen featuring quartz countertops. Inside, you'll find bright and spacious living areas, elegant tile flooring, and four fully renovated bathrooms. The versatile floor plan is ideal for large households, multigenerational living, guests, or anyone needing dedicated home office or flex space. The finished basement adds even more functional living space, perfect for a recreation room, gym, office, playroom, or guest suite. Designed for year-round comfort and energy efficiency, the newly installed dual-zone HVAC system includes a dedicated gas furnace serving the first floor and basement, along with a separate heat pump serving the second and third floors. With all the major improvements already completed, this home delivers the peace of mind of modern systems without the cost or hassle of future renovations. Conveniently located in desirable Wyncote, you'll enjoy easy access to shopping, dining, parks, schools, public transportation, and major commuter routes. Now offered at an exceptional value, this is a rare opportunity to own a fully renovated home with generous living space and high-quality upgrades throughout. Schedule your private showing today.
Additional Information
- Area
- Cheltenham Twp (10631)
- Subdivision
- None Available
- Taxes
- $9952
- School District
- Cheltenham
- Fireplaces
- 1
- Fireplace Description
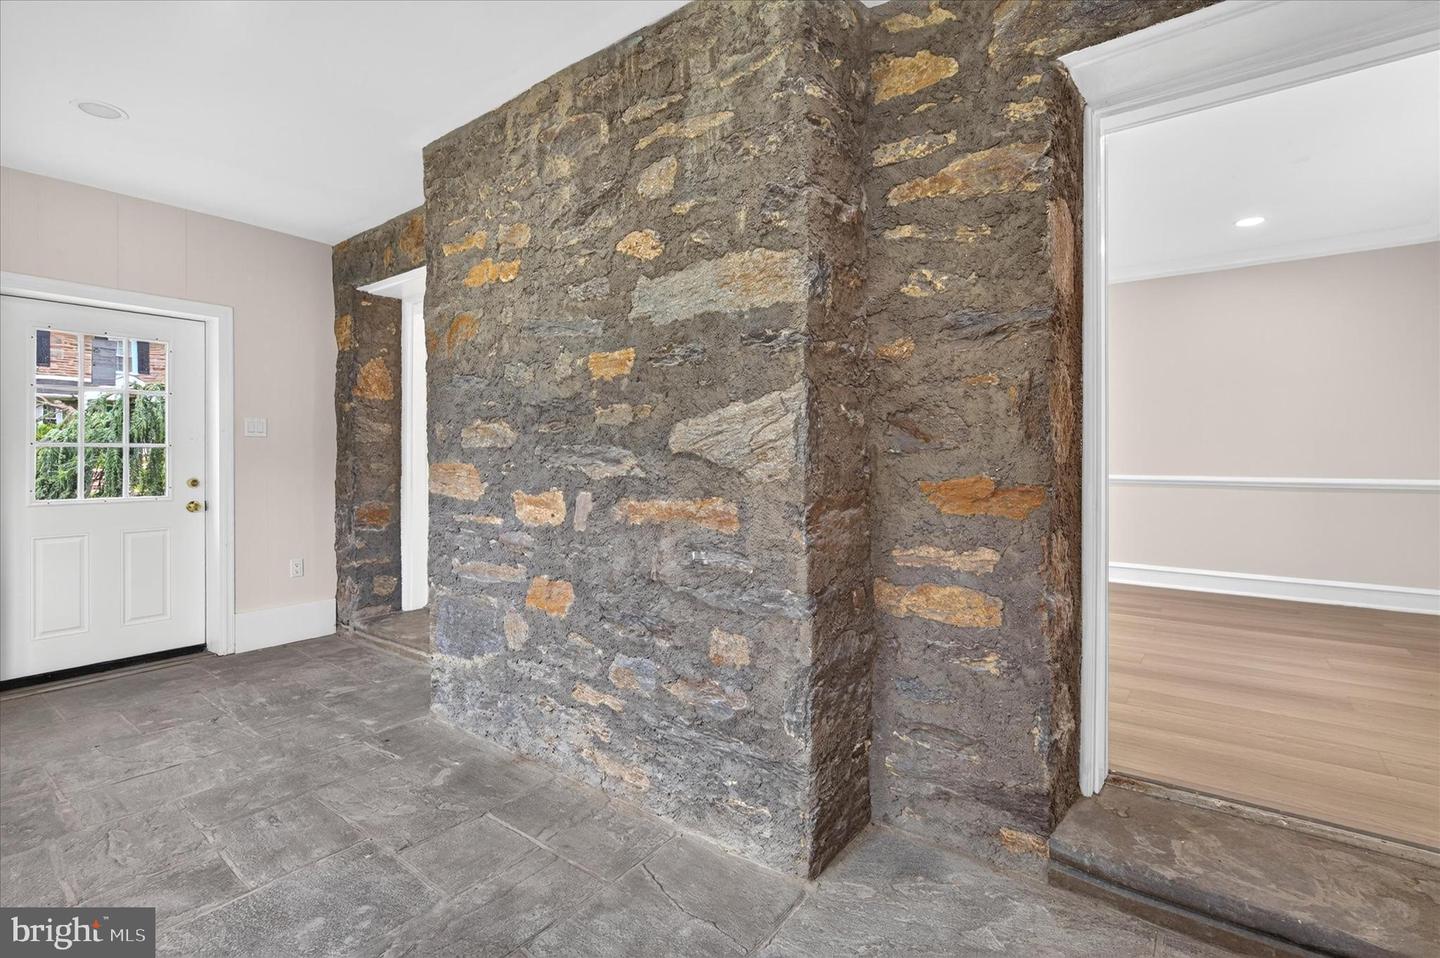
- Stone
- Flooring
- Luxury Vinyl Plank
- Garage
- Yes
- Garage Spaces
- 2
- Heating
- Forced Air, Heat Pump - Electric BackUp
- Heating Fuel
- Natural Gas
- Cooling
- Heat Pump(s), Central A/C
- Roof
- Shingle
- Utilities
- Cable TV, Natural Gas Available, Water Available, Sewer Available, Electric Available
- Water
- Public
- Sewer
- Public Sewer
- Room Level
- Primary Bedroom: Upper 1, Dining Room: Main, Bedroom 2: Main, Other: Main, Attic: Unspecified, Bedroom 3: Upper 1, Living Room: Main, Bedroom 1: Upper 1, Kitchen: Main, Family Room: Main, Primary Bedroom: Unspecified
- Basement
- Yes
Mortgage Calculator
Listing courtesy of Realty Mark Associates. Contact: 2153764444