412 Merion Hill Ln, West Conshohocken, PA 19428
- $879,900
- 4
- BD
- 4
- BA
- 2,648
- SqFt




- List Price
- $879,900
- Days on Market
- 0
- Status
- COMING SOON
- MLS#
- PAMC2190090
- Bedrooms
- 4
- Bathrooms
- 4
- Full Baths
- 3
- Half Baths
- 1
- Living Area
- 2,648
- Lot Size (Acres)
- 0.03
- Style
- Traditional
- Year Built
- 1998
- County
- Montgomery
- School District
- Upper Merion Area
Property Description
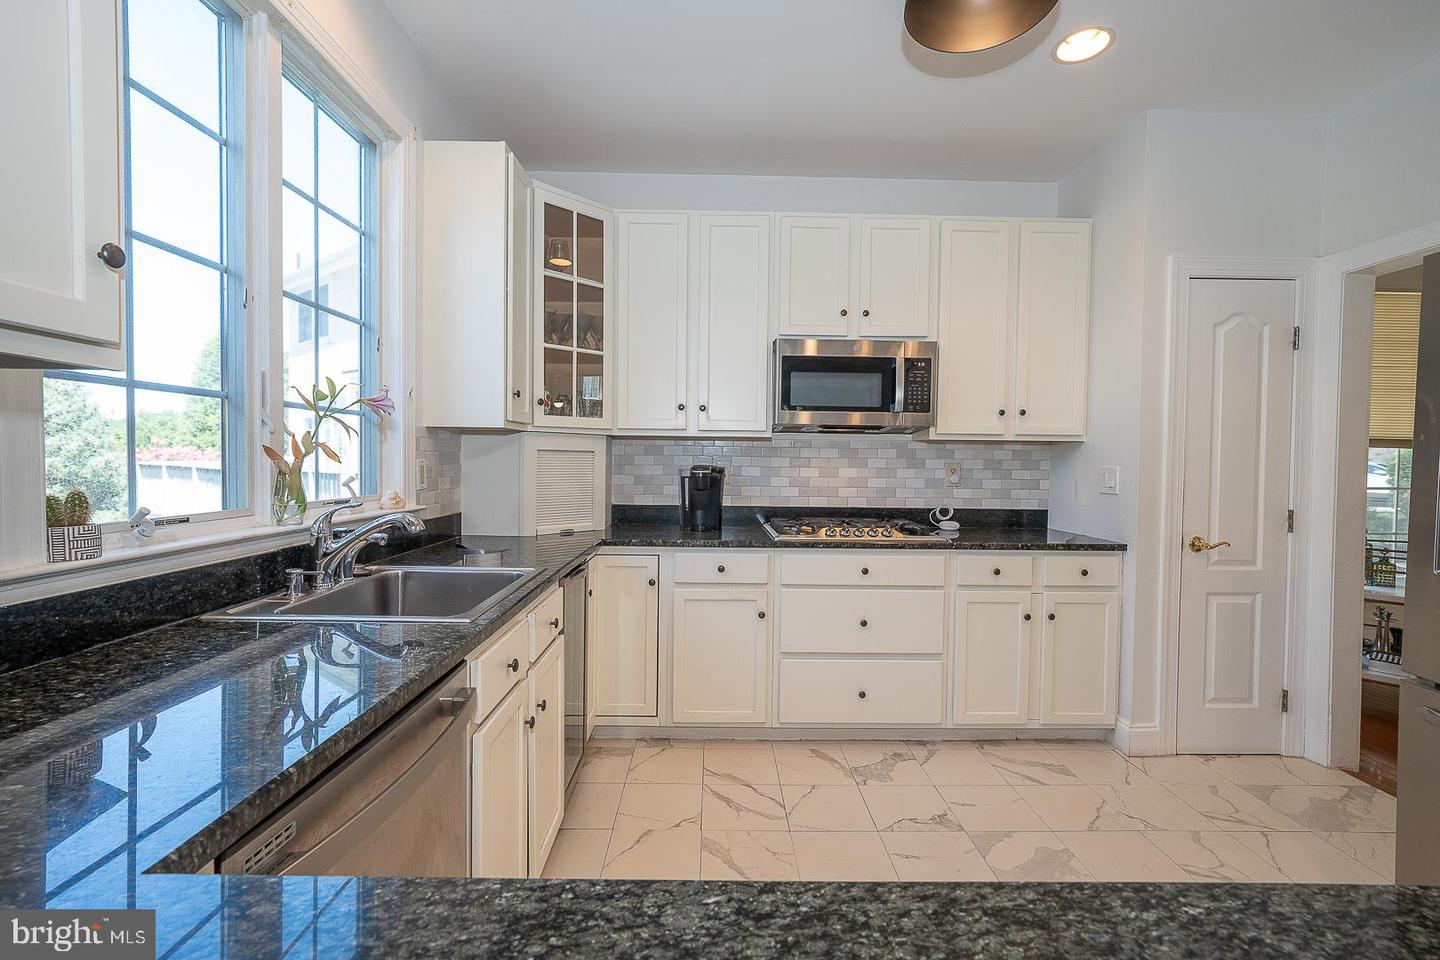
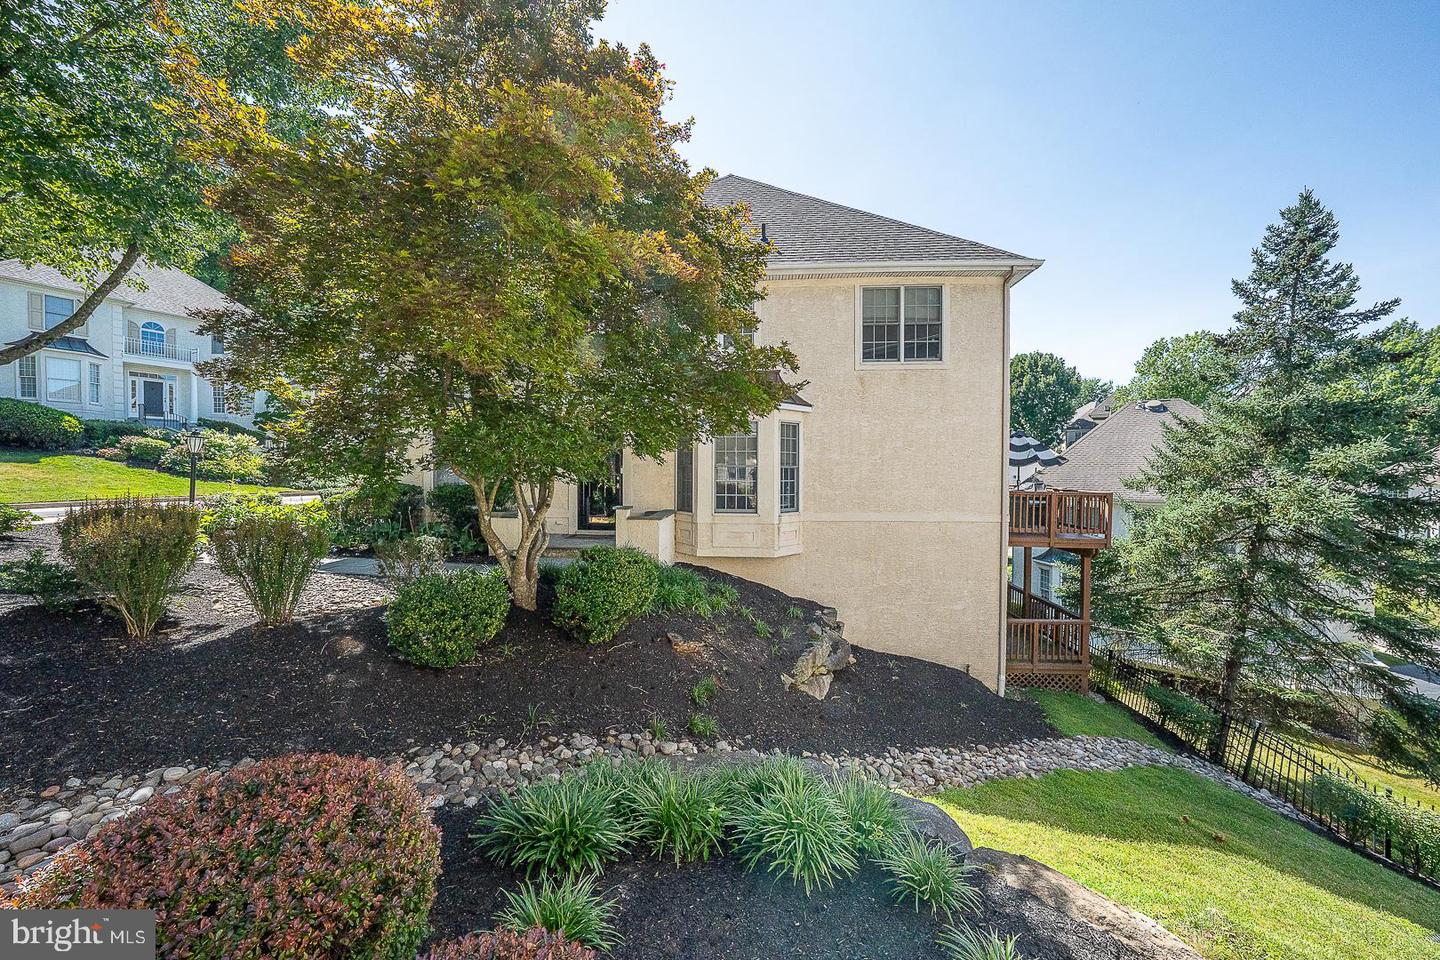
Welcome to 412 Merion Hill, an elegant and beautifully appointed residence in the highly sought-after Merion Hill community. Offering 3,867 square feet of refined living space, this exceptional home features 4 bedrooms, 3 full bathrooms, and 1 half bathroom. A dramatic two-story foyer with rich hardwood floors creates a stunning first impression and is flanked by a sun-drenched formal living room with soaring cathedral ceilings and an elegant formal dining room accented by oversized windows and classic chair rail molding. The heart of the home is the expansive, open-concept kitchen, thoughtfully updated with white wood cabinetry, granite countertops, stainless steel appliances, a breakfast bar, and a bright breakfast area. The kitchen flows seamlessly into the inviting family room, where a fireplace and access to the rear deck create the perfect setting for everyday living and entertaining while overlooking the peaceful backyard. A convenient laundry room and powder room complete the main level. Upstairs, the luxurious primary suite offers a true retreat with a vaulted ceiling, sitting area, two walk-in closets, and a spa-inspired en-suite bathroom featuring dual vanities, a soaking tub, and a walk-in shower. Two additional generously sized bedrooms and a full hall bathroom complete the upper level. The finished lower level provides outstanding versatility with a large family room or playroom, an additional bedroom, a full bathroom, and a flexible office or fitness space with sliding doors leading to a lower deck—ideal for guests, an in-law suite, or today's work-from-home lifestyle. Ample storage and direct access to the attached two-car garage further enhance the home's functionality. Ideally located just minutes from Conshohocken, Villanova, major roadways, and an array of premier shopping and dining destinations, this exceptional home offers the perfect combination of timeless elegance, generous living space, and modern convenience in one of the Main Line's most desirable communities.
Additional Information
- Area
- West Conshohocken Boro (10624)
- Subdivision
- Merion Hill
- Taxes
- $8409
- HOA Fee
- $310
- HOA Frequency
- Monthly
- Interior Features
- Bathroom - Soaking Tub, Bathroom - Tub Shower, Bathroom - Walk-In Shower, Breakfast Area, Carpet, Family Room Off Kitchen, Floor Plan - Traditional, Formal/Separate Dining Room, Kitchen - Eat-In, Primary Bath(s), Recessed Lighting, Upgraded Countertops, Walk-in Closet(s), Wood Floors
- School District
- Upper Merion Area
- High School
- Upper Merion
- Fireplaces
- 1
- Flooring
- Hardwood, Tile/Brick, Partially Carpeted
- Garage
- Yes
- Garage Spaces
- 2
- Heating
- Central
- Heating Fuel
- Natural Gas
- Cooling
- Central A/C
- Water
- Public
- Sewer
- Public Sewer
- Room Level
- Primary Bedroom: Upper 1, Primary Bathroom: Upper 1, Bedroom 2: Upper 1, Bedroom 3: Upper 1, Full Bath: Upper 1, Living Room: Main, Dining Room: Main, Kitchen: Main, Family Room: Main, Half Bath: Main, Breakfast Room: Main, Recreation Room: Lower 1, Bedroom 4: Lower 1, Full Bath: Lower 1, Bonus Room: Lower 1, Laundry: Main
- Basement
- Yes
Mortgage Calculator
Listing courtesy of KW Main Line - Narberth. Contact: 6106683400