4113 S Four Mile Run Dr Unit #102, Arlington, VA 22204
- $509,900
- 2
- BD
- 2
- BA
- 1,135
- SqFt




- List Price
- $509,900
- Days on Market
- 29
- Status
- ACTIVE
- MLS#
- VAAR2075944
- Bedrooms
- 2
- Bathrooms
- 2
- Full Baths
- 2
- Living Area
- 1,135
- Style
- Contemporary
- Year Built
- 1966
- County
- Arlington
- School District
- Arlington County Public Schools
Property Description
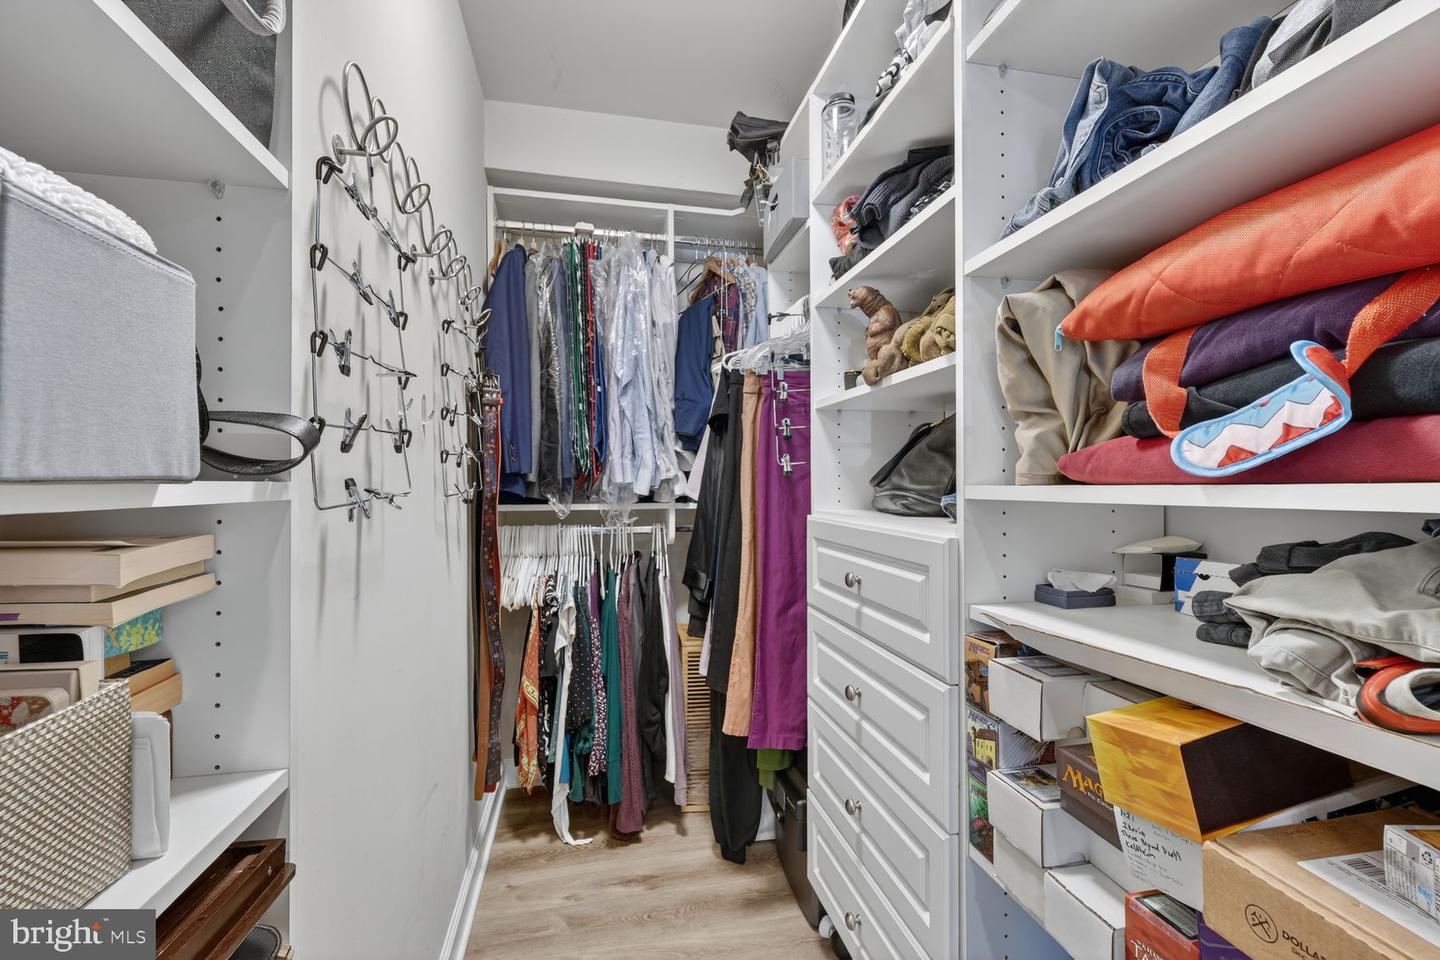
* SECOND CHANCE! ** Rare main-level 2-bedroom, 2-bath condominium offering 1,135 square feet of beautifully updated living space in the highly sought-after West Village community. The open and light-filled floor plan features luxury vinyl plank flooring throughout and an open kitchen with granite countertops, stainless steel appliances, and ample cabinet and counter space. The spacious primary suite features a walk-in closet with custom organizers and a private en-suite bath. A generously sized second bedroom provides flexibility for guests, a home office, or additional living space. The sunroom features tile flooring, walls of windows, plantation shutters, and new blinds, creating the perfect space for a den, home office, or reading room. A spacious 10' x 7' storage unit conveys with the property and is conveniently located on the same floor as the unit—a rare and highly desirable feature in West Village. Recent improvements include luxury vinyl plank flooring throughout (2020), HVAC system and water heater (2021), refrigerator (2021), washer and dryer (2025), and updated lighting throughout. West Village residents enjoy an outstanding amenity package including a clubhouse, fitness center, outdoor pool, community room, gazebo with grilling area, and flagstone firepit. Outdoor enthusiasts will appreciate direct access to the W&OD Trail, nearby parks, and the shops, restaurants, and entertainment of Shirlington. The community's convenient location offers easy access to major commuter routes, public transportation, and Washington, D.C. plus a community shuttle to the Pentagon City Metro in the weekday mornings and afternoons. Conveniently located on the main level with a side building entrance providing easy access and minimal stairs, this move-in ready home combines modern updates, exceptional community amenities, and an unbeatable location.
Additional Information
- Subdivision
- West Village Of Shirlington
- Building Name
- West Village Of Shirlington
- Taxes
- $5349
- Condo Fee
- $497
- Interior Features
- Breakfast Area, Kitchen - Island, Dining Area, Primary Bath(s), Entry Level Bedroom, Upgraded Countertops, Window Treatments, Floor Plan - Open
- Amenities
- Common Grounds, Community Center, Extra Storage, Fitness Center, Pool - Outdoor, Club House, Exercise Room, Picnic Area, Tot Lots/Playground
- School District
- Arlington County Public Schools
- Elementary School
- Drew
- Middle School
- Jefferson
- High School
- Wakefield
- Flooring
- Luxury Vinyl Plank
- Community Amenities
- Common Grounds, Community Center, Extra Storage, Fitness Center, Pool - Outdoor, Club House, Exercise Room, Picnic Area, Tot Lots/Playground
- View
- Garden/Lawn
- Heating
- Forced Air
- Heating Fuel
- Electric
- Cooling
- Central A/C
- Utilities
- Cable TV Available
- Water
- Public
- Sewer
- Public Sewer
- Room Level
- Living Room: Main, Primary Bedroom: Main, Kitchen: Main, Storage Room: Main, Bedroom 2: Main, Dining Room: Main, Foyer: Main, Sun/Florida Room: Main