6100 22nd Rd N, Arlington, VA 22205
- $1,200,000
- 4
- BD
- 2
- BA
- 1,676
- SqFt






- List Price
- $1,200,000
- Days on Market
- 0
- Status
- COMING SOON
- MLS#
- VAAR2076536
- Bedrooms
- 4
- Bathrooms
- 2
- Full Baths
- 2
- Living Area
- 1,676
- Lot Size (Acres)
- 0.2
- Style
- Split Level
- Year Built
- 1957
- County
- Arlington
- School District
- Arlington County Public Schools
Property Description
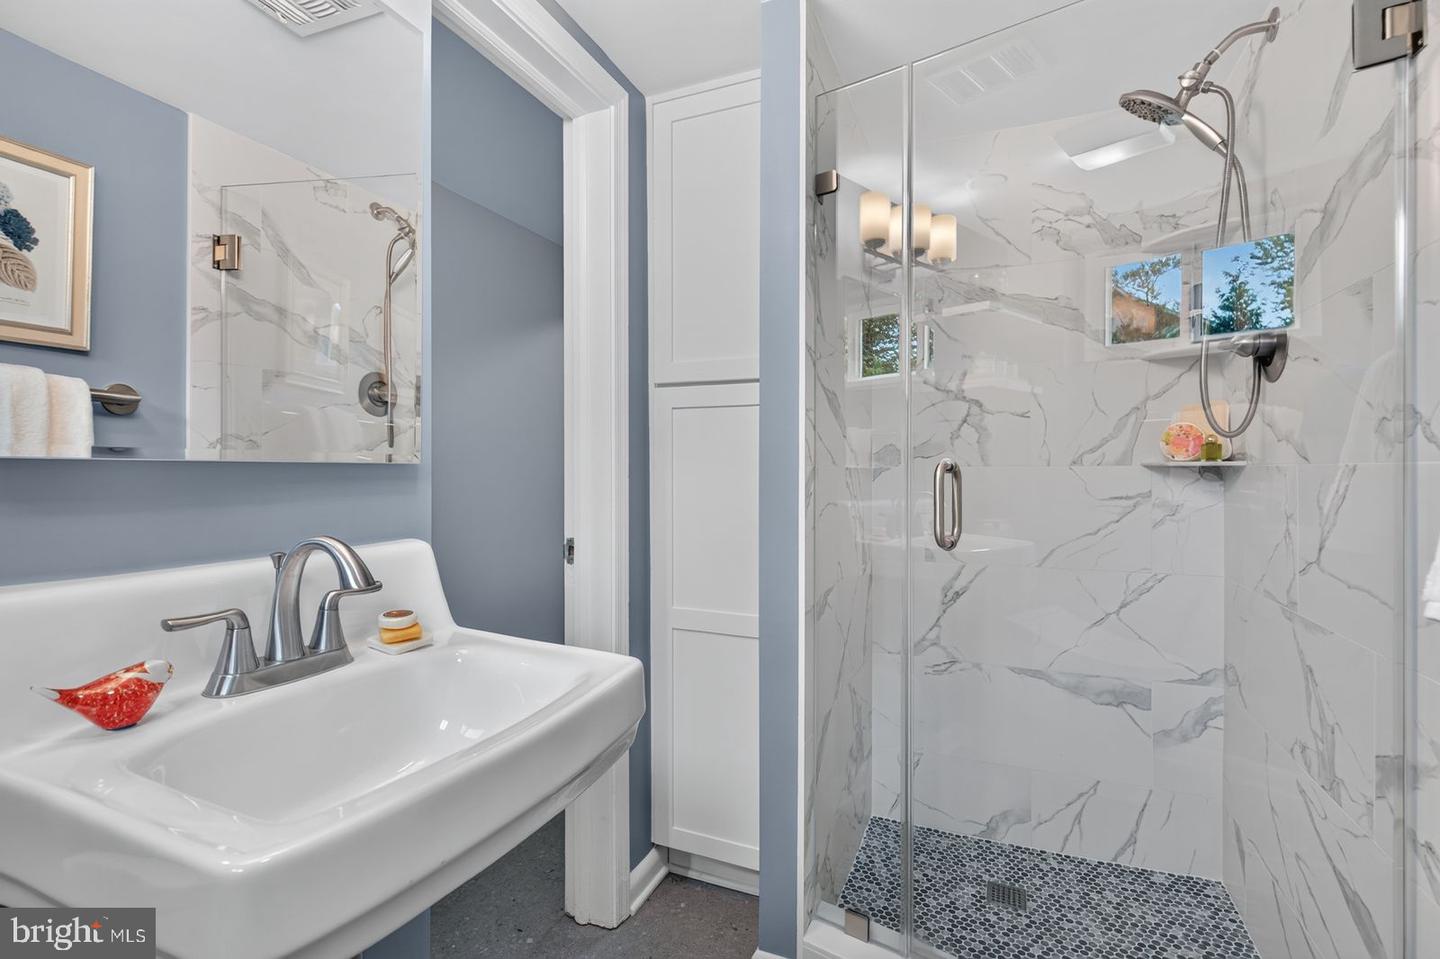
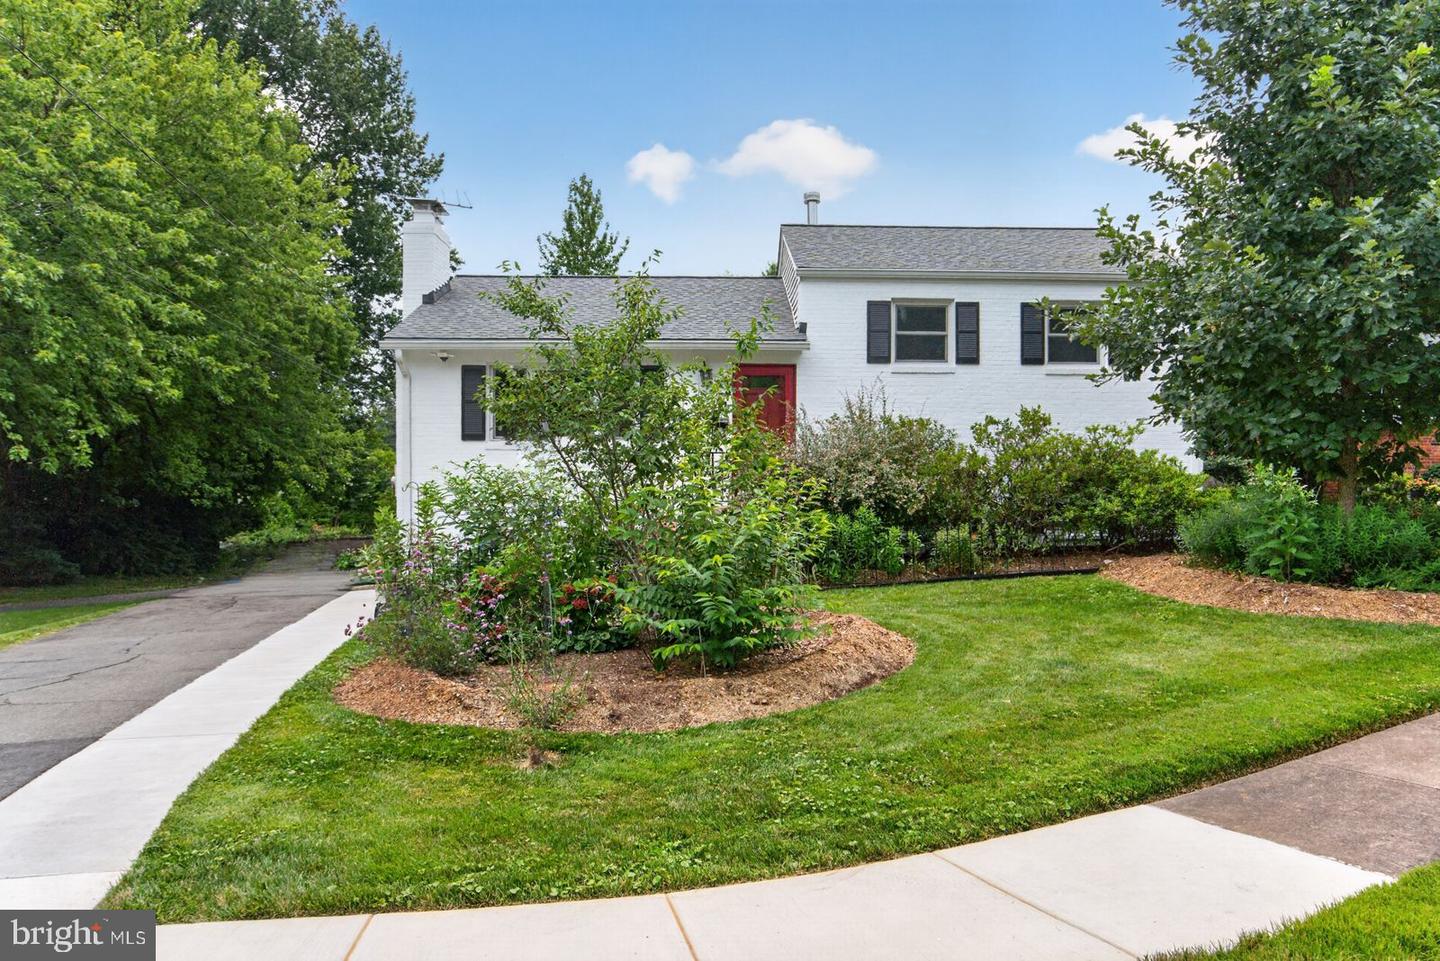
OPEN HOUSE ON SATURDAY, AUGUST 1, AND SUNDAY, AUGUST 2, FROM 1 TO 4 PM ** **Swimmingly close to the Overlee Pool, the purchaser of this home may move to to the top of the list to join Overlee Pool** Located on a quiet cul-de-sac bordering greenery and in the Tuckahoe, Swanson, Yorktown school pyramid, this four level all brick split is well sited on an 8,894 square foot lot**Recent updates: 2010: renovated upper level bath with heated tile floor; 2021: HVAC and humidifier; 2023: roof and insulation plus new pull down steps to attic; 2024: renovated lower level bath; 2025: renovated rec room with Pella windows, recessed lighting, and LPV flooring; 2026: fresh paint throughout**Desirable details: Thermador gas cooktop and wall oven, Miele dishwasher, GE refrigerator, and microwave; woodburning fireplaces in the living room and rec room; gleaming wood floors on two levels; replacement windows throughout**Delight in the well -landscaped, level lot for play, sports, gardening, and expansion potential**Walk to Ohio St. Greenway to Westover Village library, shops, restaurants, the Sunday Farmer's Market, Tuckahoe Park and Playground with tennis courts * Easy access to I-66, the East Falls Church Metro for a short commute east to D.C or west to Tysons Corner, the Tech Corridor, and Dulles Airport * A welcoming home in a most desirable location*
Additional Information
- Subdivision
- Over Lee Knolls
- Taxes
- $10938
- Interior Features
- Attic, Carpet, Floor Plan - Traditional, Kitchen - Eat-In, Recessed Lighting, Other
- School District
- Arlington County Public Schools
- Elementary School
- Tuckahoe
- Middle School
- Swanson
- High School
- Yorktown
- Fireplaces
- 2
- Fireplace Description
- Wood
- Flooring
- Carpet, Ceramic Tile, Luxury Vinyl Plank, Wood
- Heating
- Forced Air
- Heating Fuel
- Natural Gas
- Cooling
- Central A/C
- Roof
- Architectural Shingle
- Water
- Public
- Sewer
- Public Sewer
- Room Level
- Dining Room: Main, Living Room: Main, Kitchen: Main, Bedroom 4: Lower 1, Laundry: Lower 1, Bathroom 2: Lower 1, Recreation Room: Lower 2, Primary Bedroom: Upper 1, Bedroom 2: Upper 1, Bedroom 3: Upper 1, Bathroom 1: Upper 1, Utility Room: Lower 2, Storage Room: Lower 2
- Basement
- Yes
Mortgage Calculator
Listing courtesy of Corcoran McEnearney. Contact: 7035251900