1021 Arlington Blvd Unit #834, Arlington, VA 22209
- $129,900
- 1
- BA
- 383
- SqFt




- List Price
- $129,900
- Days on Market
- 0
- Status
- ACTIVE
- MLS#
- VAAR2077326
- Bathrooms
- 1
- Full Baths
- 1
- Living Area
- 383
- Style
- Traditional
- Year Built
- 1955
- County
- Arlington
- School District
- Arlington County Public Schools
Property Description
Perfectly positioned in the heart of Rosslyn, this studio co-op with a garage parking space (MP-082) at River Place East offers exceptional value and an unbeatable location just moments from everything Arlington and Washington, DC have to offer. Located within the sought-after River Place community. Just two blocks from the Rosslyn Metro Station, this home offers effortless access to Georgetown, Amazon HQ2, the Pentagon, Reagan National Airport, Theodore Roosevelt Island, waterfront trails, restaurants, shopping, and everything the Rosslyn corridor has to offer. River Place residents enjoy an impressive collection of amenities, including a large outdoor swimming pool, fitness center, concierge/front desk service, picnic and outdoor gathering areas, playground, convenience store, hair salon, dry cleaner, and beautifully maintained grounds within a secure gated community. The monthly co-op fee is $452 and includes all utilities except internet and cable. The semi-annual parking fee is $497.59, which equates to approximately $82.93 per month. The combined monthly cost of the co-op fee and parking is approximately $534.93, which is reflected in this listing.
Additional Information
- Subdivision
- River Place
- Building Name
- River Place Co-Op
- Taxes
- $1276
- Condo Fee
- $452
- Interior Features
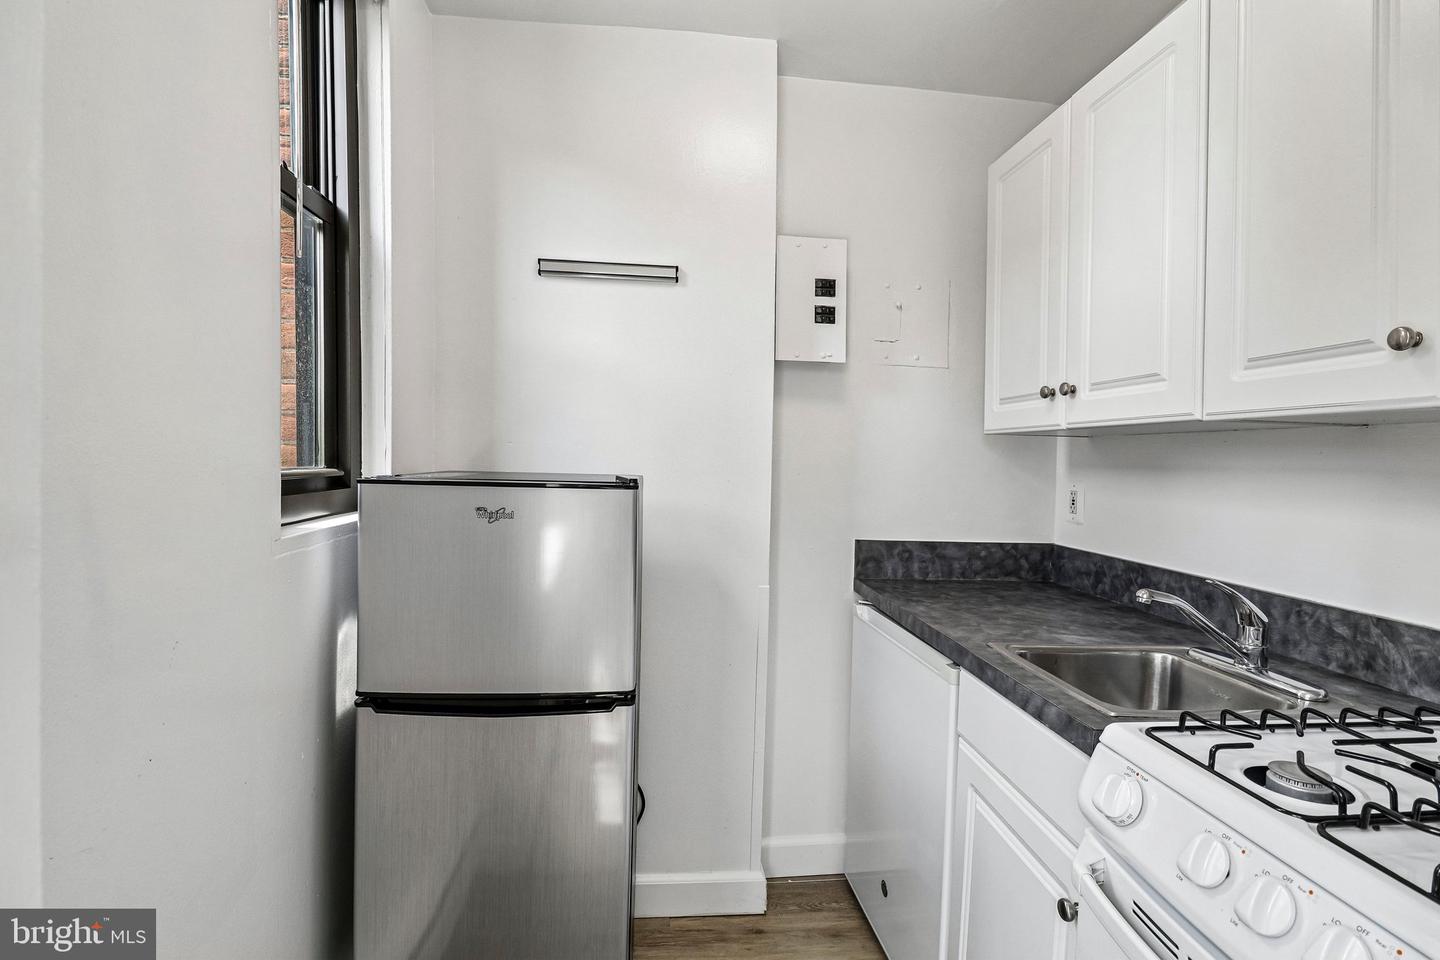
- Kitchen - Efficiency, Floor Plan - Open, Efficiency
- Amenities
- Concierge, Elevator, Exercise Room, Pool - Outdoor, Security, Swimming Pool, Transportation Service, Common Grounds, Convenience Store, Beauty Salon, Extra Storage, Laundry Facilities
- School District
- Arlington County Public Schools
- Flooring
- Carpet
- Garage
- Yes
- Garage Spaces
- 1
- Exterior Features
- BBQ Grill, Exterior Lighting, Hot Tub, Sidewalks, Sport Court, Street Lights, Play Equipment
- Community Amenities
- Concierge, Elevator, Exercise Room, Pool - Outdoor, Security, Swimming Pool, Transportation Service, Common Grounds, Convenience Store, Beauty Salon, Extra Storage, Laundry Facilities
- Heating
- Forced Air, Central
- Heating Fuel
- Natural Gas
- Cooling
- Central A/C
- Water
- Public
- Sewer
- Public Sewer
- Room Level
- Kitchen: Main, Bedroom 1: Main, Full Bath: Main
Mortgage Calculator
Listing courtesy of KW Metro Center. Contact: 7032246000