1527 Shenandoah River Ln, Boyce, VA 22620
- $899,999
- 5
- BD
- 3
- BA
- 2,124
- SqFt




- List Price
- $899,999
- Price Change
- ▼ $49,001 1783287062
- Days on Market
- 70
- Status
- ACTIVE
- MLS#
- VACL2006818
- Bedrooms
- 5
- Bathrooms
- 3
- Full Baths
- 3
- Living Area
- 2,124
- Lot Size (Acres)
- 7.9
- Style
- Split Level
- Year Built
- 1972
- County
- Clarke
- School District
- Clarke County Public Schools
Property Description
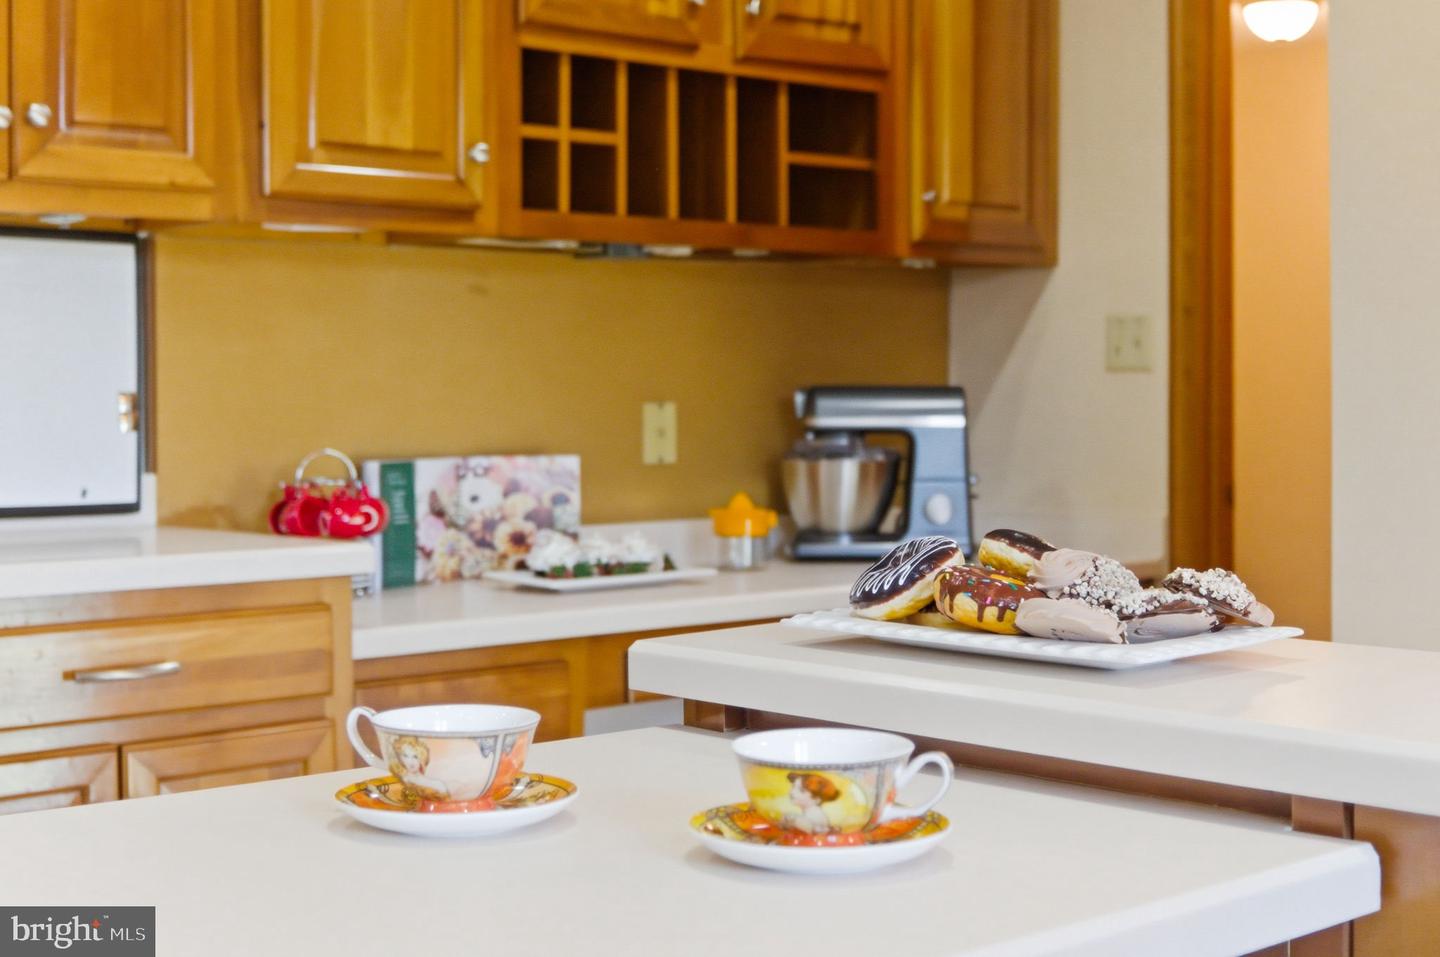
Discover the ultimate riverfront lifestyle at 1527 Shenandoah River Lane in Boyce, VA—where nature, privacy, and comfort come together in perfect harmony. With 320 feet of private waterfront along the scenic Shenandoah River, this property offers a rare opportunity to truly live on the water. Imagine kayaking at sunrise, fishing at sunset, or unwinding to the soothing sounds of the river—this is everyday life here. The level, usable acreage is framed by two wooded areas, creating a sense of seclusion while offering peaceful walking trails and a deep connection to nature. Outdoor living shines with an impressive 32’ x 32’ covered deck —an ideal setting for morning coffee, evening gatherings, or simply taking in the serene, ever-changing views. The home offers over 4,000 square feet of finished living space with 5 bedrooms and 3 full baths. Designed for both comfort and flexibility, the home includes a spacious game room, fully equipped home gym, dedicated office area, and workshop space. At the heart of the home, a cozy wood-burning fireplace anchors the expansive living room, creating a warm and inviting space to gather and relax. The formal dining room sets the stage for holidays and special celebrations. The kitchen features stainless steel appliances, offering both style and everyday functionality. The primary suite is a peaceful retreat, complete with a custom walk-in closet, en-suite bath and private patio ready for your future hot tub. Gardening enthusiasts will appreciate the large fenced garden with raised beds and 9-foot fencing, a 16’ x 24’ shed with electricity, and a 1000-gallon rain barrel—perfect for those who enjoy sustainable living and cultivating their own space. The detached garage is insulated and heated, ideal for large equipment, and includes a 275-gallon diesel fuel tank with meter, nozzle, and indoor shutoff. Modern conveniences are seamlessly integrated, including high-speed internet and a backup generator servicing essential areas of the home, ensuring year-round comfort and peace of mind. Located within the Shenandoah Farms community, residents enjoy access to amenities including a ball field, Shenandoah River recreation lots, Spring Lake, and Lake of the Clouds. Ideally situated just 20 minutes from Winchester, Front Royal, and Middleburg, this property offers the perfect balance of peaceful riverfront living with convenient access to shopping, dining, and commuter routes. If you’ve been dreaming of a home where the river becomes part of your everyday life, this is it.
Additional Information
- Subdivision
- Shenandoah Farms
- Taxes
- $3641
- HOA Fee
- $30
- HOA Frequency
- Annually
- Interior Features
- Carpet, Ceiling Fan(s), Kitchen - Gourmet, Walk-in Closet(s), Recessed Lighting, Additional Stairway, Floor Plan - Traditional, Formal/Separate Dining Room, Primary Bath(s)
- School District
- Clarke County Public Schools
- High School
- Clarke County
- Fireplaces
- 2
- Fireplace Description
- Wood
- Flooring
- Ceramic Tile, Laminated, Partially Carpeted, Luxury Vinyl Plank
- Garage
- Yes
- Garage Spaces
- 2
- Exterior Features
- Outbuilding(s), Extensive Hardscape
- View
- River, Trees/Woods
- Heating
- Heat Pump(s)
- Heating Fuel
- Electric
- Cooling
- Central A/C, Heat Pump(s)
- Roof
- Metal
- Water
- Well
- Sewer
- Septic < # of BR
- Room Level
- Dining Room: Main, Kitchen: Main, Living Room: Main, Bathroom 1: Main, Bedroom 2: Main, Bedroom 3: Lower 1, Bedroom 4: Lower 1, Bedroom 5: Lower 1, Primary Bathroom: Main, Primary Bedroom: Main, Foyer: Main, Bathroom 3: Lower 1, Office: Lower 1, Recreation Room: Lower 1
- Basement
- Yes