193 Marsh Ln, White Post, VA 22663
- $850,000
- 4
- BD
- 3
- BA
- 2,304
- SqFt








- List Price
- $850,000
- Days on Market
- 36
- Status
- ACTIVE
- MLS#
- VACL2006884
- Bedrooms
- 4
- Bathrooms
- 3
- Full Baths
- 2
- Half Baths
- 1
- Living Area
- 2,304
- Lot Size (Acres)
- 9.75
- Style
- Colonial, Traditional
- Year Built
- 1979
- County
- Clarke
- School District
- Clarke County Public Schools
Property Description
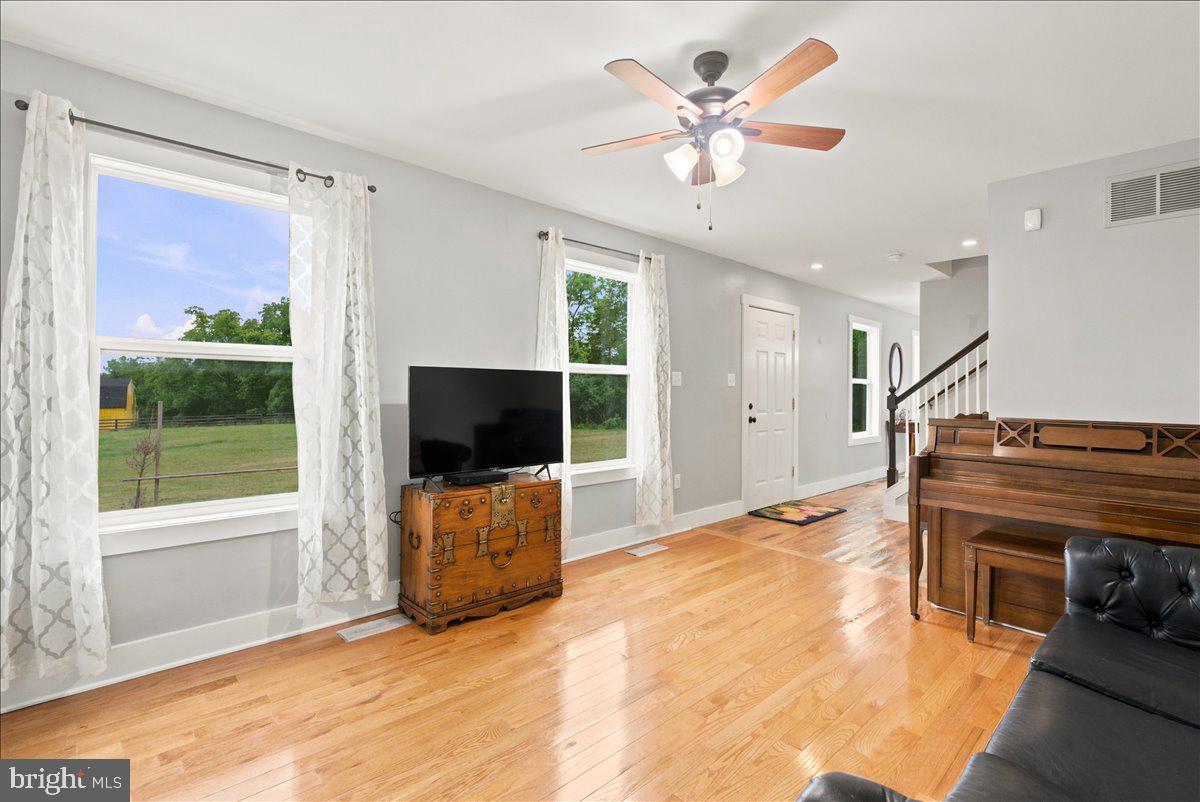
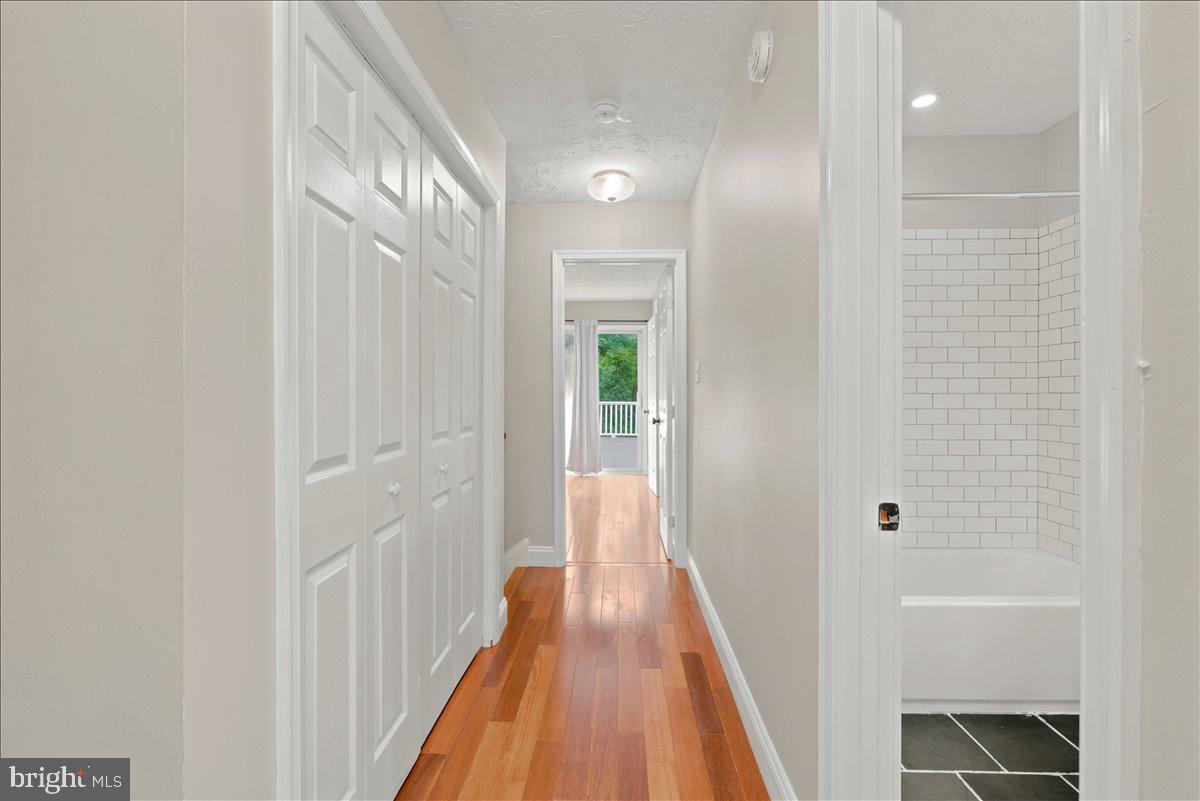
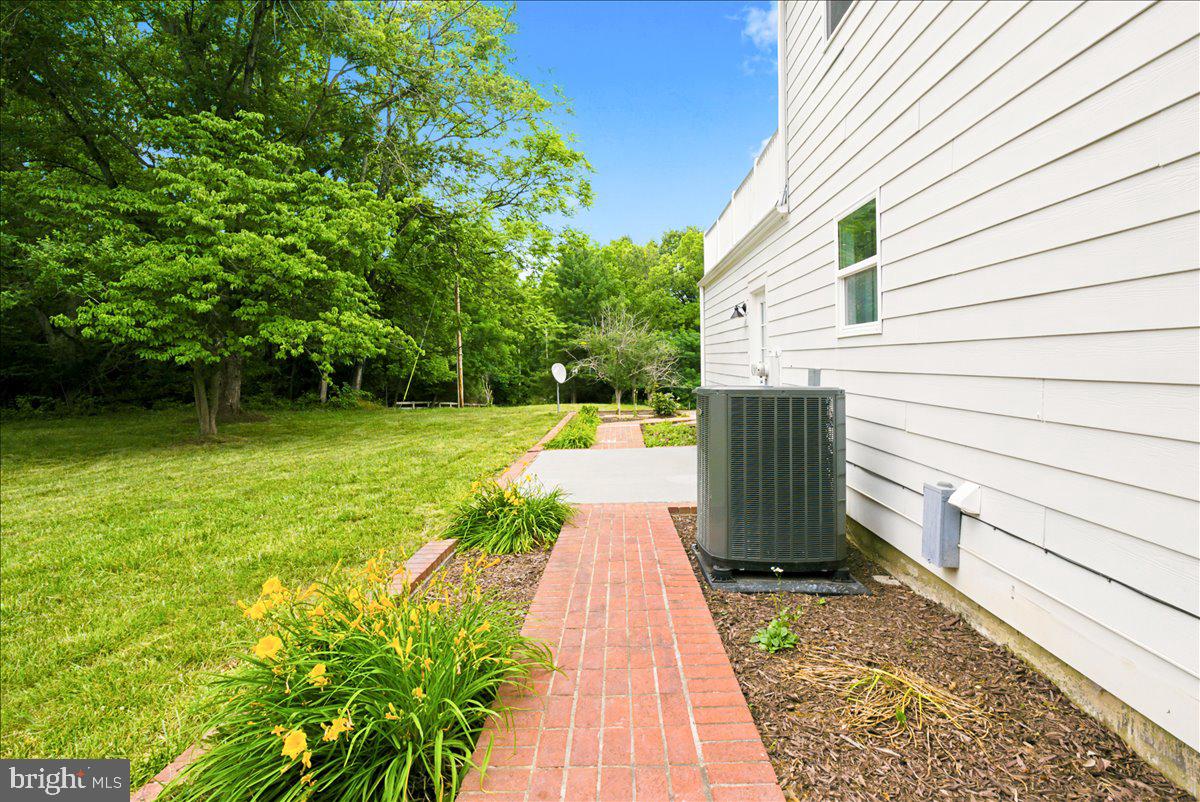
Welcome home to Marsh Lane! Situated on over 9 acres Marsh Ln is suited for dreamers and those who desire to for space and tranquility. If you've ever wanted a farmette, space to entertain, possibility for gardens or creative outlets, those are only a fraction of possibilities for you as the buyer. Walk into the home and immediately enter a comfortable living space, across from the open dining area situated next to the large kitchen and great room. With beautiful wood floors and a wood stove, the great room is ready for cozy moments and views of the rural landscape. Upstairs you will find multiple bedrooms, one with private balcony access, and a large primary suite, also with private balcony access. The home has been well maintained and has been updated over the years; with your vision and some additional cosmetic updates, Marsh Ln can become a true showpiece. Outside of the home you have ample cleared land, a two story shed outfitted with electric and a horse barn that boasts both electric and water. These outbuildings are quite sizeable and ready for even more dreams and visions, giving you room for storage, animals, a studio... the possibilities are truly endless. Curious to learn more? Make your appointment today! Updates Include, but are not limited to: New Roof on the Barn (2026) and Home (2025), New HVAC (2023), Resealed Main Floors - They're GORGEOUS! (2026) and more! ***///*** 3D TOUR AVAILABLE ON ZILLOW!
Additional Information
- Subdivision
- Gun Barrel Lane Estates
- Taxes
- $2868
- Interior Features
- Ceiling Fan(s), Combination Kitchen/Dining, Combination Kitchen/Living, Dining Area, Family Room Off Kitchen, Floor Plan - Traditional, Kitchen - Eat-In, Kitchen - Island, Primary Bath(s), Upgraded Countertops, Wood Floors
- School District
- Clarke County Public Schools
- Fireplaces
- 1
- Fireplace Description
- Wood
- Garage
- Yes
- Garage Spaces
- 2
- Heating
- Heat Pump(s)
- Heating Fuel
- Electric
- Cooling
- Central A/C
- Roof
- Shingle
- Water
- Well
- Sewer
- On Site Septic, Septic Exists
- Room Level
- Primary Bedroom: Upper 1, Primary Bathroom: Upper 1, Bedroom 2: Upper 1, Bedroom 3: Upper 1, Bedroom 4: Upper 1, Bathroom 2: Upper 1, Living Room: Main, Dining Room: Main, Kitchen: Main, Great Room: Main, Half Bath: Main, Laundry: Main
Mortgage Calculator
Listing courtesy of Coldwell Banker Premier. Contact: 990007.lead@leads.leadrouter.com