505 Cobbler Dr, Berryville, VA 22611
- $864,000
- 6
- BD
- 6
- BA
- 3,658
- SqFt








- List Price
- $864,000
- Days on Market
- 0
- Status
- COMING SOON
- MLS#
- VACL2007042
- Bedrooms
- 6
- Bathrooms
- 6
- Full Baths
- 5
- Half Baths
- 1
- Living Area
- 3,658
- Lot Size (Acres)
- 0.25
- Style
- Colonial
- Year Built
- 2005
- County
- Clarke
- School District
- Clarke County Public Schools
Property Description
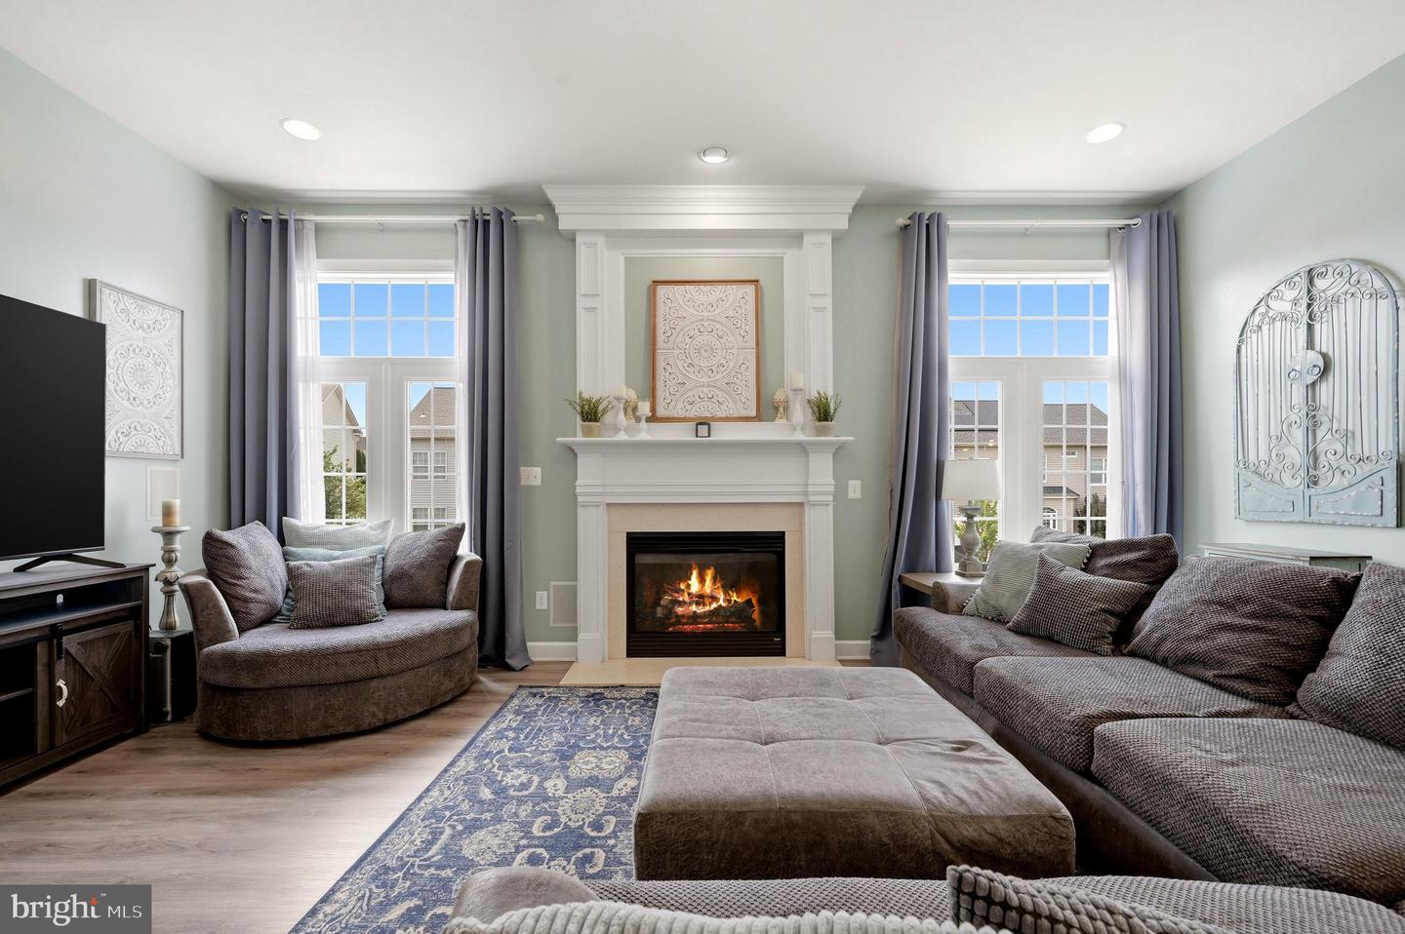
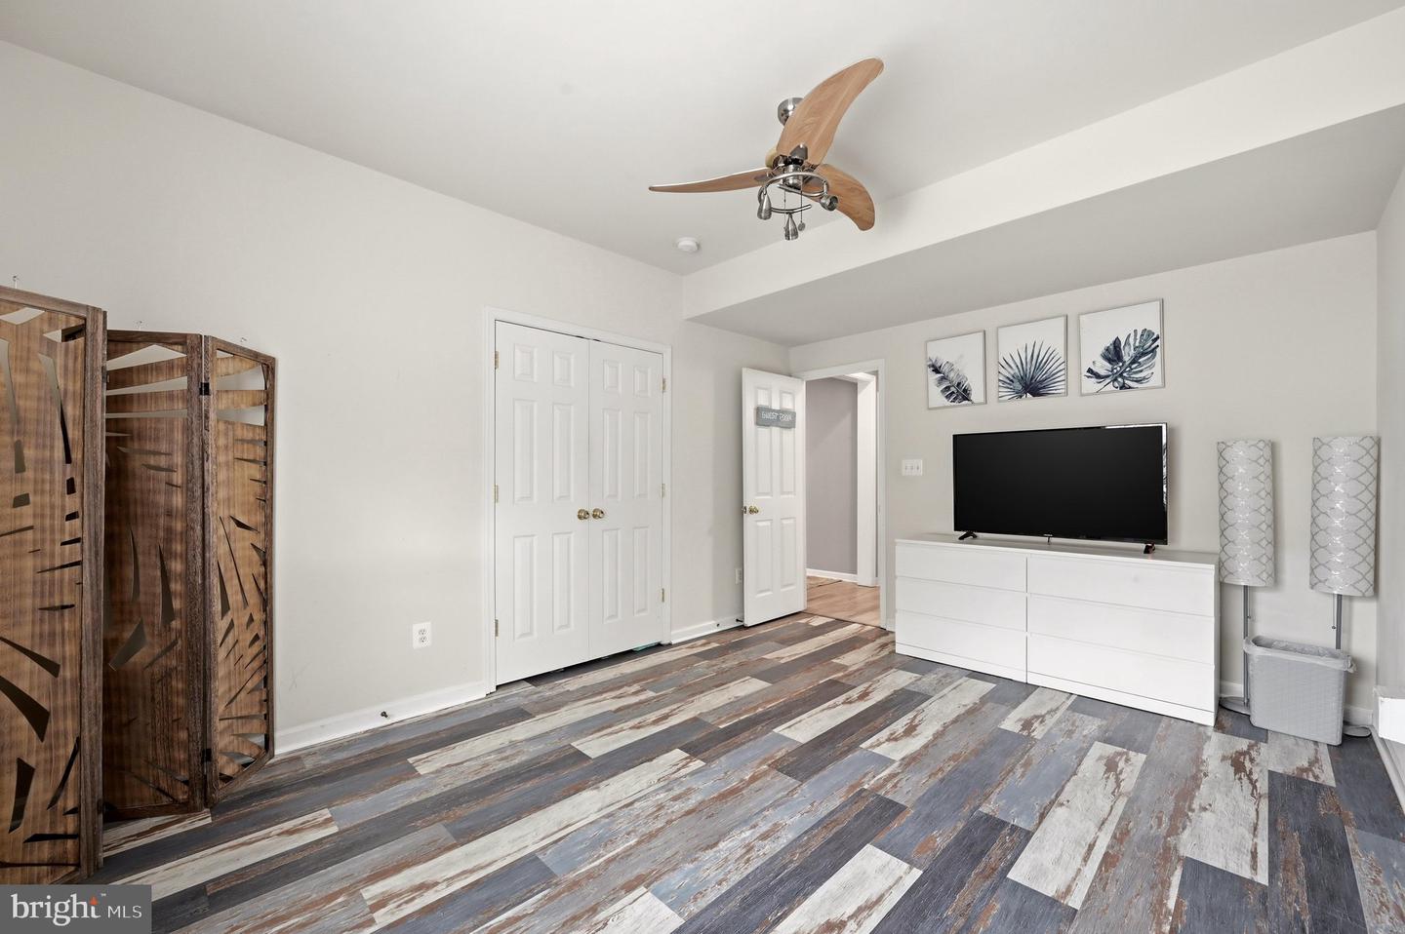
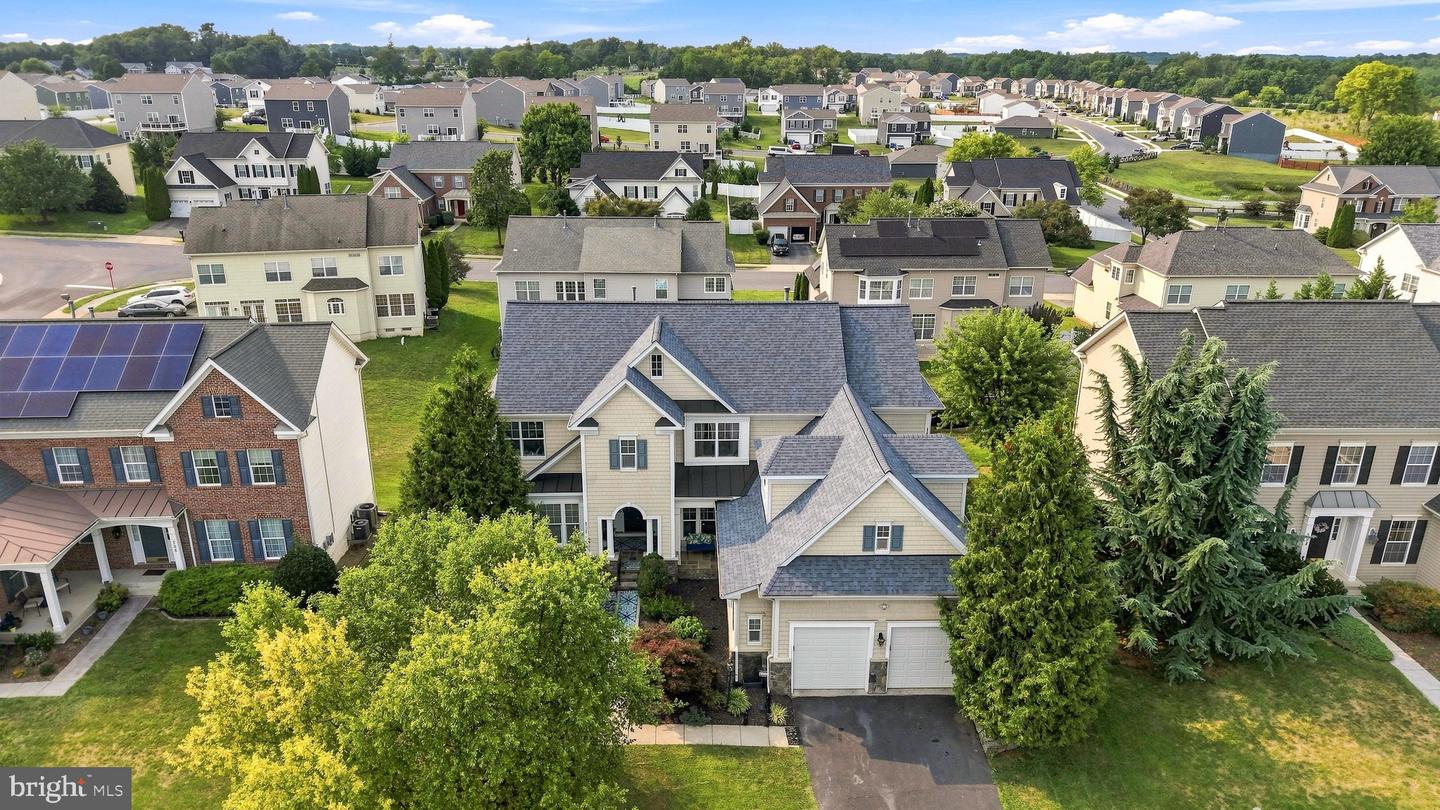
Experience luxury living at its finest in this exceptional 6-bedroom, including a 7th flex room in the basement, 5.5-bath residence featuring an expansive open-concept floor plan designed for both everyday comfort and grand entertaining, totaling over 5,900 sq feet of living space. From the moment you enter, you'll appreciate the quality craftsmanship, upscale finishes, and seamless flow throughout the home. A spacious family room with a cozy gas fireplace and built-in surround sound creates the perfect gathering space for family and friends. The gourmet kitchen is designed to impress, featuring elegant granite countertops, Wi-Fi-enabled Samsung black stainless steel appliances, abundant cabinetry, and generous prep space, making it ideal for both everyday living and entertaining. Rich hardwood and luxury vinyl plank flooring enhance the home's sophisticated appeal. Recently replaced rear windows and doors further enhance the home's comfort and efficiency. A fully finished loft with its own dedicated bathroom provides the perfect guest suite, private office, or additional living area. The fully finished walkout basement offers endless possibilities, complete with a wet bar, dishwasher, media and entertainment room, exercise room, and versatile flex room to accommodate your lifestyle. Step outside to your own private backyard oasis. The walkout basement leads to a beautifully designed patio overlooking a heated in-ground pool and relaxing hot tub, all enclosed by a full privacy fence—creating the perfect setting for entertaining or enjoying peaceful evenings in complete privacy. This meticulously maintained home also features numerous recent upgrades for added peace of mind, including a brand-new water heater installed to code (2026), a new roof (2023), luxury vinyl plank flooring (2023), new gutters (2023), and French drains (2023). Ideally located within easy walking distance of the charming historic downtown Berryville, you'll enjoy local restaurants, unique shops, community events, and the timeless character of this beloved town. Commuters will appreciate the convenient access to Routes 340 and 7, offering an easy drive to surrounding areas while allowing you to enjoy the tranquility of country living with modern conveniences just minutes away. Offering luxury finishes, exceptional living space, resort-style outdoor amenities, and an unbeatable location, this extraordinary home is truly a rare opportunity that must be seen to be fully appreciated."
Additional Information
- Subdivision
- Darbybrook
- Taxes
- $3629.65
- HOA Fee
- $30
- HOA Frequency
- Monthly
- Stories
- 4
- Interior Features
- Bathroom - Tub Shower, Bathroom - Walk-In Shower, Breakfast Area, Bathroom - Soaking Tub, Carpet, Ceiling Fan(s), Butlers Pantry, Chair Railings, Combination Kitchen/Dining, Crown Moldings, Dining Area, Family Room Off Kitchen, Formal/Separate Dining Room, Kitchen - Eat-In, Kitchen - Island, Kitchen - Table Space, Pantry, Primary Bath(s), Recessed Lighting, Upgraded Countertops, Walk-in Closet(s), Wet/Dry Bar, Window Treatments, Bar, Wood Floors
- School District
- Clarke County Public Schools
- Fireplaces
- 1
- Fireplace Description
- Fireplace - Glass Doors, Gas/Propane, Mantel(s)
- Flooring
- Ceramic Tile, Luxury Vinyl Plank, Carpet, Hardwood
- Garage
- Yes
- Garage Spaces
- 2
- Exterior Features
- Exterior Lighting, Sidewalks, Street Lights
- Pool Description
- In Ground, Concrete, Filtered, Heated
- View
- Garden/Lawn
- Heating
- Heat Pump(s)
- Heating Fuel
- Natural Gas
- Cooling
- Central A/C
- Roof
- Shingle
- Water
- Public
- Sewer
- Public Sewer
- Room Level
- Recreation Room: Lower 1, Bedroom 6: Lower 1, Full Bath: Lower 1, Storage Room: Lower 1, Storage Room: Lower 1, Dining Room: Main, Kitchen: Main, Living Room: Main, Sun/Florida Room: Main, Office: Main, Half Bath: Main, Mud Room: Main, Foyer: Main, Primary Bedroom: Upper 1, Primary Bathroom: Upper 1, Bedroom 2: Upper 1, Bedroom 3: Upper 1, Bedroom 4: Upper 1, Bathroom 2: Upper 1, Bathroom 3: Upper 1, Bedroom 5: Upper 2, Full Bath: Upper 2, Laundry: Upper 1, Bonus Room: Lower 1
- Basement
- Yes
Mortgage Calculator
Listing courtesy of Dandridge Realty Group, LLC. Contact: 3048857645