3220 Courtney School Rd, Midland, VA 22728
- $879,000
- 6
- BD
- 5
- BA
- 3,088
- SqFt




- List Price
- $879,000
- Days on Market
- 182
- Status
- ACTIVE
- MLS#
- VAFQ2021068
- Bedrooms
- 6
- Bathrooms
- 5
- Full Baths
- 4
- Half Baths
- 1
- Living Area
- 3,088
- Lot Size (Acres)
- 5.1
- Style
- Cape Cod
- Year Built
- 2000
- County
- Fauquier
- School District
- Fauquier County Public Schools
Property Description
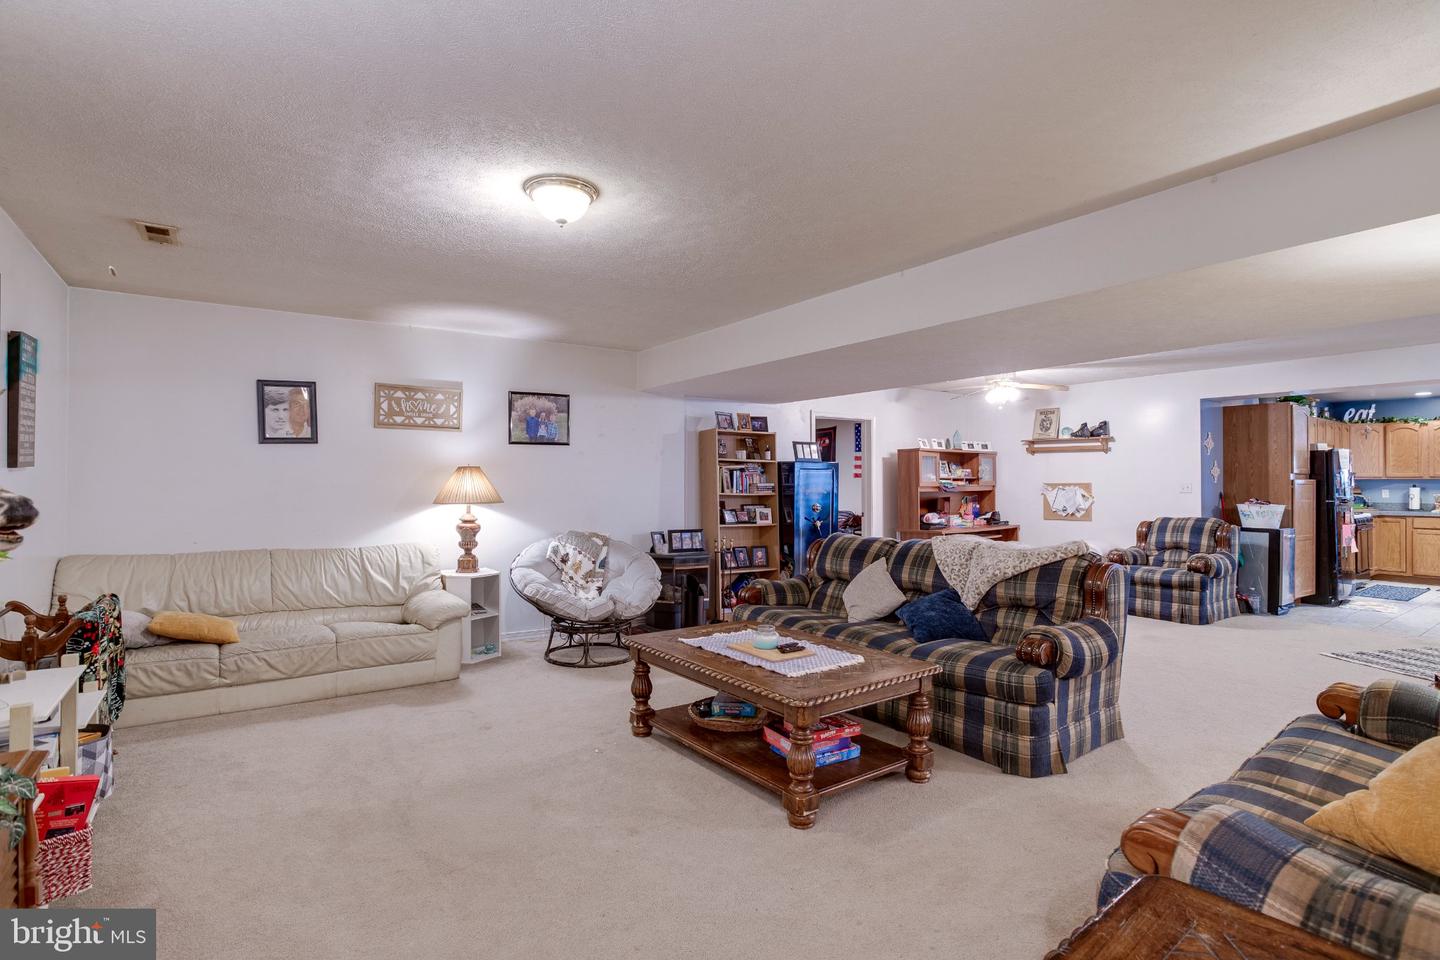
LOOKING FOR MULTI FAMILY LIVING? THIS IS IT!! Discover the charm of this stunning Cape Cod-style home, nestled on a sprawling 5.1-acre lot that offers both privacy and natural beauty. Built in 2000, this meticulously maintained residence features a traditional floor plan that seamlessly blends comfort and functionality. Step inside to find an inviting family room that flows effortlessly into a country-style kitchen, complete with upgraded countertops, stainless steel appliances, and ample table space for gatherings. The main level boasts an entry-level bedroom and a luxurious primary bath featuring a jetted tub and walk-in shower, perfect for unwinding after a long day. With three spacious bedrooms and three and a half bathrooms, there’s plenty of room for everyone. The fully finished basement, equipped with a connecting stairway and windows, offers In-law suite or rental opportunity. Full Kitchen and living room, bedrooms, and bath complete the basement. Enjoy the warmth of wood floors and exposed beams that add character throughout the home. Outside, the property is a nature lover's dream, backing to trees and featuring a partly wooded area that enhances your outdoor experience. The exterior is complemented by thoughtful lighting and outbuildings, including a detached garage and 2 sheds for all your storage needs. With a paved driveway accommodating up to ten vehicles and an attached carport, convenience is at your fingertips. This home is not just a place to live; it’s a lifestyle waiting to be embraced. Don’t miss your chance to make it yours! This property also offers a second home with 3 bedrooms, 2 baths, family room with fireplace, large eat in kitchen and living room. This property in being sold in as is condition.
Additional Information
- Subdivision
- None Available
- Taxes
- $7821.18
- Interior Features
- 2nd Kitchen, Entry Level Bedroom, Family Room Off Kitchen, Floor Plan - Traditional, Kitchen - Country, Kitchen - Eat-In, Kitchen - Table Space, Pantry, Primary Bath(s), Upgraded Countertops, Walk-in Closet(s), Wood Floors, Exposed Beams, Combination Kitchen/Dining, Ceiling Fan(s), Bathroom - Walk-In Shower, Bathroom - Jetted Tub, Carpet
- School District
- Fauquier County Public Schools
- Flooring
- Carpet, Hardwood, Vinyl
- Garage
- Yes
- Garage Spaces
- 2
- Exterior Features
- Exterior Lighting, Outbuilding(s)
- Heating
- Heat Pump - Gas BackUp
- Heating Fuel
- Electric, Propane - Owned
- Cooling
- Window Unit(s)
- Roof
- Architectural Shingle
- Utilities
- Propane, Electric Available
- Water
- Well
- Sewer
- On Site Septic
- Room Level
- Bedroom 1: Main, Laundry: Main, Kitchen: Main, Living Room: Main, Bathroom 1: Main, Primary Bathroom: Main, Half Bath: Main, Primary Bedroom: Main, Bathroom 1: Upper 1, Bedroom 2: Upper 1, Bedroom 3: Upper 1, Kitchen: Lower 1, Living Room: Lower 1, Bedroom 3: Lower 1, Bedroom 4: Lower 1, Den: Lower 1, Full Bath: Lower 1
- Basement
- Yes