12048 Bristersburg Rd, Midland, VA 22728
- $2,425,000
- 4
- BD
- 5
- BA
- 4,824
- SqFt






- List Price
- $2,425,000
- Price Change
- ▼ $75,000 1786484999
- Days on Market
- 104
- Status
- ACTIVE
- MLS#
- VAFQ2021736
- Bedrooms
- 4
- Bathrooms
- 5
- Full Baths
- 4
- Half Baths
- 1
- Living Area
- 4,824
- Lot Size (Acres)
- 55.03
- Style
- Colonial
- Year Built
- 2001
- County
- Fauquier
- School District
- Fauquier County Public Schools
Property Description
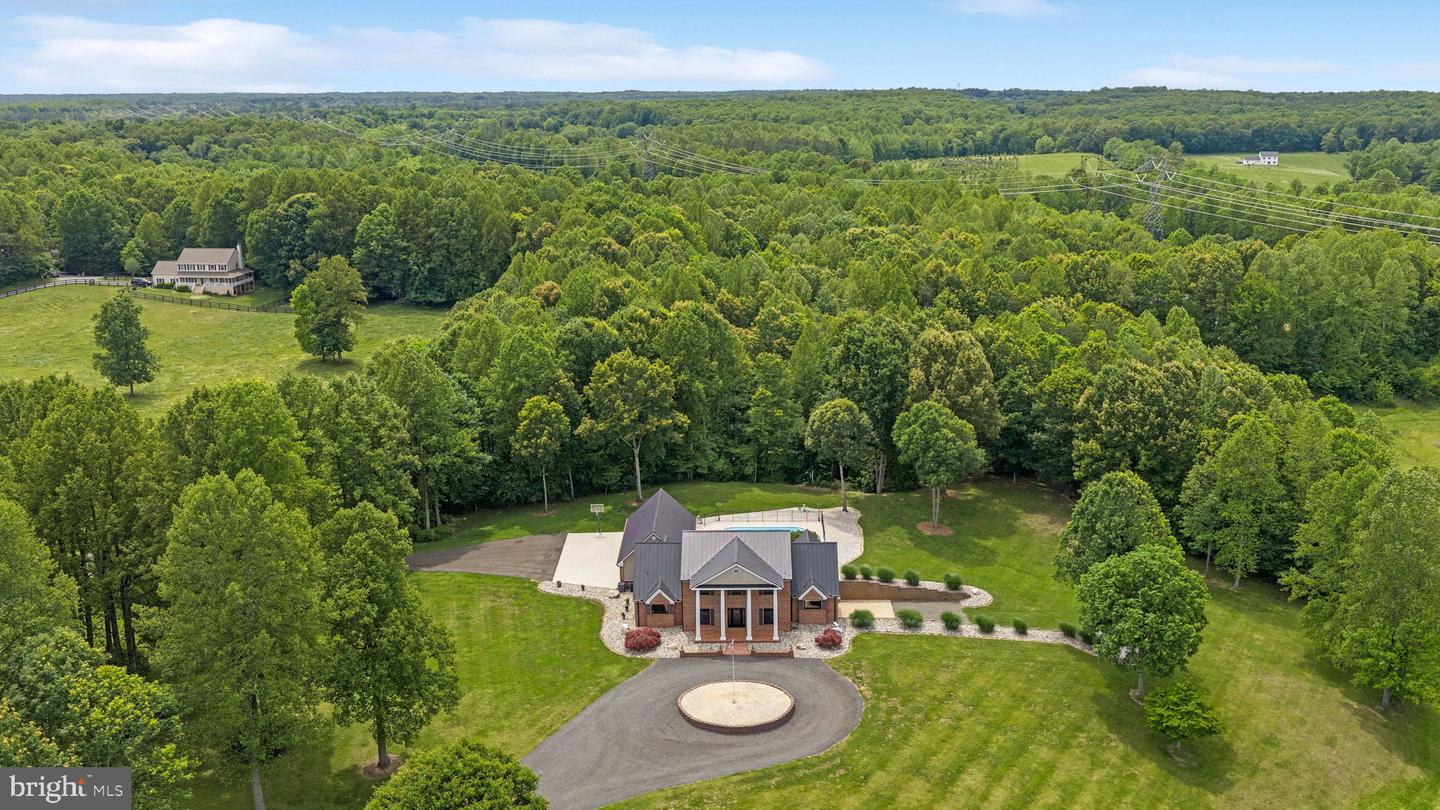
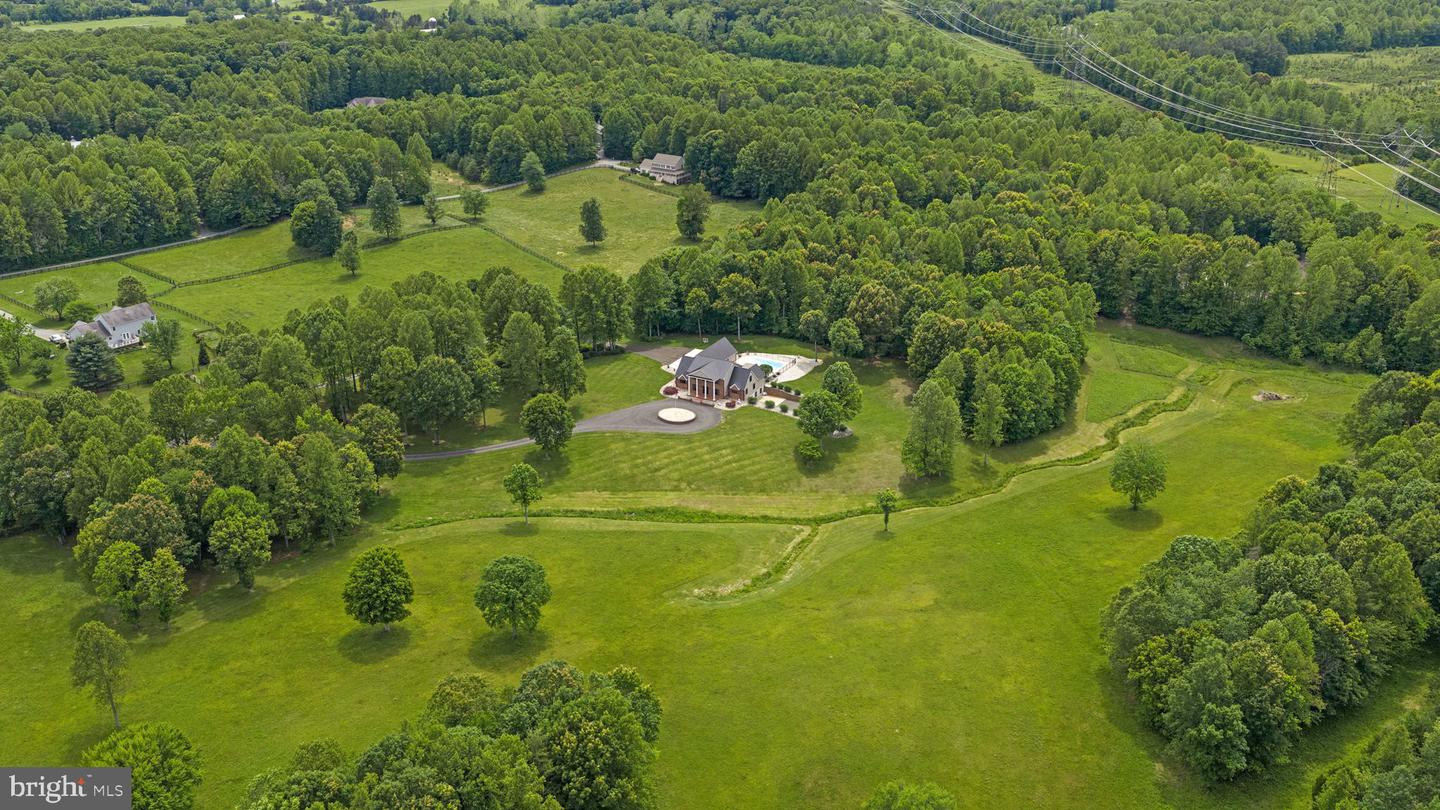
Welcome to a truly exceptional property where space, style, and versatility come together in all the right ways. Offering over 7500 square feet of beautifully finished living space, this home is designed to accommodate everything from everyday comfort to multi-generational living with ease. Set on 55 stunning acres, the setting is just as impressive as the home itself, private, peaceful, and ready for whatever vision you have in mind. Inside you'll find 4 spacious bedrooms, 4 full bathrooms, and 1 half bath, 3 bonus rooms that offer endless flexibility for home offices, guest suites, fitness spaces, or hobbies. The updated kitchen is a standout feature, showcasing Diamond cabinetry, quartz countertops, and a layout that's as functional as it is beautiful. New Marvin double-pane tilt windows bring in natural light while enhancing efficiency and comfort throughout. Recent updates continue with new carpet and tile, a metal roof installed in 2020, and a stunning primary bathroom renovation completed in 2023 that feels like a private retreat. Step outside, and the lifestyle only gets better. The in-ground pool creates the perfect setting for summer days and entertaining, complete with a charming gazebo on the patio, ideal for relaxing in the shade or hosting gatherings with friends and family. The oversized 3-car garage provides ample space for vehicles and storage. And then there's the 40X60 farm building an absolute showstopper. Featuring 4 12x14 roll-up doors, 26' ceiling, a mini-split system for heating and cooling. This space is ideal for a workshop, car collection or serious hobbyist. This is more than a home; it's a property that offers room to live, grow, gather, and create your own legacy. A rare opportunity you truly have to experience in person.
Additional Information
- Subdivision
- None Available
- Taxes
- $8446
- Interior Features
- Attic, Bathroom - Walk-In Shower, Ceiling Fan(s), Entry Level Bedroom, Family Room Off Kitchen, Floor Plan - Open, Kitchen - Island, Kitchen - Gourmet, Primary Bath(s), Walk-in Closet(s), Window Treatments, Wood Floors, Built-Ins, Recessed Lighting, Water Treat System
- School District
- Fauquier County Public Schools
- Flooring
- Carpet, Tile/Brick, Wood
- Garage
- Yes
- Garage Spaces
- 3
- Exterior Features
- Extensive Hardscape, Outbuilding(s)
- Pool Description
- Fenced, In Ground
- View
- Pasture, Trees/Woods, Other
- Heating
- Heat Pump(s)
- Heating Fuel
- Propane - Owned, Electric
- Cooling
- Other, Heat Pump(s), Zoned
- Roof
- Metal
- Utilities
- Propane
- Water
- Well
- Sewer
- On Site Septic
- Room Level
- Bonus Room: Upper 1, Bonus Room: Upper 1, Dining Room: Main, Kitchen: Main, Family Room: Main, Office: Main, Laundry: Main, Half Bath: Main, Bonus Room: Lower 1, Recreation Room: Lower 1, Storage Room: Lower 1
- Basement
- Yes
Mortgage Calculator
Listing courtesy of River Fox Realty, LLC. Contact: 5406142778