5099 Courtneys Corner Rd, Sumerduck, VA 22742
- $1,124,999
- 4
- BD
- 3
- BA
- 2,347
- SqFt






- List Price
- $1,124,999
- Price Change
- ▼ $15,000 1783450522
- Days on Market
- 76
- Status
- ACTIVE
- MLS#
- VAFQ2021898
- Bedrooms
- 4
- Bathrooms
- 3
- Full Baths
- 3
- Living Area
- 2,347
- Lot Size (Acres)
- 15
- Style
- Colonial
- Year Built
- 1993
- County
- Fauquier
- School District
- Fauquier County Public Schools
Property Description
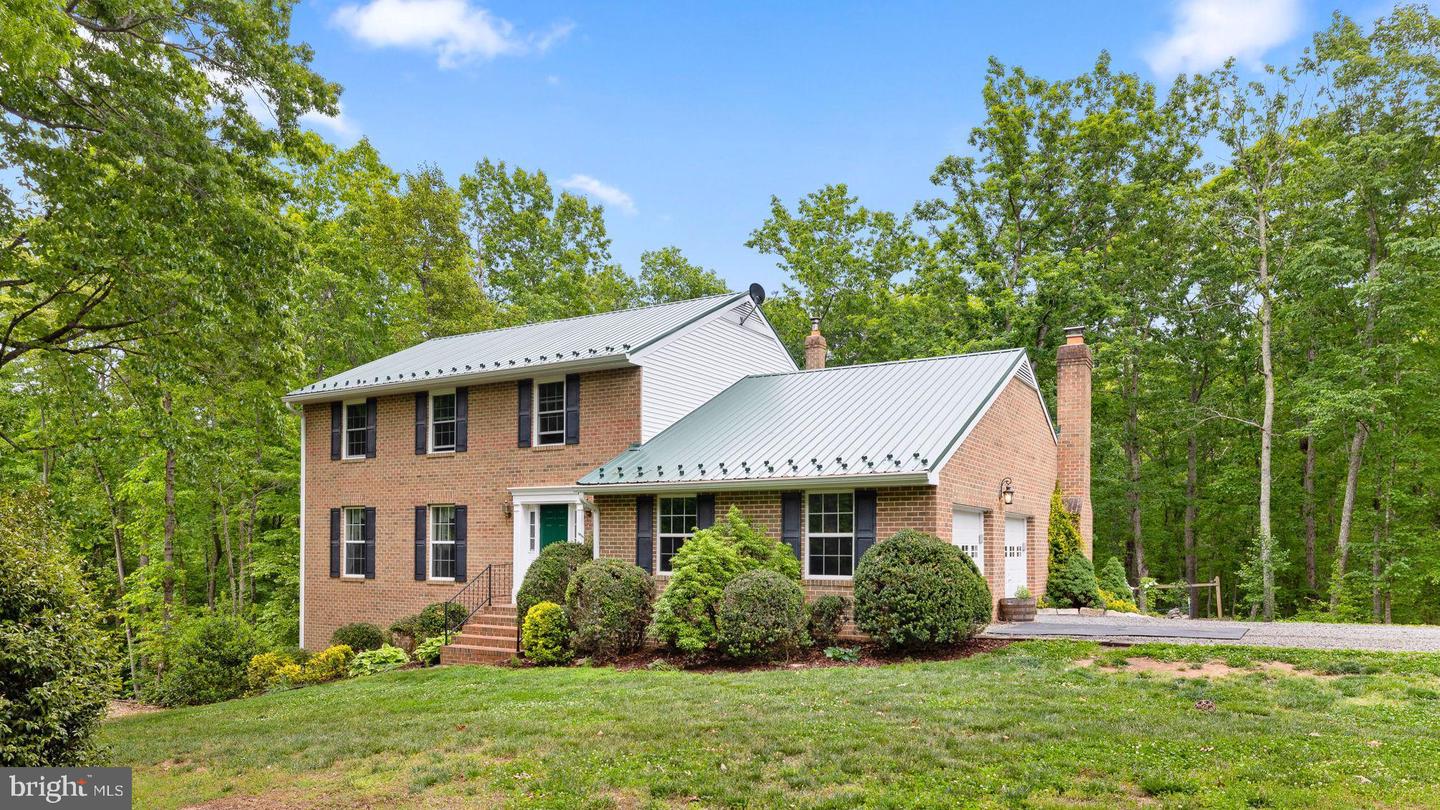
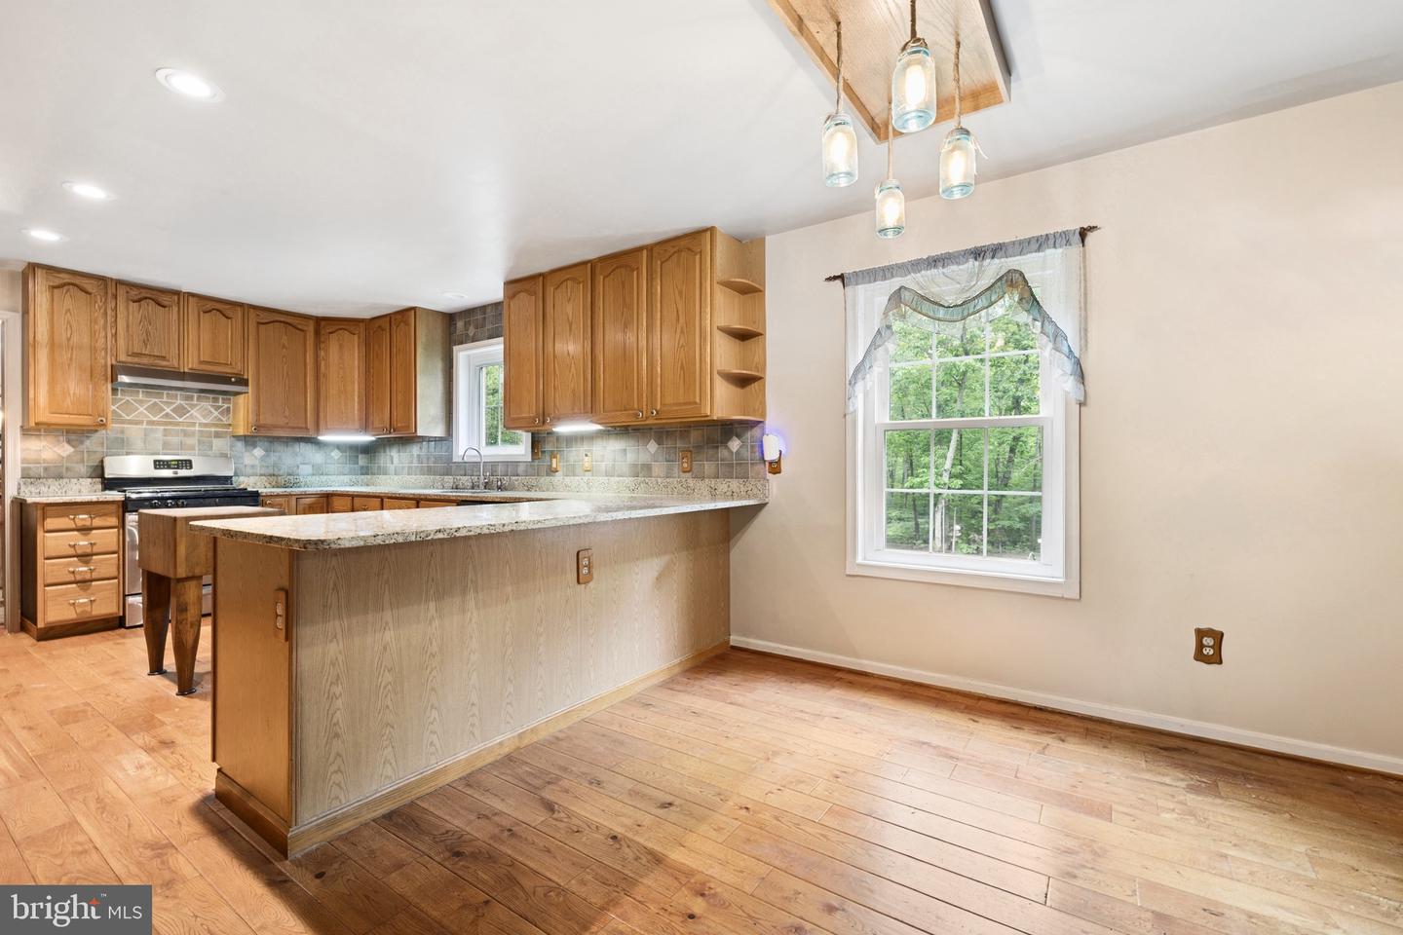
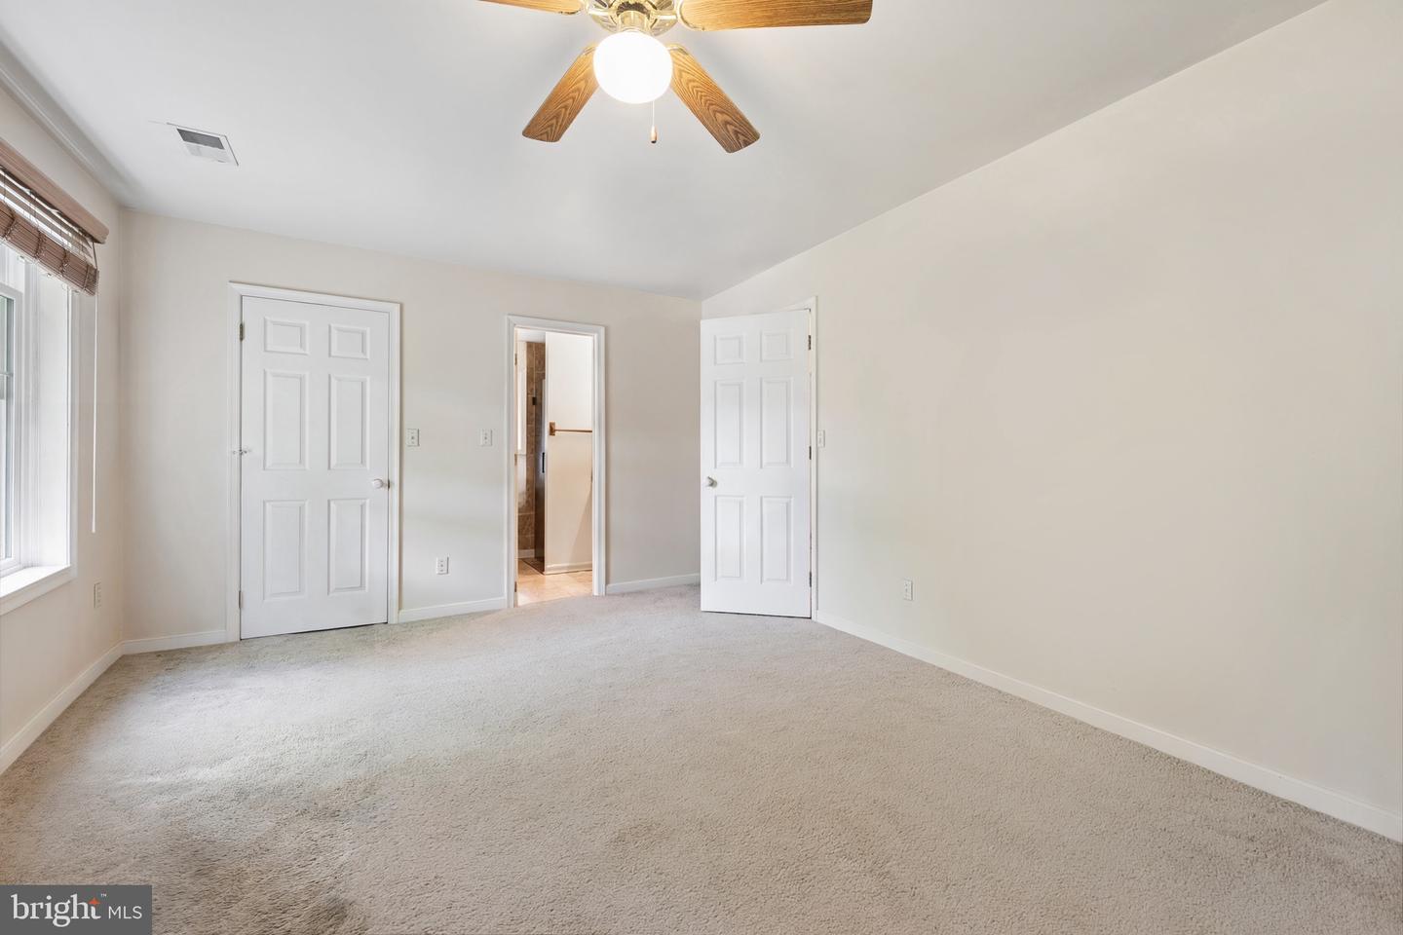
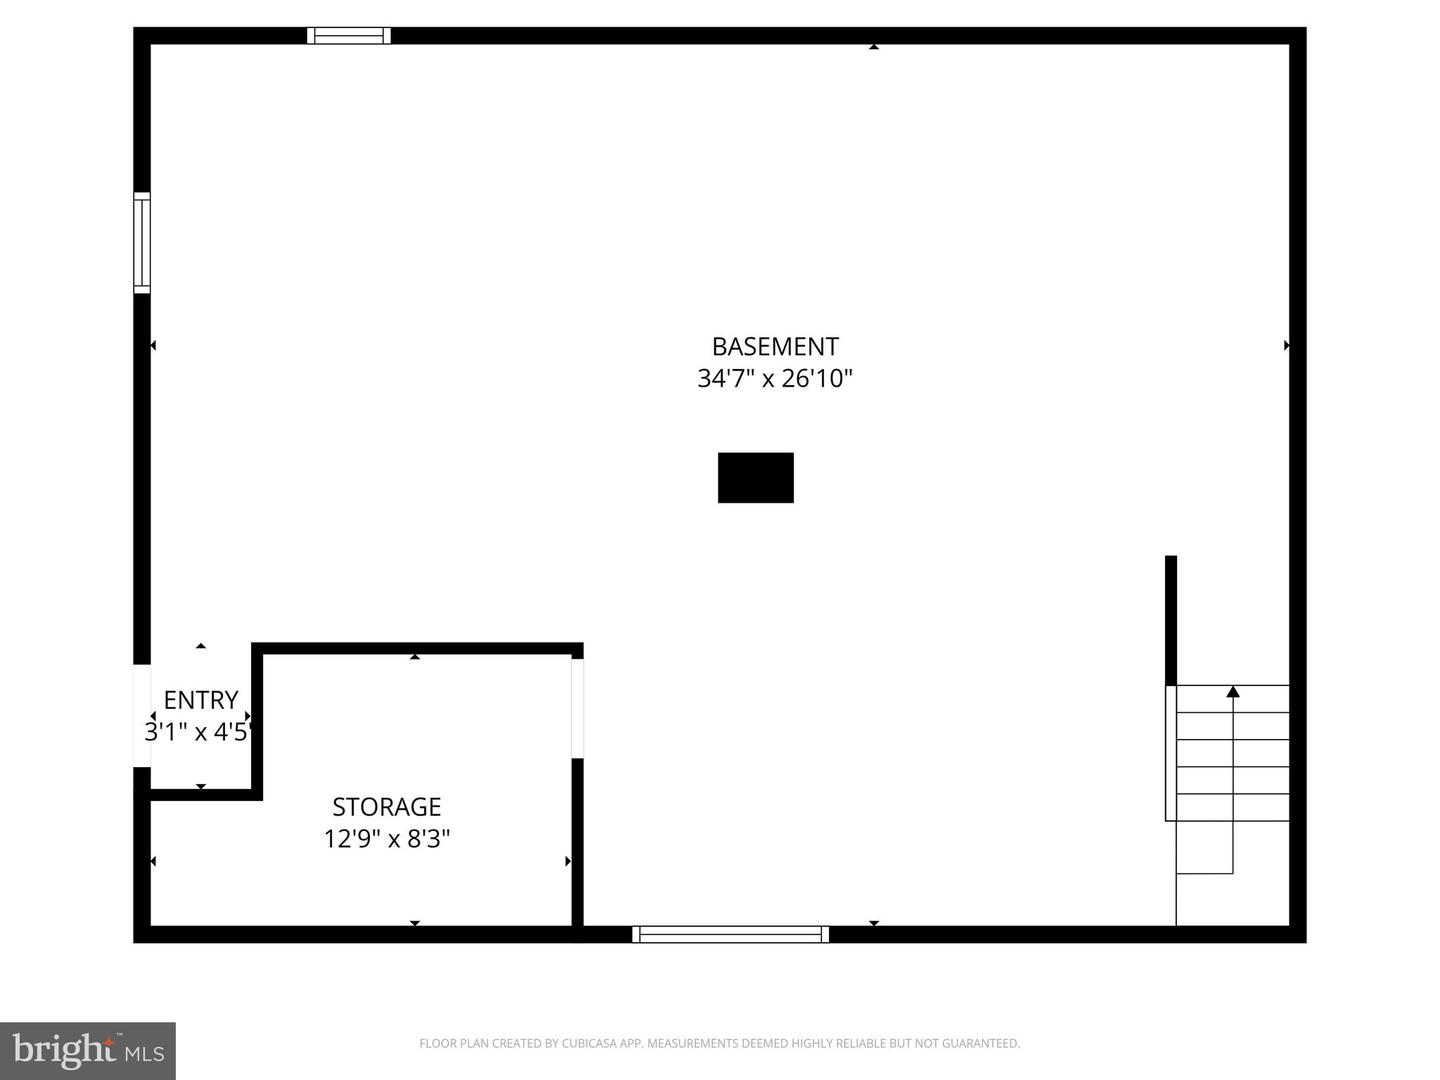
***Updated Photos 6/14*** Properties like this one rarely go up for sale, don't miss the chance to come and see it! Welcome to 5099 Courtneys Corner Rd. Situated on a working 15-acre cattle/horse farm- this beautiful brick Colonial features 3-stories of living space with 4 bedrooms and 3 bathrooms. The main level features an upgraded kitchen (2021) with granite counter tops, 42" oak cabinetry and newer wood floors throughout. A charming formal dining room with crown moulding and wainscoting is the perfect area to have family dinners or host company. The living rooms features large windows and tons of natural light. The family room (or 2nd living room) features a cozy brick fire place with a gas log. The full bath on the main level was renovated in (2022) and features a custom glass walk-in shower. The upper level features 4 bedrooms and 2 full bathrooms. The primary suite features a walk-in closet and a fully renovated bathroom (2022) with a custom glass walk-in shower. The lower level features exterior access (walk-out) and a den that can be utilized as a bonus room or gun/trophy room. The lower level is fully insulated, conditioned, and has a wood stove that features a blower system tied into the ductwork- saving you $$$ on energy bills during the winter months or providing added reassurance for an alternative heat source. The attached 2-bay garage features upgraded insulated garage doors, ample parking space, and attic access (w/plywood) for bonus storage. Step outside onto the covered 16'x 12' deck to enjoy the beautiful wooded views. Continuing outside, the property has a fully insulated 24' x 24' detached garage on a concrete slab. An 18' x 21' carport stands on a concrete slab beside the detached garage giving you additional storage for cars, equipment, or toys. Behind the garage is heated dog kennel that stands on a concrete slab and is fenced in. The property has a private, cleared 100 yard shooting range on it as well. There is a 8' x 10' metal shed used for wood storage and is on a concrete slab. The home has been upgraded and meticulously maintained. Exterior upgrades include: Metal roof (2018) w/ a lifetime warranty, 6" jumbo gutters (2018), newer HVAC system (2020), brand new windows (2026), new insulated garage doors (2023), new well pump (2023), and a new septic pump (2023). The farm side of the property features a large open gravel lot with a custom-welded steel gate for added security. The gravel lot is spacious and has ample parking for heavy equipment or trailers (will accommodate a 32' trailer). A 40' x 16' pole barn (with metal roof) and a 8' x 6' over hang gives you ample storage for farm equipment. There are two- 2 stall buildings- the larger stall building is 16' x 24' and the smaller stall building is 10' x 20'. Both stall buildings have electric and feature livestock fans. The main barn is 18' x 20' and features a hayloft w/ a steel beam for added strength. A 10' x 20' enclosed tractor bay with a new 9' garage door runs off the main barn. There is a 11' x 20' overhang off the main barn for additional covered storage for equipment. Additional outbuildings/structures include: 8' x 12' pole barn, 8' x 12' tack shed, and a 13' x 13' saw dust pit. The livestock pastures are fenced in with new board and ram fencing with all new electric wiring. Covered livestock feeders and a 12' x 18' run-in shed can be found in the rolling pastures. A 3/4 of an acre pond with a depth over 8' provides a water source for livestock. A brand new water pump (2025) was installed for the livestock watering troughs. The pond also provides an excellent source for family fun as it is fully stocked with an array of fish including bass, bluegill, crappie, and catfish! This property quite literally has it ALL, don't miss this once in a lifetime opportunity. Schedule your private tour of 5099 Courtneys Corner Rd today! *UPDATE* Seller is willing to provide a credit for the carpets in the upstairs bedrooms.
Additional Information
- Subdivision
- None Available
- Taxes
- $4820
- Interior Features
- Bathroom - Walk-In Shower, Wood Floors, Water Treat System, Walk-in Closet(s), Upgraded Countertops, Stove - Wood, Primary Bath(s), Laundry Chute, Kitchen - Island, Formal/Separate Dining Room, Family Room Off Kitchen, Dining Area, Crown Moldings, Ceiling Fan(s), Carpet
- School District
- Fauquier County Public Schools
- Elementary School
- Mary Walter
- Middle School
- Cedar Lee
- High School
- Liberty
- Fireplaces
- 1
- Fireplace Description
- Brick, Fireplace - Glass Doors, Gas/Propane, Mantel(s)
- Flooring
- Hardwood, Carpet, Tile/Brick
- Garage
- Yes
- Garage Spaces
- 4
- Exterior Features
- Kennels, Outbuilding(s)
- View
- Pasture, Pond, Trees/Woods
- Heating
- Forced Air, Energy Star Heating System
- Heating Fuel
- Propane - Owned
- Cooling
- Central A/C, Energy Star Cooling System
- Roof
- Metal
- Water
- Well
- Sewer
- On Site Septic, Septic = # of BR
- Basement
- Yes
Mortgage Calculator
Listing courtesy of Samson Properties. Contact: 5402996001