Old Waterloo Rd, Warrenton, VA 20186
- $530,000
- 5
- BD
- 3
- BA
- 1,569
- SqFt








- List Price
- $530,000
- Days on Market
- 0
- Status
- COMING SOON
- MLS#
- VAFQ2023820
- Bedrooms
- 5
- Bathrooms
- 3
- Full Baths
- 2
- Half Baths
- 1
- Living Area
- 1,569
- Lot Size (Acres)
- 2.86
- Style
- Colonial
- Year Built
- 1963
- County
- Fauquier
- School District
- Fauquier County Public Schools
Property Description
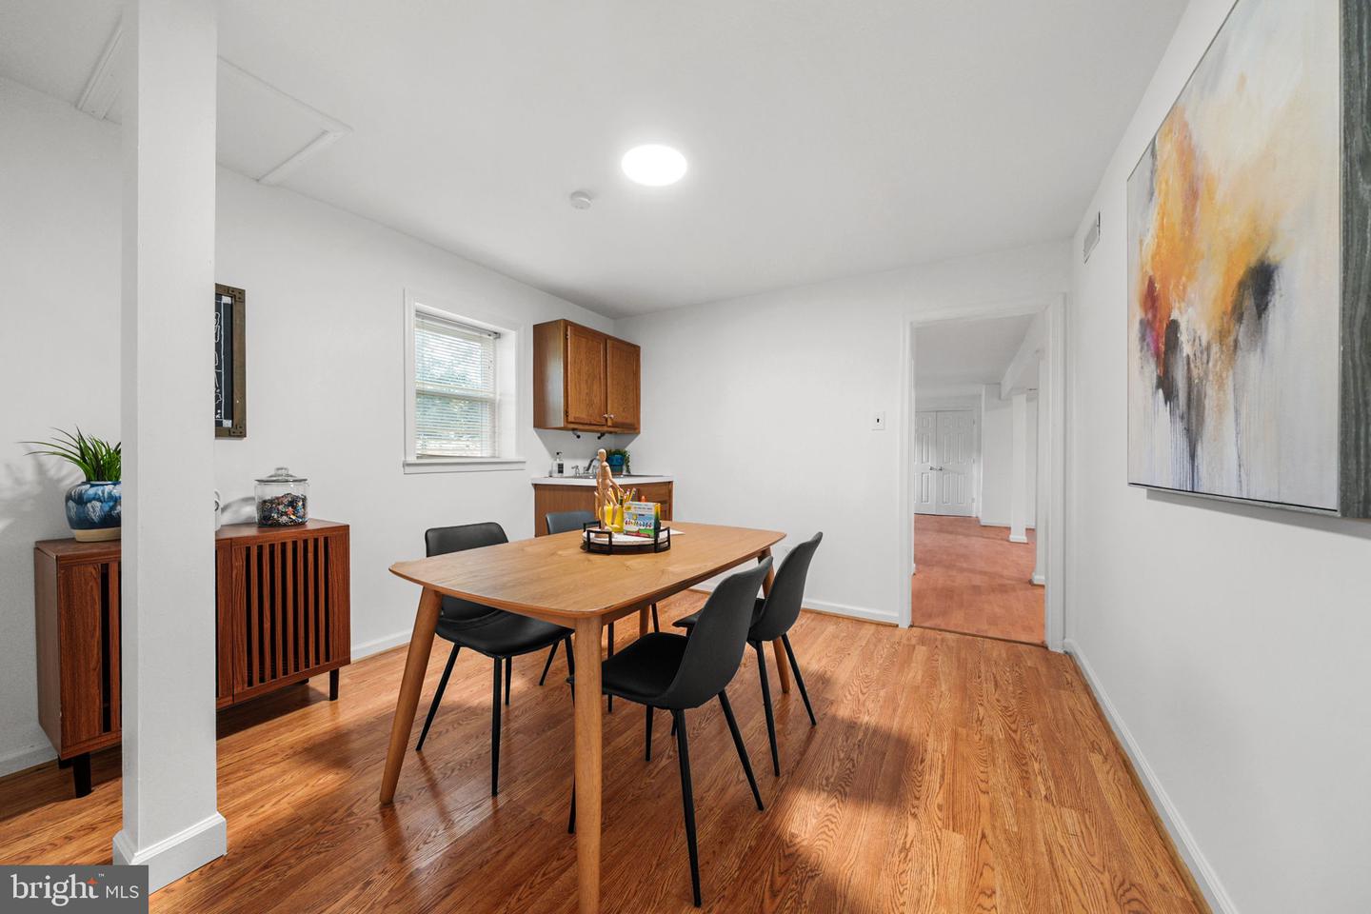
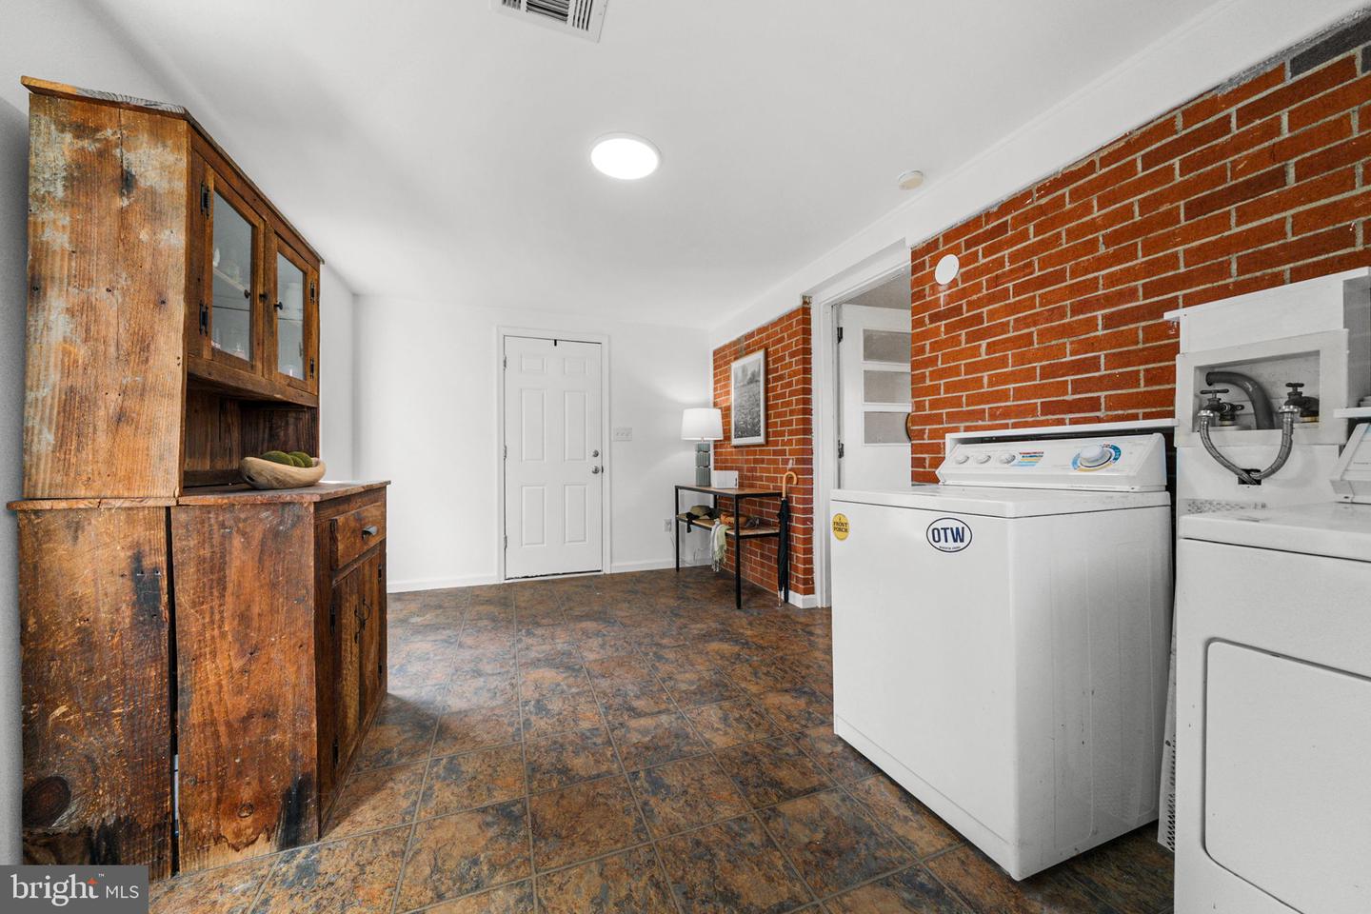
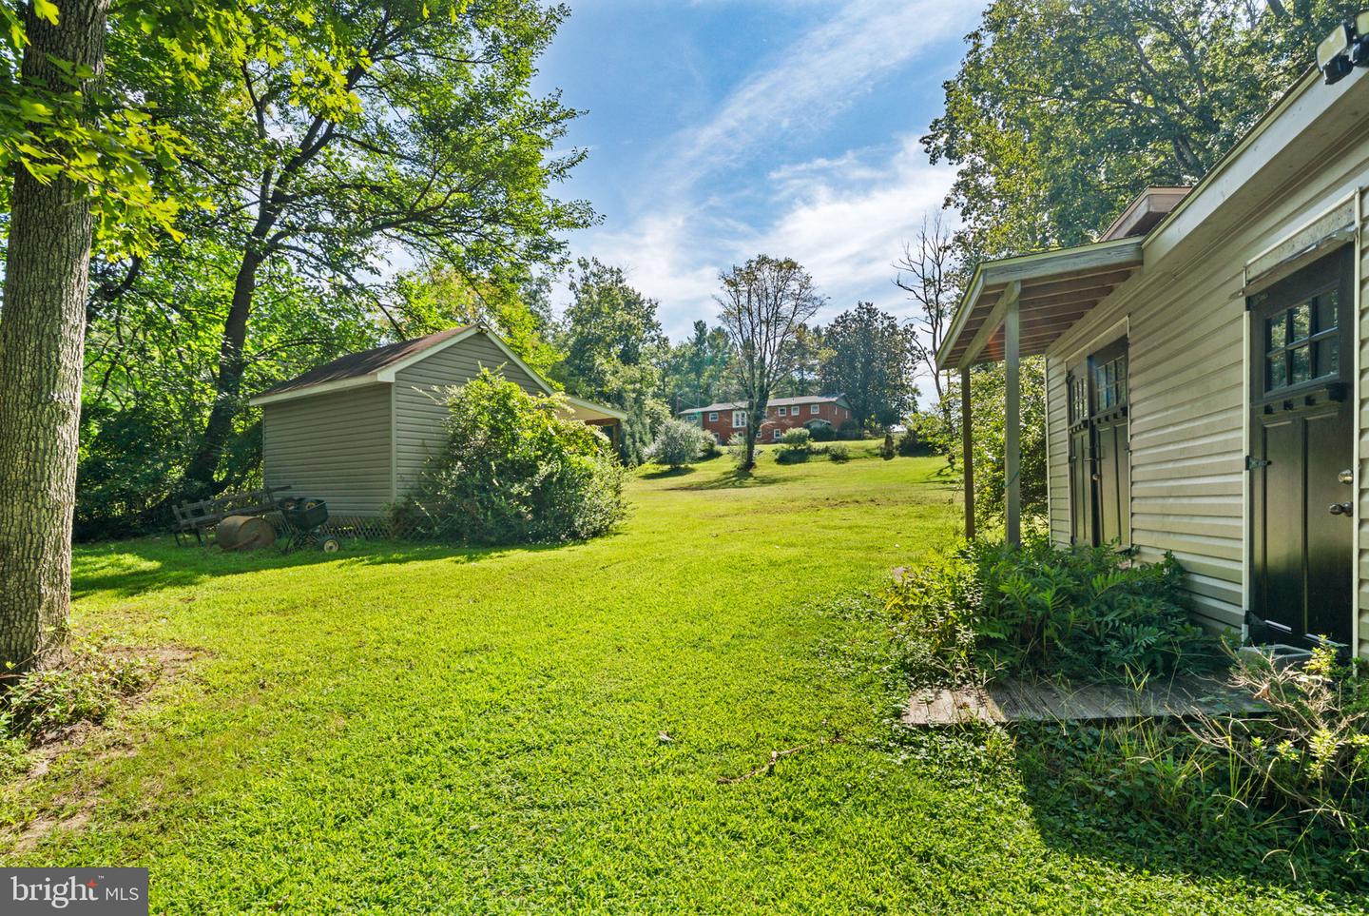
Privacy, space, and room to breathe, just minutes from Warrenton. Welcome to 9440 Old Waterloo Road, a spacious 5-bedroom, 2.5-bath home situated on approximately 2.86 acres in Fauquier County. Surrounded by mature trees with cleared front and rear yards, this property offers the peaceful setting you’ve been looking for without giving up convenient access to shopping, dining, commuter routes, and everything Warrenton has to offer. Inside, you’ll find a flexible floor plan designed for everyday living. The kitchen features a center island perfect for casual meals and gathering, while wood floors and recessed lighting add warmth throughout the home. A main-level bedroom and laundry provide added convenience and flexibility. Need more room? The fully finished daylight lower level with walkout access provides additional living space with endless possibilities, whether you envision a recreation room, home office, playroom, gym, or space for guests. Outside, nearly three acres give you room to actually enjoy your property. Relax on the enclosed porch, entertain in the backyard, garden, or simply enjoy the privacy and wooded surroundings. Additional outbuildings, including a shed, provide plenty of space for storage, tools, hobbies, and outdoor equipment. And there’s no cookie-cutter neighborhood or tiny backyard here. Just nearly three acres, privacy, flexibility, and the opportunity to make this property your own. Schedule your private tour today!
Additional Information
- Subdivision
- None Available
- Taxes
- $4725
- Interior Features
- Bathroom - Walk-In Shower, Combination Kitchen/Living, Combination Kitchen/Dining, Entry Level Bedroom, Family Room Off Kitchen, Floor Plan - Open, Kitchen - Island, Recessed Lighting, Wood Floors
- School District
- Fauquier County Public Schools
- Elementary School
- J. G. Brumfield
- Middle School
- Wc Taylor
- High School
- Fauquier
- Exterior Features
- Outbuilding(s)
- View
- Trees/Woods
- Heating
- Forced Air
- Heating Fuel
- Electric
- Cooling
- Central A/C
- Water
- Well
- Sewer
- Septic = # of BR
- Basement
- Yes
Mortgage Calculator
Listing courtesy of KW United. Contact: 7035331500