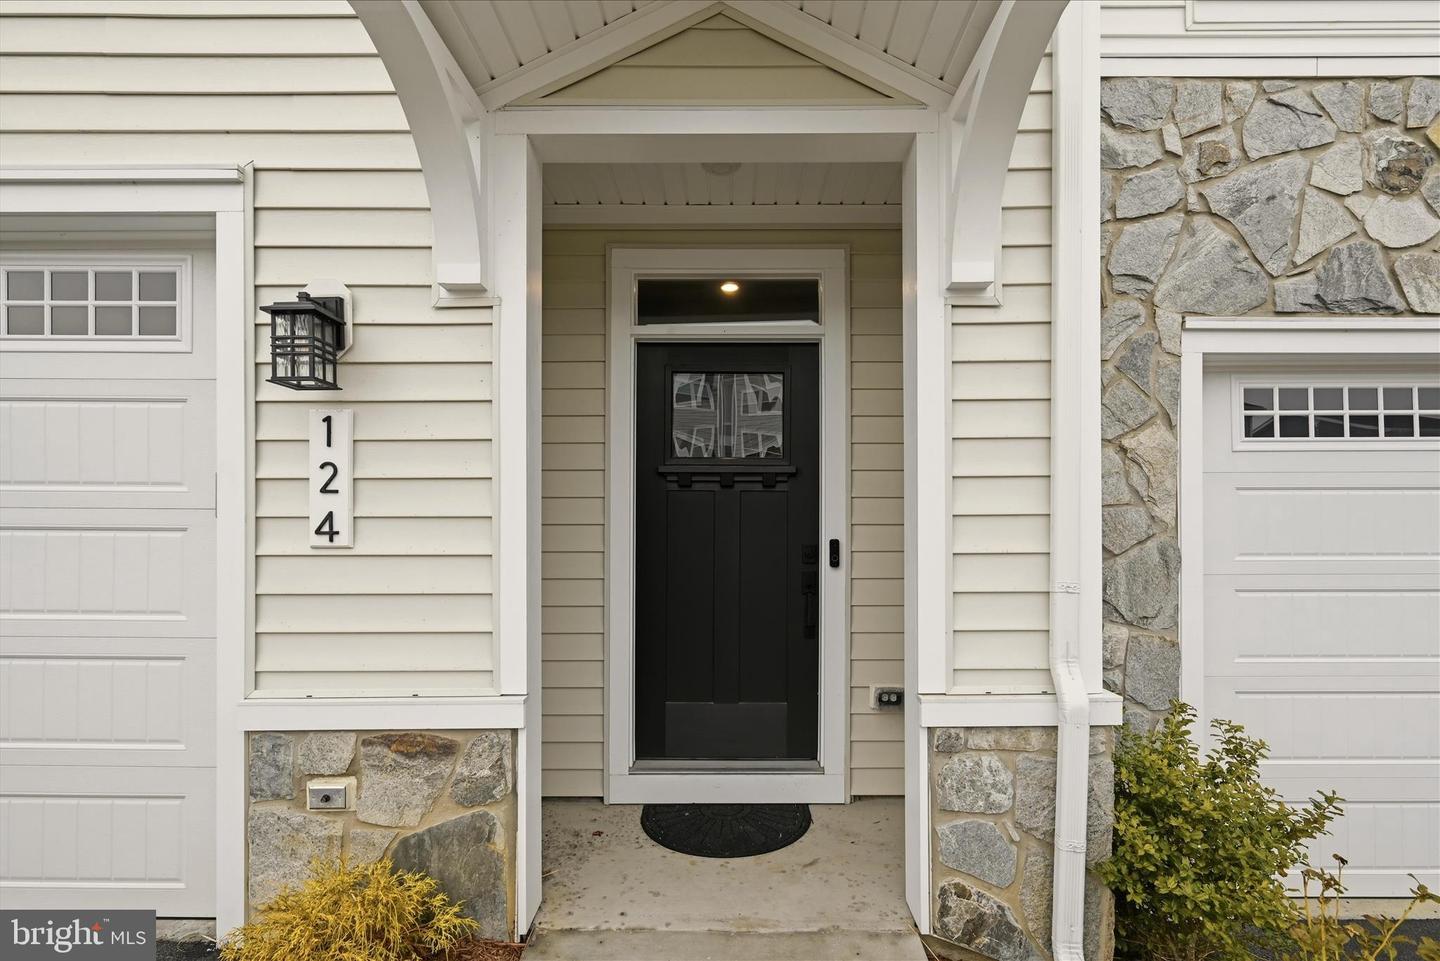
124 Checkerspot Way, Lake Frederick, VA 22630
- $429,000
- 4
- BD
- 4
- BA
- 2,508
- SqFt





- List Price
- $429,000
- Price Change
- ▼ $6,000 1780215294
- Days on Market
- 150
- Status
- ACTIVE
- MLS#
- VAFV2039798
- Bedrooms
- 4
- Bathrooms
- 4
- Full Baths
- 3
- Half Baths
- 1
- Living Area
- 2,508
- Lot Size (Acres)
- 0.04
- Style
- Traditional
- Year Built
- 2024
- County
- Frederick
- School District
- Frederick County Public Schools
Property Description
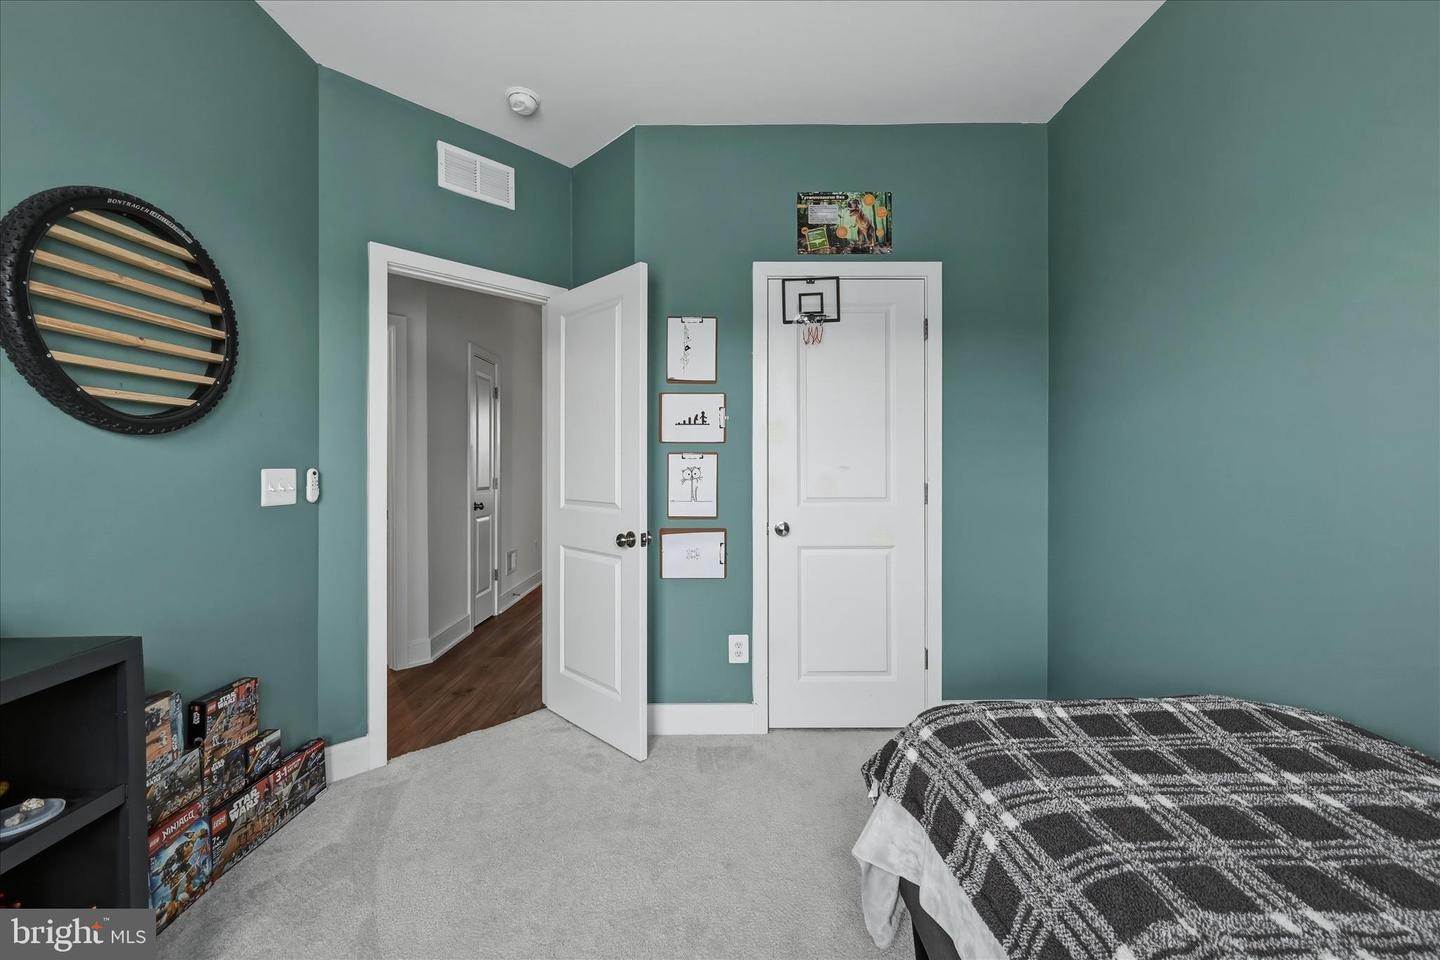
We welcome your visit to your new home on 124 Checkerspot Way, a beautiful and well maintained townhome in a sought-after Lake Frederick community. Home offers 3/4 bedrooms, 3.5 baths, the potential fourth bedrooms is located on the main floor with an ensuite bath and walk-out access to back yard. The community speaks for itself, the community pool, clubhouse/community center are within walking distance, tot lots, walking trails, tennis. pickleball, and lake privileges. The Region's 117 restaurant is close by and known for its food, scenic views of the lake and cozy and comfortable atmosphere. Community is located between Winchester and Front Royal, just minutes from major interstates I-66 and I- 81 and Rt. 50 for easy commuting and shopping. The area is loaded with places to go and see.
Additional Information
- Subdivision
- Lake Frederick
- Taxes
- $1932
- HOA Fee
- $206
- HOA Frequency
- Monthly
- Interior Features
- Attic, Bathroom - Stall Shower, Bathroom - Tub Shower, Carpet, Ceiling Fan(s), Dining Area, Entry Level Bedroom, Floor Plan - Open, Pantry, Primary Bath(s), Recessed Lighting, Walk-in Closet(s), Water Treat System, Window Treatments
- Amenities
- Pool - Outdoor, Water/Lake Privileges, Tennis Courts, Pickleball Courts, Lake, Fitness Center, Community Center
- School District
- Frederick County Public Schools
- Fireplaces
- 1
- Fireplace Description
- Electric
- Garage
- Yes
- Garage Spaces
- 1
- Exterior Features
- Tennis Court(s), Play Area
- Community Amenities
- Pool - Outdoor, Water/Lake Privileges, Tennis Courts, Pickleball Courts, Lake, Fitness Center, Community Center
- View
- Lake, Mountain
- Heating
- Forced Air
- Heating Fuel
- Natural Gas
- Cooling
- Central A/C, Ceiling Fan(s)
- Water
- Public
- Sewer
- Public Sewer
- Room Level
- Foyer: Main, Office: Main, Dining Room: Upper 1, Kitchen: Upper 1, Living Room: Upper 1, Bedroom 2: Upper 2, Primary Bedroom: Upper 2, Primary Bathroom: Upper 2, Laundry: Upper 2, Bathroom 1: Main, Half Bath: Upper 1, Bathroom 2: Upper 2, Bedroom 1: Upper 2
Mortgage Calculator
Listing courtesy of Realty FC. Contact: (304) 940-5125