107 Dinwiddie Ct, Stephens City, VA 22655
- $475,000
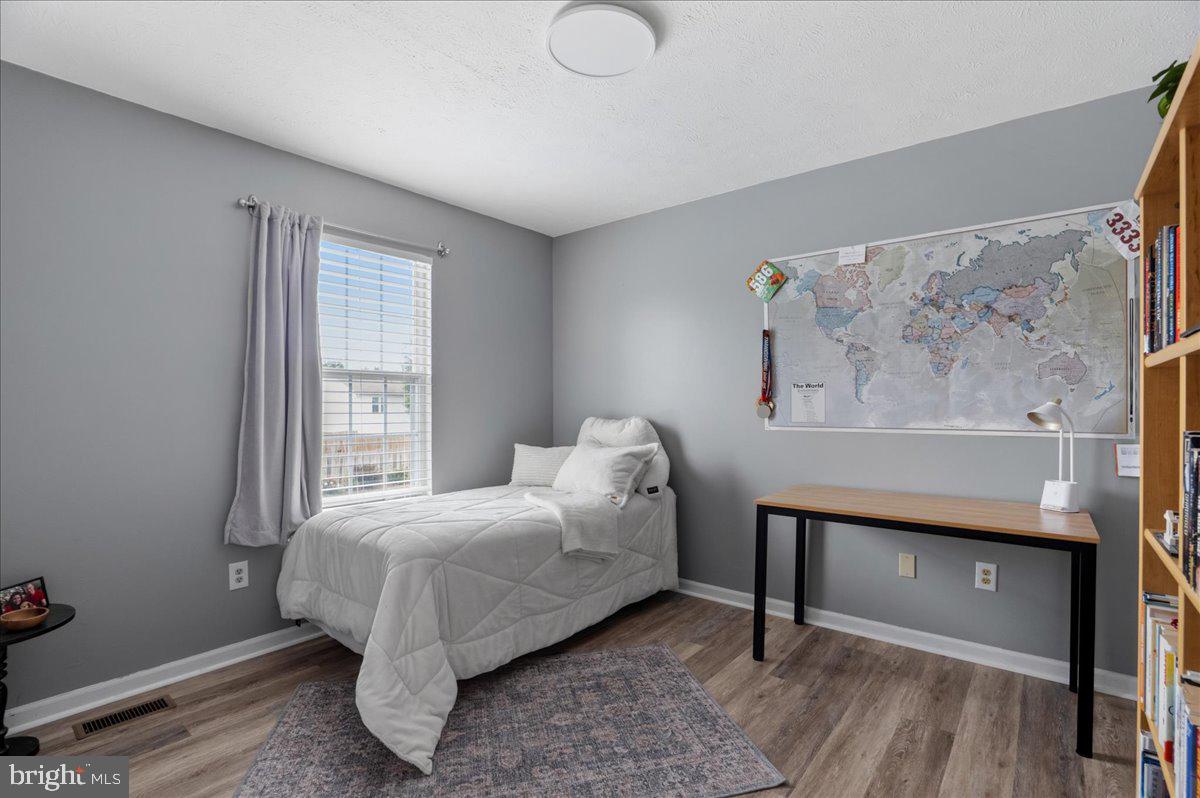
- 4
- BD
- 3
- BA
- 1,853
- SqFt




- List Price
- $475,000
- Price Change
- ▼ $10,000 1785042283
- Days on Market
- 76
- Status
- ACTIVE
- MLS#
- VAFV2041424
- Bedrooms
- 4
- Bathrooms
- 3
- Full Baths
- 2
- Half Baths
- 1
- Living Area
- 1,853
- Lot Size (Acres)
- 0.22
- Style
- Colonial
- Year Built
- 1992
- County
- Frederick
- School District
- Frederick County Public Schools
Property Description
Your "Staycation" home is here! This home offers so much to enjoy. The location is excellent, being on a cul-de-sac with no thru traffic, off of Warrior Drive near the parks, Sherando High School, and easy access to Martins Food, Wal-Mart, 81 or 522 for commuting. The hot summer days are just around the corner and what better than to stay cool in your own in-ground pool! The fully fenced in back yard has a large shed with a loft for all of your outdoor storage needs, a pergola to lounge under or set up your grill station, and of course the wonderful pool with a diving board. Your back yard can be your next vacation location! Inside the home with 4 generously sized bedrooms, 2 full bathrooms, and 2 half bathrooms. The basement is finished and a great bonus space to enjoy or entertain in. The owner has had the pool professionally opened, maintained, and closed every year. The cost might pleasantly surprise you.... at around $1,500 or less per year ($125 a month). Well worth the peace of mind and the enjoyment it brings, if you ask me.
Additional Information
- Subdivision
- Fredericktowne Estates
- Taxes
- $2117
- Interior Features
- Bathroom - Tub Shower, Bathroom - Walk-In Shower, Breakfast Area, Ceiling Fan(s), Dining Area, Pantry, Walk-in Closet(s), Wet/Dry Bar
- School District
- Frederick County Public Schools
- Garage
- Yes
- Garage Spaces
- 2
- Pool Description
- In Ground
- Heating
- Heat Pump(s)
- Heating Fuel
- Electric
- Cooling
- Central A/C
- Roof
- Architectural Shingle
- Water
- Public
- Sewer
- Public Sewer
- Room Level
- Living Room: Main, Kitchen: Main, Dining Room: Main, Basement: Lower 1, Sitting Room: Main, Half Bath: Lower 1
- Basement
- Yes
Mortgage Calculator
Listing courtesy of Samson Properties. Contact: (540) 348-4911