111 Sovereign Ct, Winchester, VA 22602
- $539,000
- 4
- BD
- 4
- BA
- 2,372
- SqFt






- List Price
- $539,000
- Days on Market
- 59
- Status
- ACTIVE
- MLS#
- VAFV2043442
- Bedrooms
- 4
- Bathrooms
- 4
- Full Baths
- 3
- Half Baths
- 1
- Living Area
- 2,372
- Lot Size (Acres)
- 0.18
- Style
- Colonial
- Year Built
- 2020
- County
- Frederick
- School District
- Frederick County Public Schools
Property Description
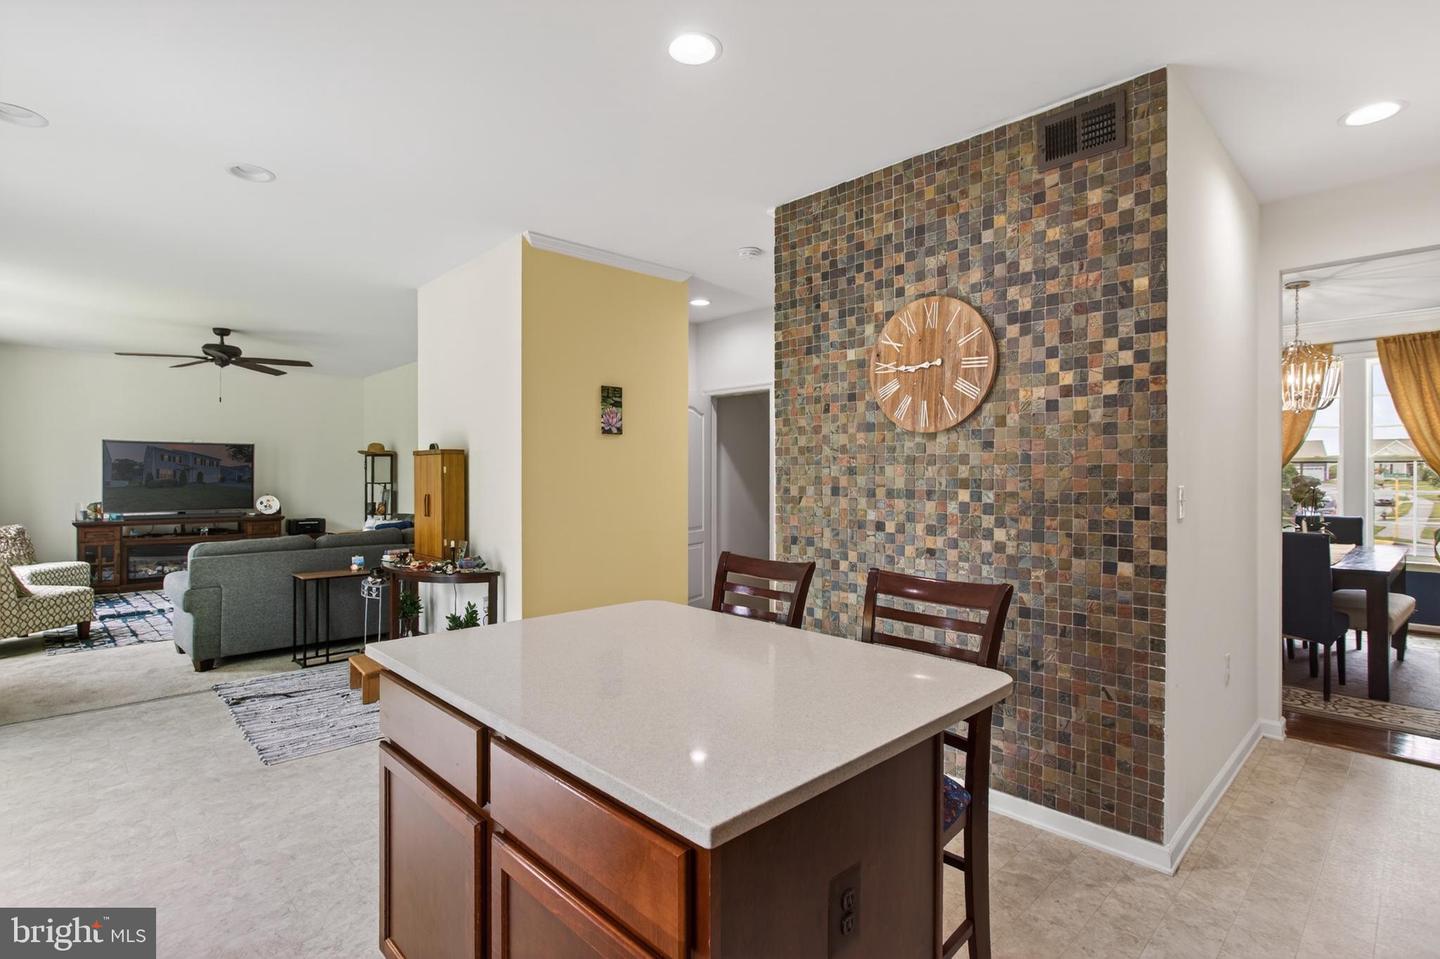
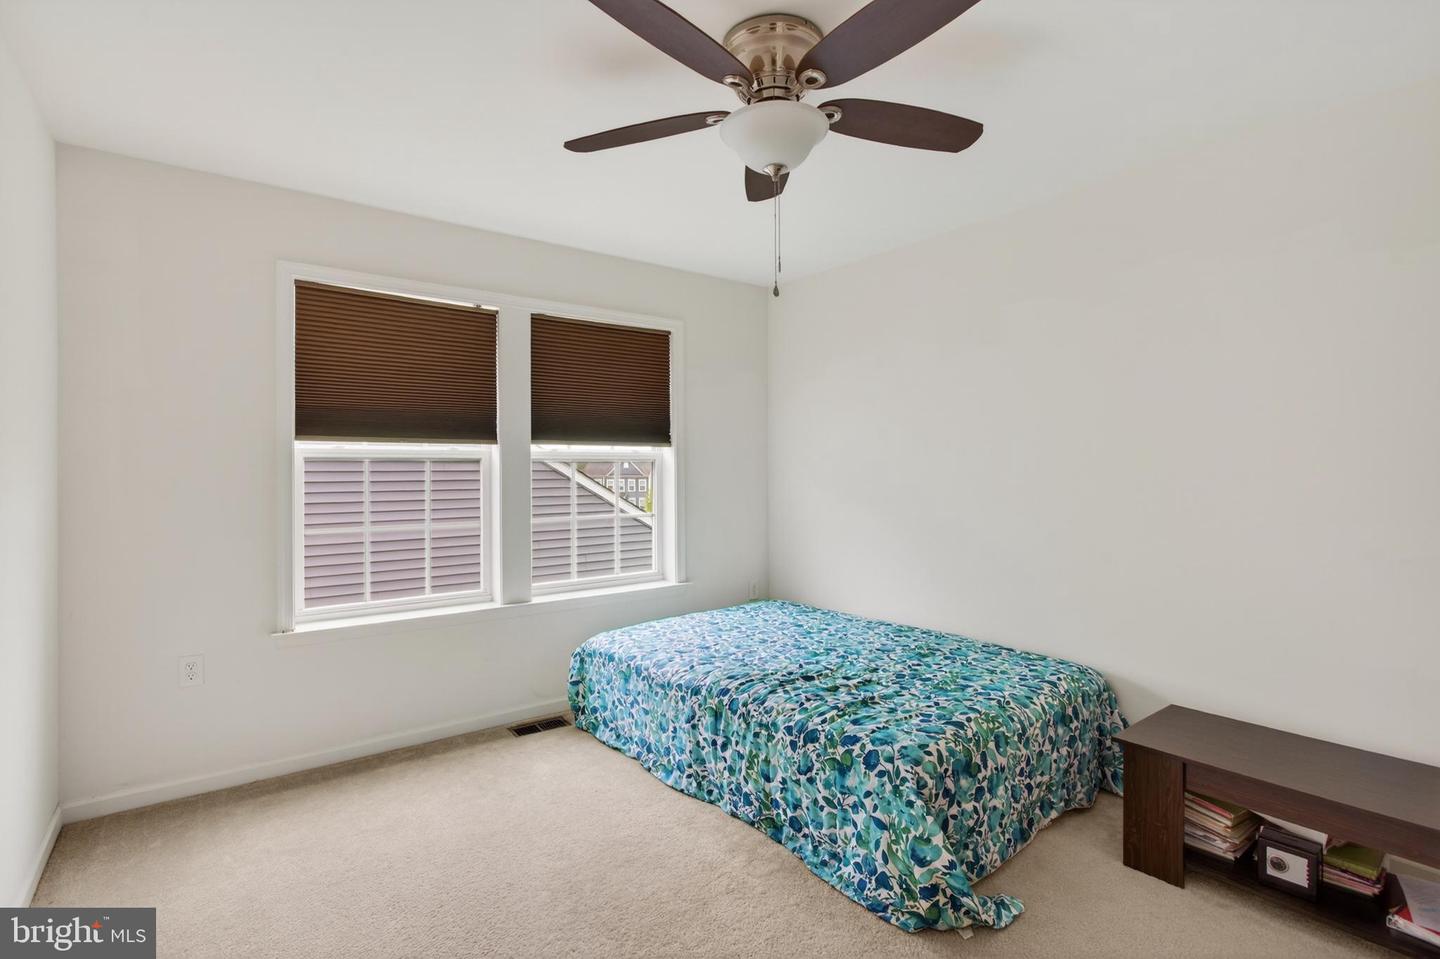
Step into the lifestyle you deserve at 111 Sovereign Ct in Freedom Manor! This 3-level, 4-bedroom, 3.5-bath home is crafted for modern living. The main level has an open-concept layout that makes entertaining a breeze. Whether you are hosting a large group or relaxing in the family room, the layout is designed to flow seamlessly. The upper-level primary suite is your personal sanctuary, with three additional bedrooms to meet all of your needs. The partially finished lower level with a full bath offers the possibility of a fifth bedroom. This additional flex space provides room to grow or to create that home gym or game room you’ve always wanted. Outside, the large, level yard and private deck invite you to relax and unwind. You will also realize continued savings from the solar panels, which will be paid in full at settlement! Located near I-81 and Old Town Winchester, you are perfectly positioned for work and play. The loan for the solar panels will be paid by the seller at closing. WANT TO SAVE ON YOUR MOVE? YOU CAN FINANCE THROUGH THE PENFED CREDIT UNION'S VIB PROGRAM? As a VIB (Very Important Buyer), you can save an average of $2,300 on closing costs when financing with PenFed Credit Union. Enjoy waived appraisal, origination, and credit report fees, plus a unique 3-year refinance advantage. ASK ME FOR DETAILS ON HOW TO QUALIFY!!
Additional Information
- Subdivision
- Freedom Manor
- Taxes
- $2399
- HOA Fee
- $182
- HOA Frequency
- Quarterly
- Interior Features
- Bathroom - Tub Shower, Bathroom - Walk-In Shower, Carpet, Family Room Off Kitchen, Floor Plan - Traditional, Formal/Separate Dining Room, Kitchen - Island, Walk-in Closet(s), Wood Floors, Ceiling Fan(s), Chair Railings, Crown Moldings, Dining Area, Breakfast Area, Primary Bath(s), Recessed Lighting
- School District
- Frederick County Public Schools
- Elementary School
- Armel
- Middle School
- Admiral Richard E. Byrd
- High School
- Millbrook
- Flooring
- Carpet, Hardwood, Vinyl
- Garage
- Yes
- Garage Spaces
- 2
- Exterior Features
- Sidewalks
- Heating
- Forced Air
- Heating Fuel
- Natural Gas
- Cooling
- Central A/C
- Roof
- Architectural Shingle
- Utilities
- Under Ground, Cable TV
- Water
- Public
- Sewer
- Public Sewer
- Room Level
- Foyer: Main, Dining Room: Main, Kitchen: Main, Family Room: Main, Primary Bedroom: Upper 1, Primary Bathroom: Upper 1, Bedroom 2: Upper 1, Bedroom 3: Upper 1, Bedroom 4: Upper 1, Bathroom 2: Upper 1, Laundry: Upper 1, Game Room: Lower 1, Bathroom 3: Lower 1, Storage Room: Lower 1, Half Bath: Main
- Basement
- Yes