107 Dell Ct, Winchester, VA 22602
- $670,000
- 4
- BD
- 4
- BA
- 2,316
- SqFt








- List Price
- $670,000
- Days on Market
- 5
- Status
- ACTIVE
- MLS#
- VAFV2043524
- Bedrooms
- 4
- Bathrooms
- 4
- Full Baths
- 3
- Half Baths
- 1
- Living Area
- 2,316
- Lot Size (Acres)
- 0.65
- Style
- Colonial
- Year Built
- 2004
- County
- Frederick
- School District
- Frederick County Public Schools
Property Description
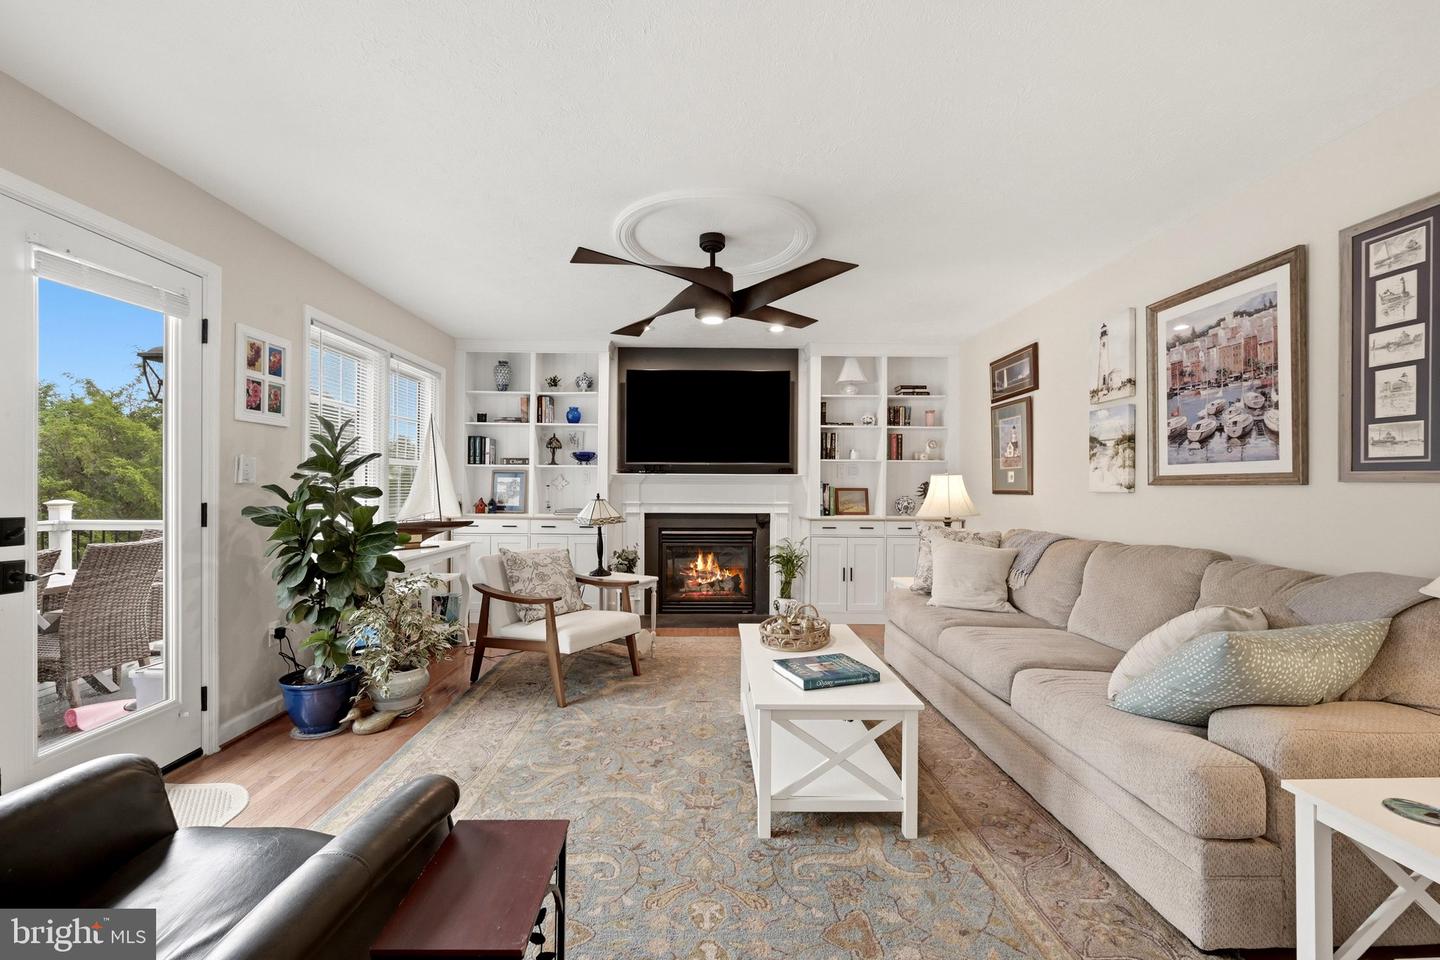
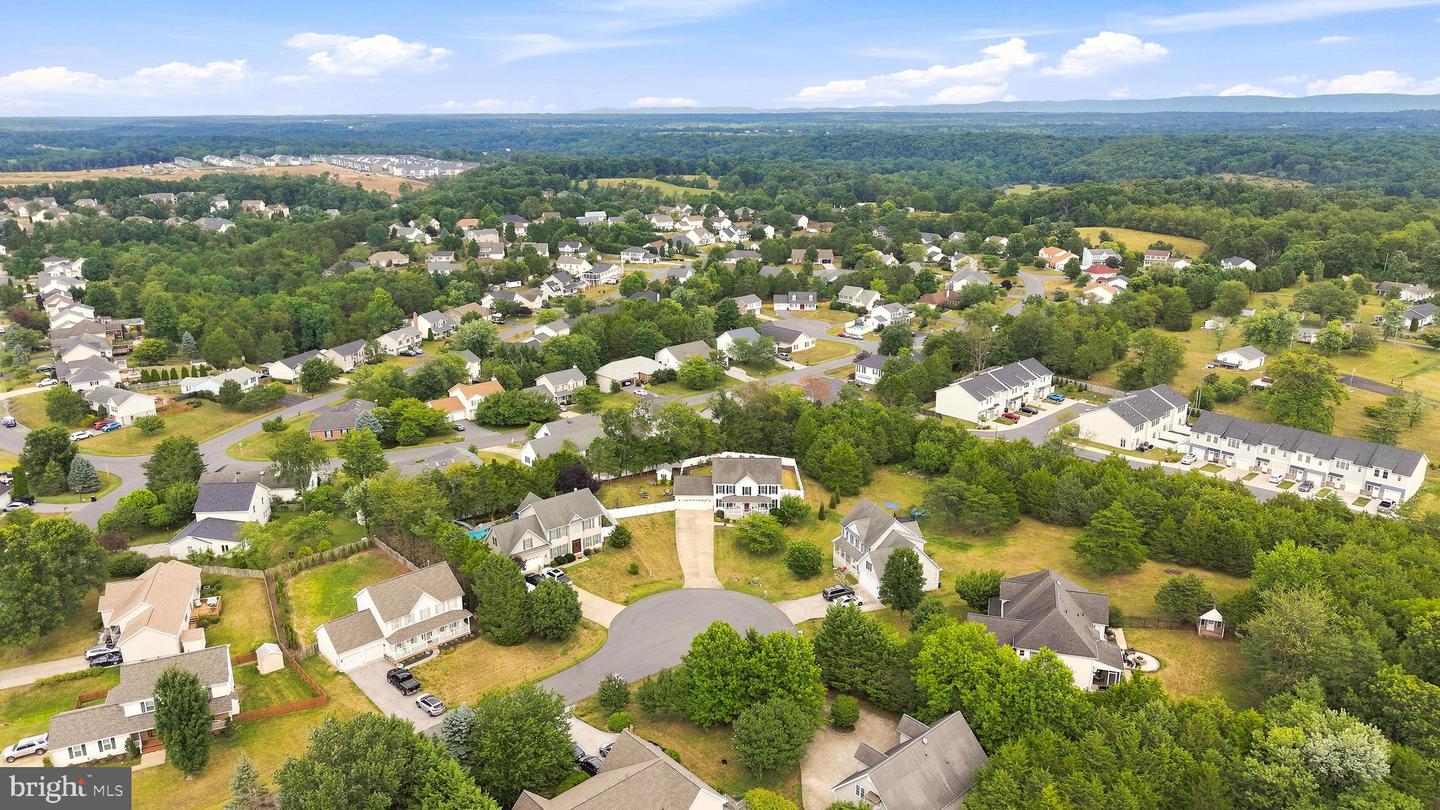
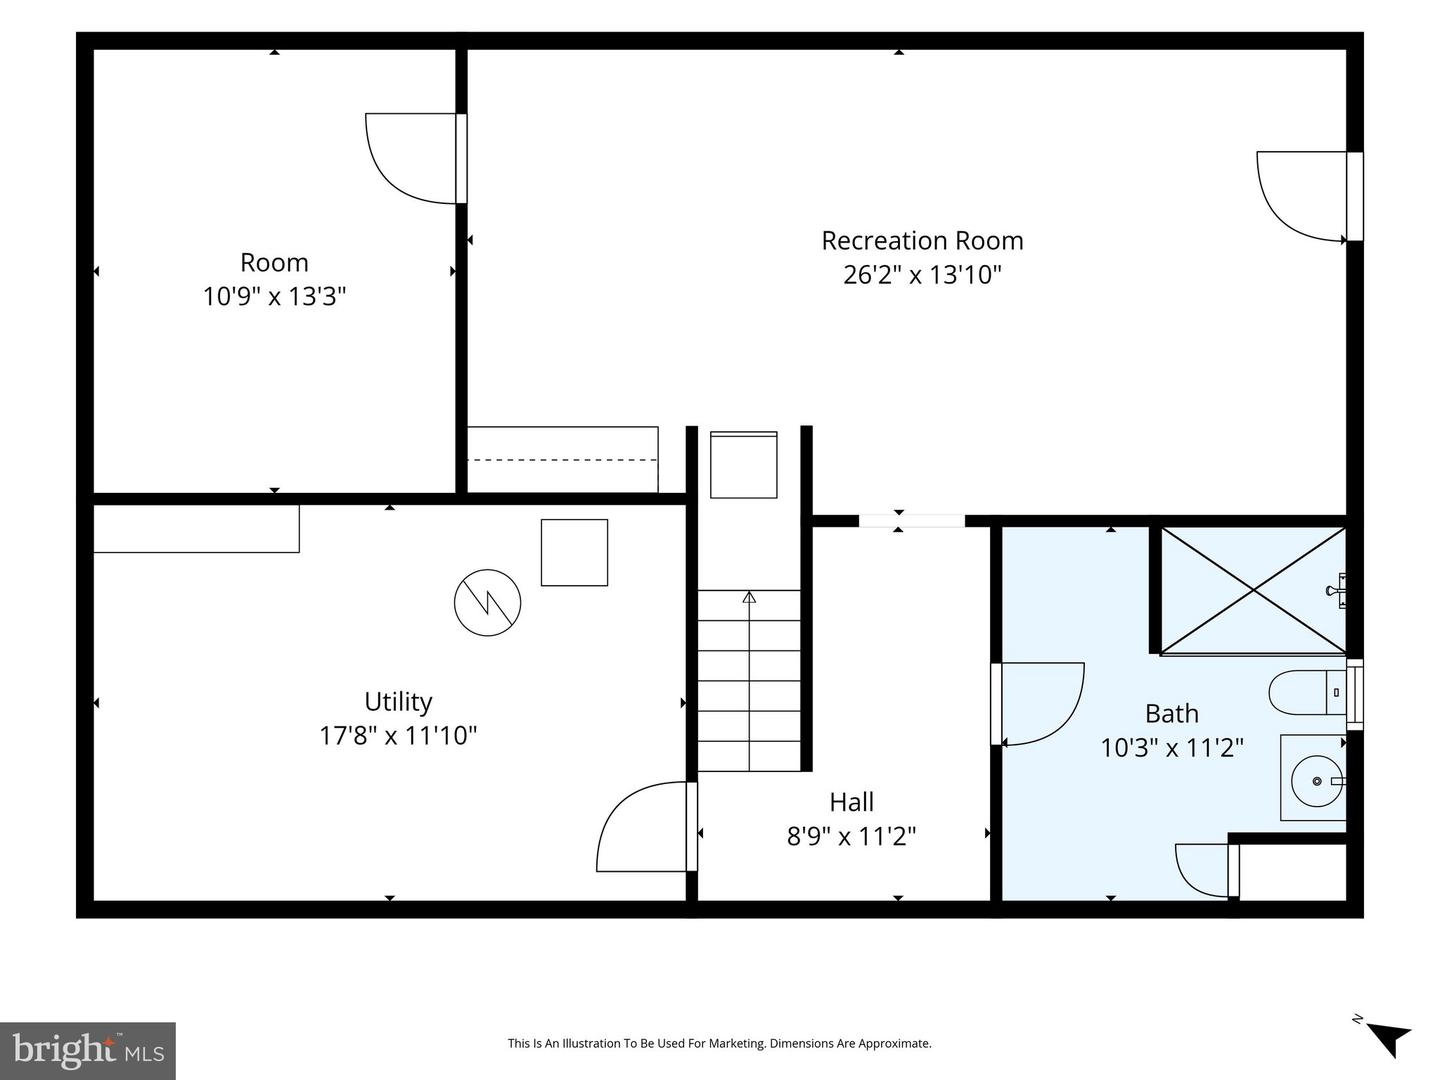
Nestled in a private cul-de-sac and ideally located for commuters, this beautifully maintained Colonial offers the perfect blend of comfort, style, and privacy. The home features four spacious bedrooms and three and a half bathrooms, providing plenty of room for both relaxation and entertaining. Step inside to a warm and inviting atmosphere, complemented by thoughtful design and quality finishes throughout. The recently remodeled kitchen features quartz countertops and stainless steel appliances. The expansive living areas open onto a Trex deck overlooking the picturesque heated, saltwater gunite pool—perfect for enjoying summer days and entertaining family and friends. The fully fenced yard also includes a separate fenced area, ideal for gardening, pets, or a children’s play area. The full basement provides a private retreat for guests, complete with a separate living area, bathroom, and dry bar with refrigerator. Situated on a generous 0.65-acre lot, the property offers abundant privacy and a peaceful setting surrounded by nature. Parking is a breeze with an attached two-car garage and a spacious driveway with room for an RV, complete with exterior 220/120-volt electrical service. More than just a house, this exceptional property offers a wonderful place to call home and create lasting memories.
Additional Information
- Subdivision
- Solid Woods
- Taxes
- $2380
- Interior Features
- Built-Ins, Chair Railings, Dining Area, Family Room Off Kitchen, Floor Plan - Open, Formal/Separate Dining Room, Kitchen - Eat-In, Pantry, Primary Bath(s), Upgraded Countertops, Water Treat System, Wet/Dry Bar
- School District
- Frederick County Public Schools
- Fireplaces
- 1
- Fireplace Description
- Gas/Propane
- Flooring
- Hardwood, Ceramic Tile, Carpet
- Garage
- Yes
- Garage Spaces
- 2
- Pool Description
- Saltwater, Heated, Gunite
- Heating
- Forced Air
- Heating Fuel
- Natural Gas, Electric
- Cooling
- Central A/C
- Roof
- Architectural Shingle, Asphalt
- Water
- Public
- Sewer
- Public Sewer
- Room Level
- Dining Room: Main, Great Room: Main, Recreation Room: Lower 1, Den: Lower 1, Living Room: Main, Half Bath: Main, Kitchen: Main, Primary Bathroom: Upper 1, Primary Bedroom: Upper 1, Bedroom 2: Upper 1, Bedroom 3: Upper 1, Bedroom 4: Upper 1, Bathroom 2: Upper 1, Bathroom 3: Lower 1
- Basement
- Yes