102 Gretchen Ct, Stephenson, VA 22656
- $389,900
- 3
- BD
- 4
- BA
- 1,984
- SqFt




- List Price
- $389,900
- Price Change
- ▼ $20,000 1787165174
- Days on Market
- 47
- Status
- ACTIVE
- MLS#
- VAFV2043704
- Bedrooms
- 3
- Bathrooms
- 4
- Full Baths
- 3
- Half Baths
- 1
- Living Area
- 1,984
- Lot Size (Acres)
- 0.05
- Style
- Craftsman
- Year Built
- 2013
- County
- Frederick
- School District
- Frederick County Public Schools
Property Description
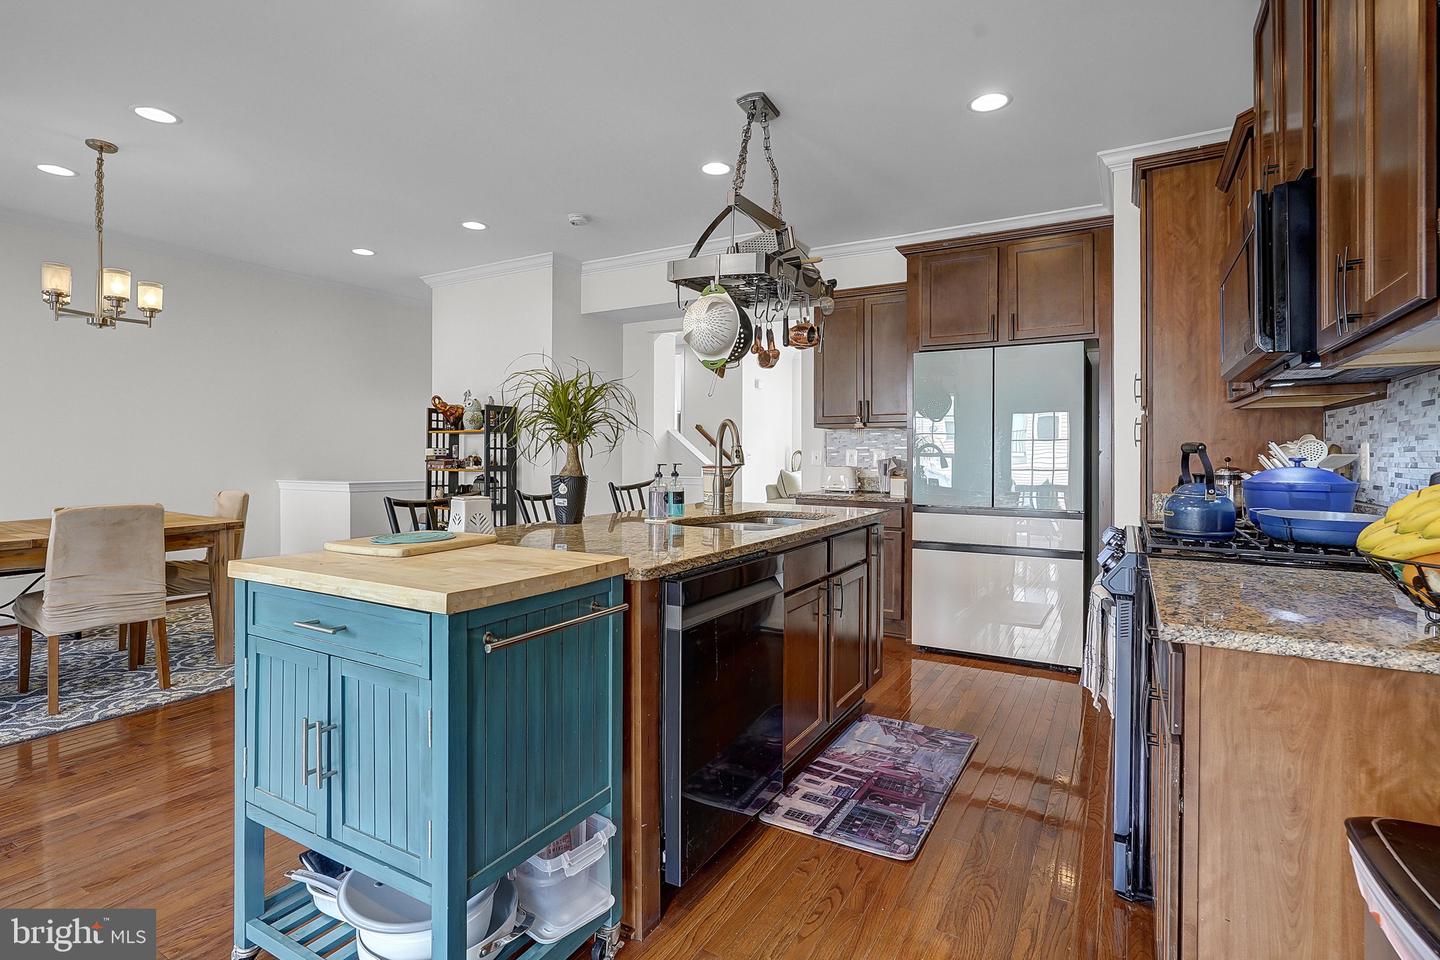
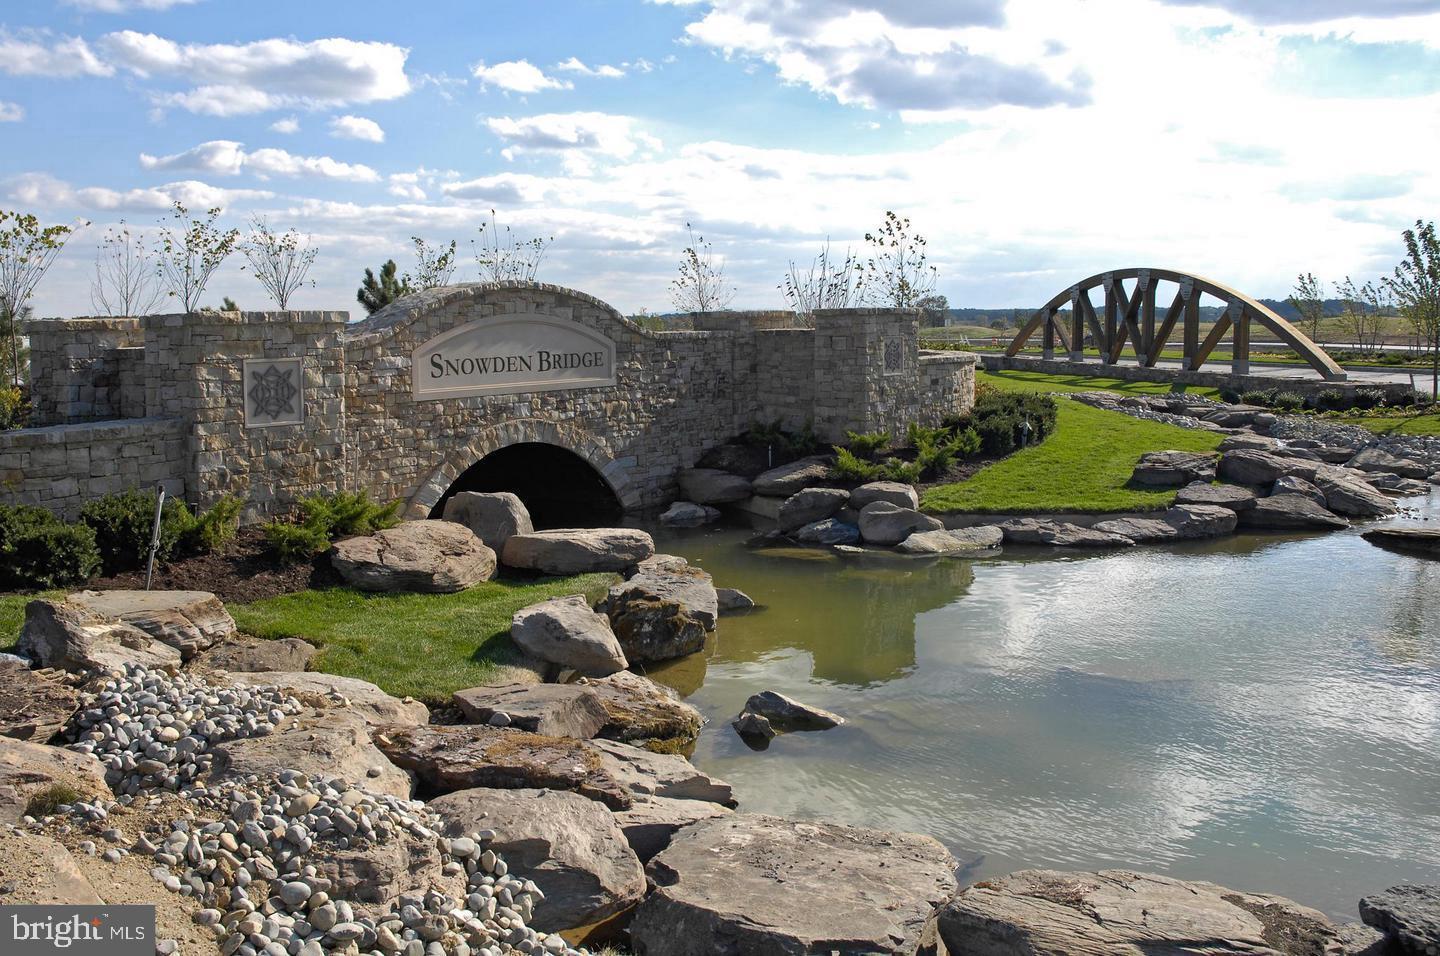
HUGE PRICE REDUCTION - PRICED TO SELL!!!! Welcome to this stunning, upgraded townhouse in the highly sought-after, amenity-rich community of Snowden Bridge! Offering 3 spacious bedrooms, 3.5 bathrooms, and the desirable Blue Ridge floor plan, this home combines modern elegance with everyday functionality. The main level features an open-concept design with a spacious living room that flows effortlessly into the gourmet kitchen—perfect for entertaining and daily living. The kitchen is beautifully appointed with an oversized granite island, upgraded stainless steel appliances, a stylish tile backsplash, abundant cabinetry, generous prep space, recessed lighting, and rich hardwood floors. A bright dining area and convenient powder room complete this inviting level. Step outside onto the expansive deck just off the kitchen, where you'll enjoy the perfect setting for morning coffee, outdoor dining, or relaxing while taking in the peaceful surroundings. Upstairs, the luxurious owner's suite serves as a private retreat, featuring two walk-in closets and a spa-inspired ensuite bath with dual vanities, a soaking tub, and a separate shower. Two additional generously sized bedrooms, a full hall bath, and a convenient upper-level laundry area provide comfort and practicality for everyday living. The finished lower level offers exceptional flexibility with a large recreation room, a full bathroom, and endless possibilities for a home office, fitness area, media room, or guest suite with a walk-out basement and underdeck patio! Completing the home is a fully finished and painted garage—a thoughtful upgrade that adds both style and functionality. Enjoy resort-style living with exceptional community amenities, including swimming pools, walking trails, playgrounds, recreation areas, and more. Ideally located just minutes from shopping, dining, Historic Downtown Winchester, Winchester Medical Center, Shenandoah University, and I-81, this home offers the perfect combination of convenience, comfort, and lifestyle. Don't miss this incredible opportunity—schedule your private showing today and discover everything this exceptional home has to offer!
Additional Information
- Subdivision
- Snowden Bridge
- Taxes
- $1956
- HOA Fee
- $172
- HOA Frequency
- Monthly
- Interior Features
- Attic
- Amenities
- Basketball Courts, Club House, Common Grounds, Community Center, Exercise Room, Fitness Center, Recreational Center, Swimming Pool, Tennis Courts
- School District
- Frederick County Public Schools
- Garage
- Yes
- Garage Spaces
- 2
- Community Amenities
- Basketball Courts, Club House, Common Grounds, Community Center, Exercise Room, Fitness Center, Recreational Center, Swimming Pool, Tennis Courts
- Heating
- Central
- Heating Fuel
- Natural Gas
- Cooling
- Central A/C, Ceiling Fan(s)
- Water
- Public
- Sewer
- Public Sewer
- Basement
- Yes
Mortgage Calculator
Listing courtesy of Coldwell Banker Realty. Contact: chrissi.chapman@cbmove.com