45137 Kincora Dr, Sterling, VA 20166
- $558,855
- 3
- BD
- 3
- BA
- 2,376
- SqFt




- List Price
- $558,855
- Price Change
- ▼ $5,078 1788914226
- Days on Market
- 58
- Status
- ACTIVE
- MLS#
- VALO2131422
- Bedrooms
- 3
- Bathrooms
- 3
- Full Baths
- 2
- Half Baths
- 1
- Living Area
- 2,376
- Style
- Contemporary
- Year Built
- 2019
- County
- Loudoun
- School District
- Loudoun County Public Schools
Property Description
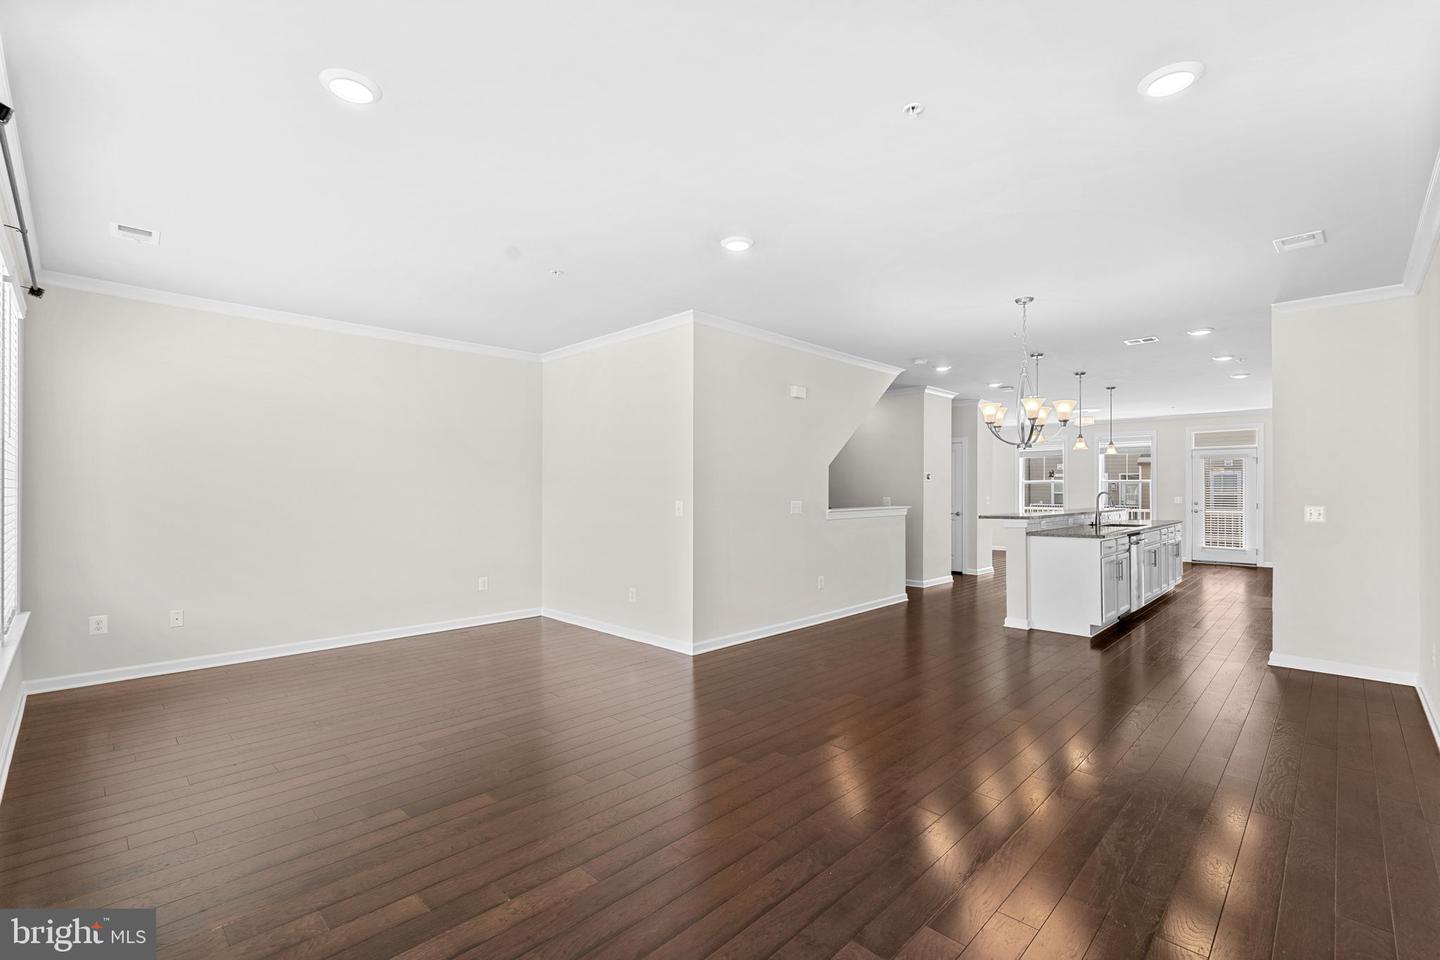
Modern luxury meets low-maintenance living in this beautifully appointed Lennar Stinson model located in the highly desirable Kincora community! This freshly painted 3 bedroom, 2 full and 1 half bath townhome-style penthouse condo features an open-concept floor plan, stylish finishes, and an unbeatable location close to shopping, dining, commuter routes, and Metro access | New Carpet in Primary BR | The bright and spacious main living level is designed for both everyday living and entertaining, featuring wide-plank wood flooring throughout, an expansive living room, a generous dining area, and a beautiful center-island kitchen complete with granite countertops, 42-inch cabinetry, stainless steel appliances, a five-burner gas cooktop, built-in microwave, breakfast bar, pantry, and designer backsplash. Just beyond the family room, a private covered balcony provides the perfect spot to enjoy your morning coffee or unwind at the end of the day | Upstairs, the spacious primary suite offers a relaxing retreat with a tray ceiling with ceiling fan, walk-in closet, and a beautifully appointed bath featuring an oversized glass-enclosed shower, double sink vanity with great storage, private water closet and tile flooring. Two additional bedrooms share a well-appointed hall bath, while the convenient bedroom-level laundry room makes everyday living even easier | The entry level offers a welcoming foyer with interior access to the attached rear-load 1-car garage, which has been upgraded with epoxy flooring, additional overhead storage racks, and convenient keypad entry. The home also features a private driveway for additional parking | Residents of Kincora enjoy a professionally managed community with water/sewer, trash and snow removal and exterior maintenance included in the $330 Condo Fee | You'll love the community events on the lawn & Kincora features the scenic Heron Nature Trail - a riverside park with over 3 miles of pet-friendly, walkable trails | Ideally located near One Loudoun, Route 7, Route 28, Dulles Town Center, the Silver Line Metro, and Dulles Airport - this home offers an exceptional combination of style, convenience, and an outstanding Northern Virginia location! **Fresh Neutral Paint from Top to Bottom (2026) | New Dishwasher (2026) | New Washing Machine (2025) | Nest Thermostat Management | 2" Blinds Throughout & So Much More!**
Additional Information
- Subdivision
- Kincora
- Building Name
- Kincora Land Bay D Condominium
- Taxes
- $4566
- Condo Fee
- $330
- Interior Features
- Bathroom - Walk-In Shower, Bathroom - Tub Shower, Breakfast Area, Ceiling Fan(s), Combination Dining/Living, Crown Moldings, Dining Area, Family Room Off Kitchen, Floor Plan - Open, Floor Plan - Traditional, Kitchen - Island, Pantry, Primary Bath(s), Recessed Lighting, Sprinkler System, Walk-in Closet(s), Window Treatments
- Amenities
- Common Grounds, Jog/Walk Path
- School District
- Loudoun County Public Schools
- Elementary School
- Steuart W. Weller
- Middle School
- Belmont Ridge
- High School
- Riverside
- Flooring
- Carpet, Ceramic Tile, Engineered Wood
- Garage
- Yes
- Garage Spaces
- 1
- Exterior Features
- Sidewalks, Street Lights
- Community Amenities
- Common Grounds, Jog/Walk Path
- Heating
- Central, Programmable Thermostat
- Heating Fuel
- Natural Gas
- Cooling
- Ceiling Fan(s), Central A/C, Programmable Thermostat
- Water
- Public
- Sewer
- Private Sewer
- Room Level
- Primary Bedroom: Upper 1, Primary Bathroom: Upper 1, Bedroom 2: Upper 1, Bedroom 3: Upper 1, Bathroom 2: Upper 1, Laundry: Upper 1, Living Room: Main, Dining Room: Main, Kitchen: Main, Family Room: Main, Half Bath: Main, Foyer: Lower 1
Mortgage Calculator
Listing courtesy of RE/MAX Distinctive Real Estate, Inc.. Contact: (703) 858-9108