12518 Hedges Run Dr, Woodbridge, VA 22192
- $728,000
- 5
- BD
- 4
- BA
- 2,048
- SqFt






- List Price
- $728,000
- Days on Market
- 6
- Status
- ACTIVE
- MLS#
- VAPW2125694
- Bedrooms
- 5
- Bathrooms
- 4
- Full Baths
- 3
- Half Baths
- 1
- Living Area
- 2,048
- Lot Size (Acres)
- 0.30000000000000004
- Style
- Traditional
- Year Built
- 1984
- County
- Prince William
- School District
- Prince William County Public Schools
Property Description
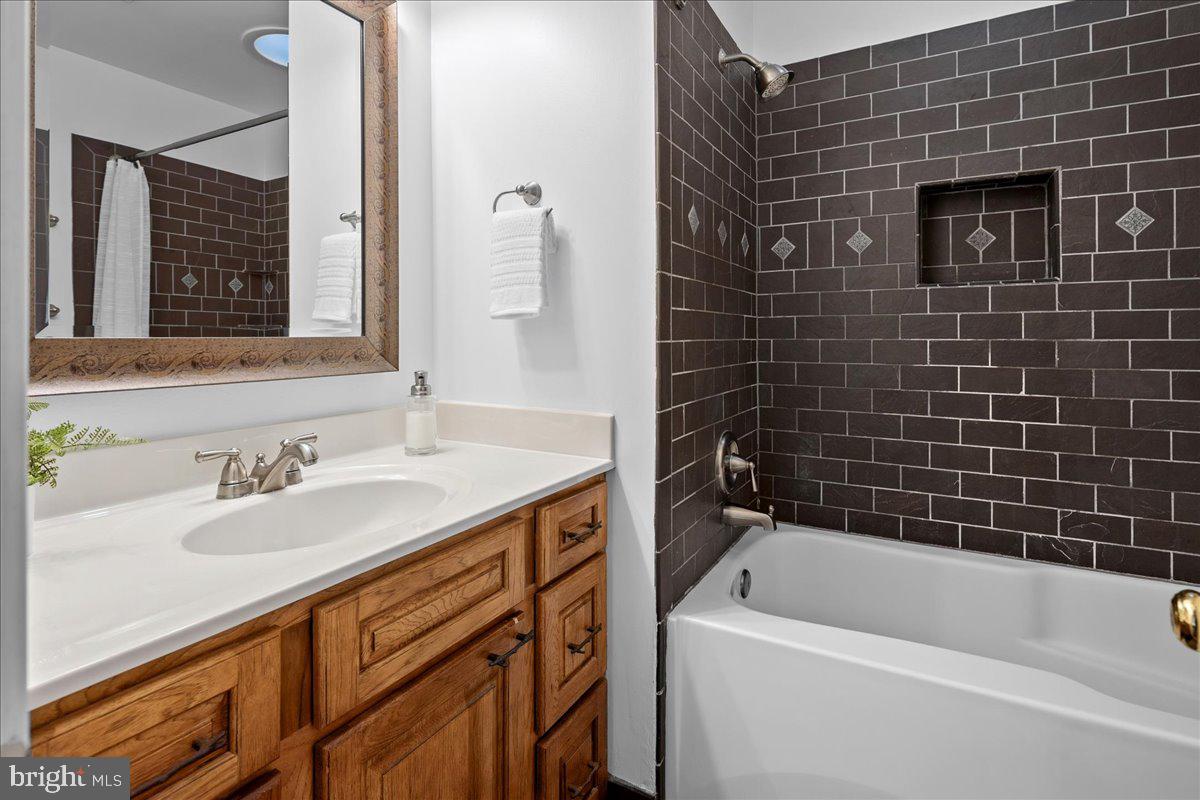
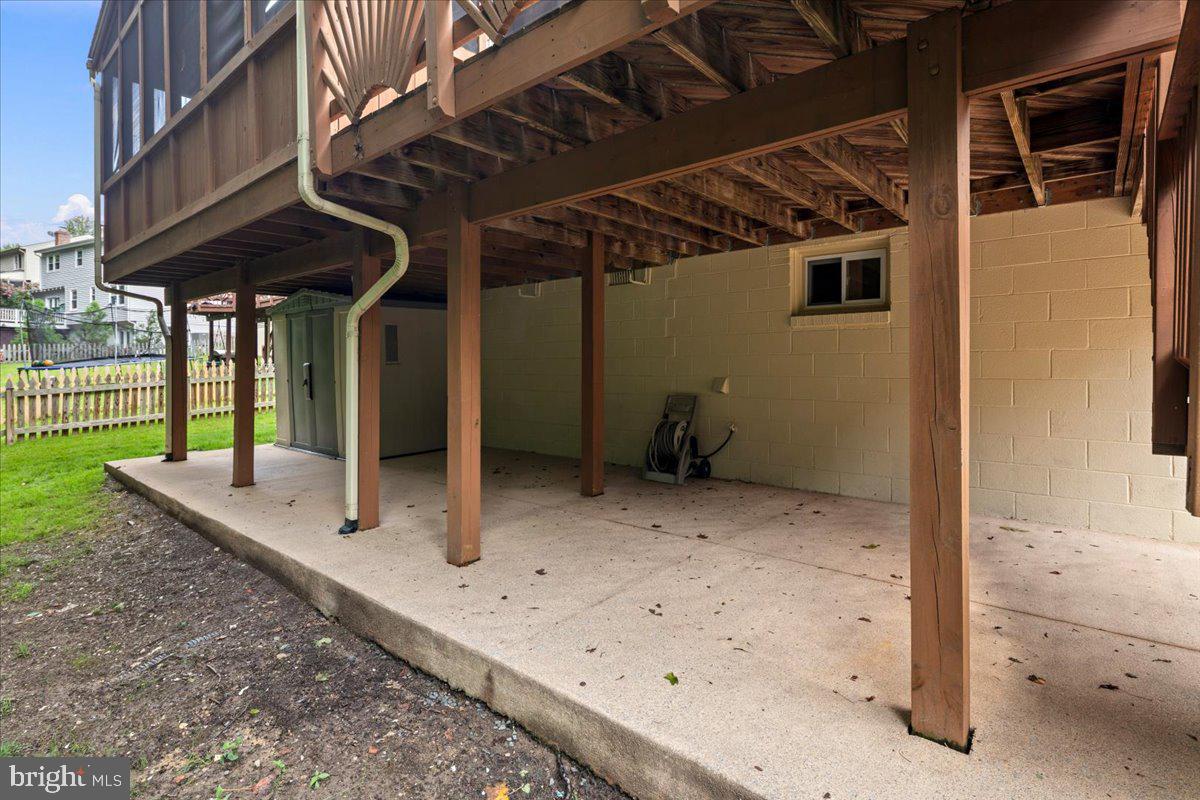
Exceptionally maintained and thoughtfully updated five-bedroom home on a cul-de-sac and 1/3 acre lot backing to private wooded land in the amenity-rich Lake Ridge community. One of the most sought-after communities in Northern VA features five community pools, miles of trails, sports fields and courts, parks and playgrounds, summer camps, sports leagues, pre-school, and 2,100 acres of private access to the Occoquan Reservoir including a boat ramp all for less than $900 annually including trash/recycling service and private snow plow service. Zoned for highly rated schools: Old Bridge Elementary, Lake Ridge Middle, and Woodbridge High. <BR><BR> WHAT MAKES THIS HOME STAND OUT? Move-in ready, well-maintained, and situated on a deep lot backing to wooded, private HOA land. The upper level includes four spacious bedrooms and two full bathrooms, including a primary suite with a beautifully updated ensuite bath with its own laundry and a curbless entry shower. The main level is equally functional and inviting, featuring an expanded, upgraded kitchen that opens to a comfortable sitting room, plus a family room and formal dining room. The walk-out lower level offers a recreation room, fifth bedroom, full bathroom, and an expansive storage room with second laundry. Outside, enjoy a large covered and screened porch, a large deck, an expansive patio, and a storage shed. The 175' deep lot provides a private setting for children to play, including in the creek that runs just beyond the back of the lot. The oversized garage accommodates two full-size vehicles and storage space. Major systems have many years of life remaining, including the dishwasher (2025), refrigerator and cooktop (2024), electrical panel (2024), primary and basement bathroom (2023), HVAC system (2021), fence (2020), and roof (2016). <BR><BR> WHAT MAKES THIS LOCATION STAND OUT? The location offers an ideal balance of convenience and recreation. Enjoy easy access to shopping, dining, hiking, golf courses, and waterfront marinas. The Historic Occoquan District, known for its waterfront setting, locally owned shops, restaurants, festivals, and community events, is just minutes away. The Occoquan Reservoir is one of the region’s premier destinations for boating, kayaking, fishing, paddleboarding, and accessible waterfront recreation. Commuters benefit from convenient access to I-95, Route 123, Prince William Parkway, commuter lots, VRE rail service, and bus lines. <BR><BR> Back to market due to buyer financing issue prior to home inspection. Property is fully available.
Additional Information
- Subdivision
- Lake Ridge
- Taxes
- $6264
- HOA Fee
- $75
- HOA Frequency
- Monthly
- Interior Features
- Built-Ins, Walk-in Closet(s), Stove - Wood, Primary Bath(s), Formal/Separate Dining Room, Family Room Off Kitchen, Dining Area, Ceiling Fan(s), Bathroom - Walk-In Shower
- Amenities
- Community Center, Day Care, Dog Park, Fitness Center, Jog/Walk Path, Marina/Marina Club, Non-Lake Recreational Area, Pickleball Courts, Picnic Area, Pool - Outdoor, Recreational Center, Swimming Pool, Tennis Courts, Tot Lots/Playground, Volleyball Courts, Water/Lake Privileges
- School District
- Prince William County Public Schools
- Elementary School
- Old Bridge
- Middle School
- Lake Ridge
- High School
- Woodbridge
- Fireplaces
- 1
- Fireplace Description
- Wood, Mantel(s)
- Garage
- Yes
- Garage Spaces
- 2
- Community Amenities
- Community Center, Day Care, Dog Park, Fitness Center, Jog/Walk Path, Marina/Marina Club, Non-Lake Recreational Area, Pickleball Courts, Picnic Area, Pool - Outdoor, Recreational Center, Swimming Pool, Tennis Courts, Tot Lots/Playground, Volleyball Courts, Water/Lake Privileges
- Heating
- Heat Pump(s)
- Heating Fuel
- Electric
- Cooling
- Central A/C
- Water
- Public
- Sewer
- Public Sewer
- Room Level
- Kitchen: Main, Dining Room: Main, Living Room: Main, Primary Bedroom: Upper 1, Primary Bathroom: Upper 1, Bedroom 2: Upper 1, Bedroom 3: Upper 1, Bedroom 4: Upper 1, Recreation Room: Lower 1, Bathroom 2: Upper 1, Half Bath: Main, Bathroom 3: Lower 1, Bedroom 5: Lower 1, Family Room: Main, Storage Room: Lower 1
- Basement
- Yes
Mortgage Calculator
Listing courtesy of RLAH @properties. Contact: 7033909460