13536 Wembley Loop, Bristow, VA 20136
- $915,000
- 5
- BD
- 4
- BA
- 2,884
- SqFt















- List Price
- $915,000
- Days on Market
- 10
- Status
- ACTIVE
- MLS#
- VAPW2126062
- Bedrooms
- 5
- Bathrooms
- 4
- Full Baths
- 3
- Half Baths
- 1
- Living Area
- 2,884
- Lot Size (Acres)
- 0.29
- Style
- Colonial
- Year Built
- 2001
- County
- Prince William
- School District
- Prince William County Public Schools
Property Description
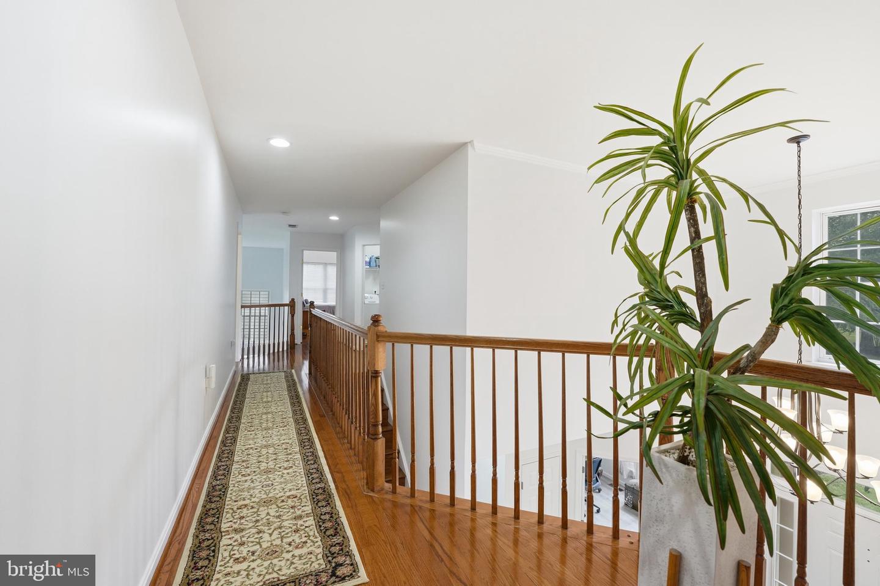
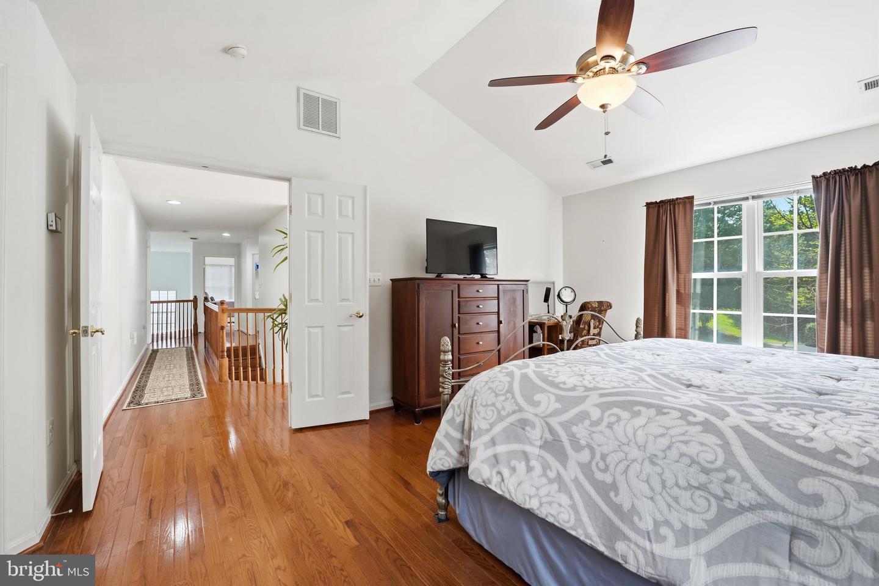
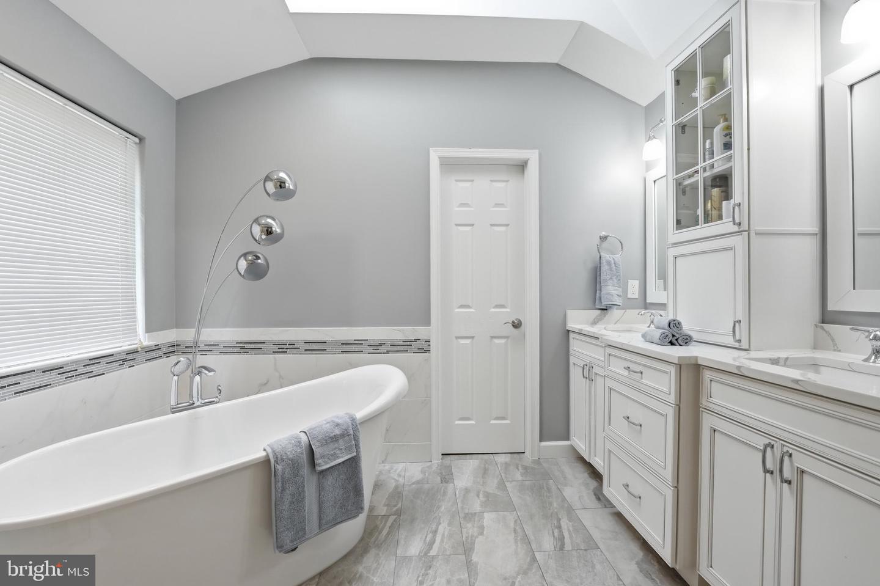
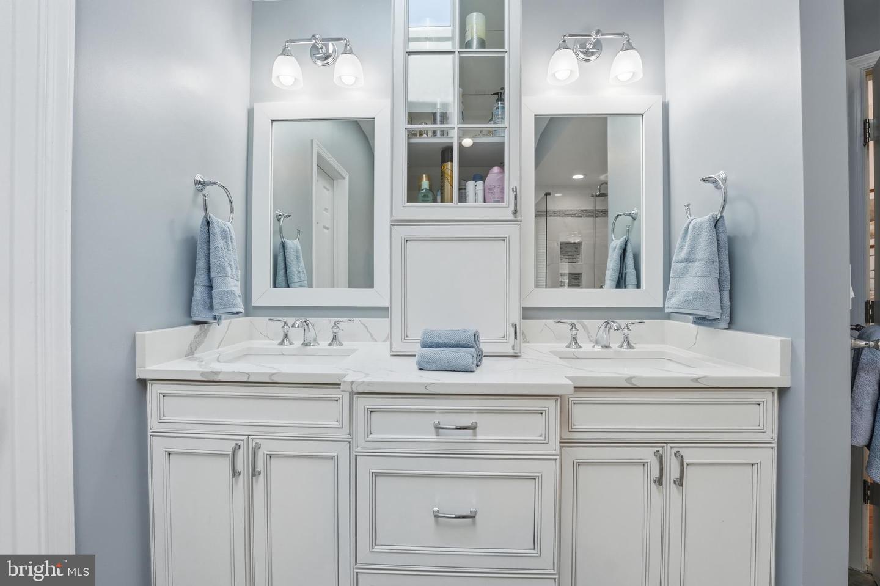
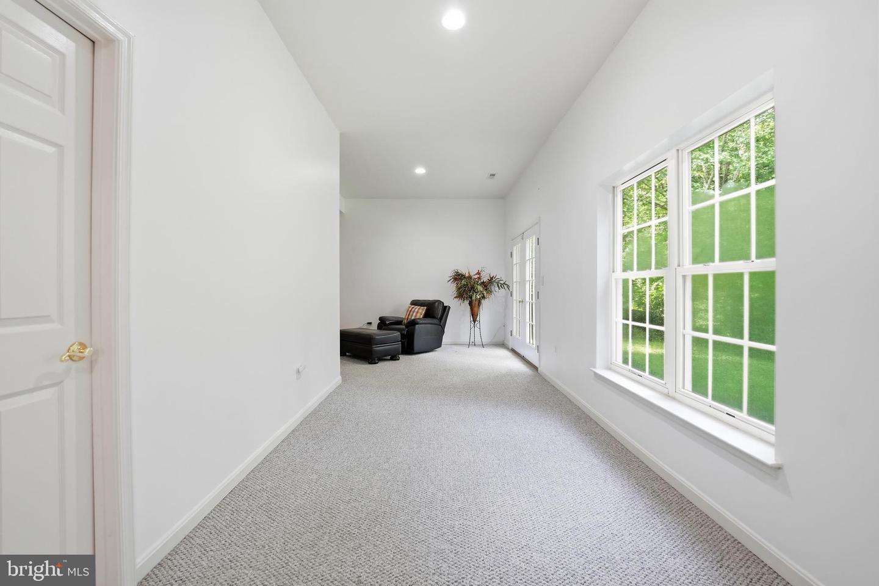
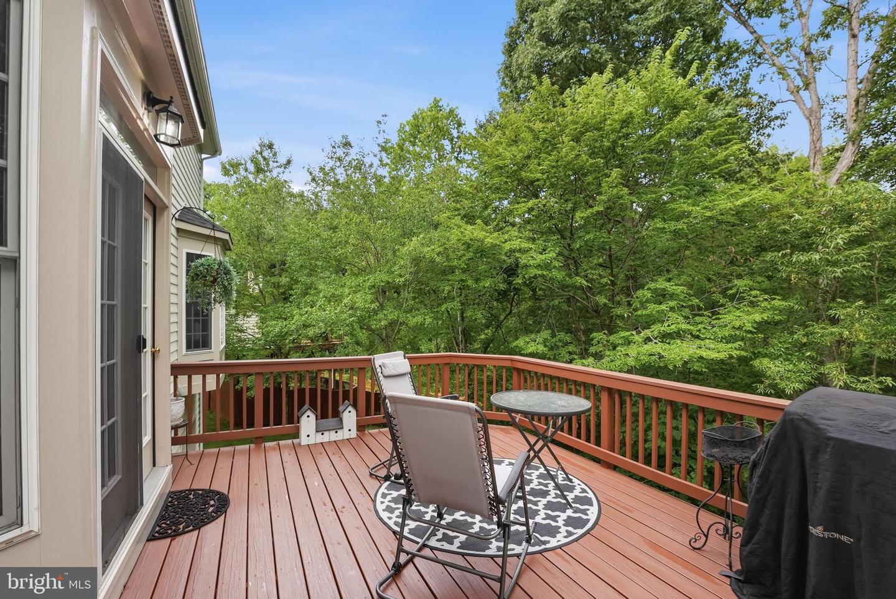
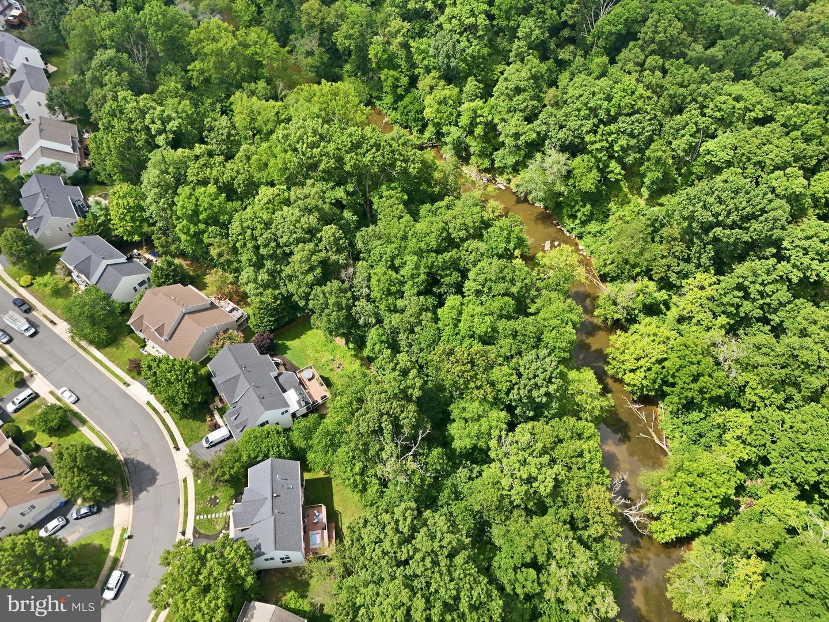
Welcome to this beautifully updated brick-front Colonial offering approximately 4,238 square feet of finished living space on three finished levels. Thoughtfully designed with timeless style and modern comfort, this exceptional residence features 5 spacious bedrooms, 3.5 bathrooms, a private office, a versatile den, an expansive family room, a recreation room, and a two-car garage, all complemented by a highly desirable open floor plan. A dramatic two-story foyer creates an impressive first impression, while 9-foot ceilings on the main and upper levels and 10-foot ceilings on the lower level, abundant natural light, and elegant formal living and dining rooms provide an inviting atmosphere for both everyday living and entertaining. At the heart of the home is the gourmet kitchen, offering abundant cabinetry, a pantry, generous counter space, updated lighting, and newer stainless steel appliances. The kitchen opens seamlessly to the spacious family room, creating an ideal gathering space for family and guests. The interior has been thoughtfully refreshed with hardwood flooring, luxury vinyl plank flooring, fresh paint, and stylish updates throughout, resulting in a sophisticated, move-in-ready home. The luxurious primary suite serves as a private retreat featuring vaulted ceilings, hardwood flooring, oversized windows overlooking the wooded backyard, space for a sitting area, and a beautifully renovated spa-inspired bath. The elegant en-suite offers a freestanding soaking tub, an oversized frameless glass shower with dual shower heads and built-in bench, dual vanities with abundant storage, designer tile finishes, and a vaulted ceiling with a skylight that fills the room with natural light. The additional bedrooms provide generous space for family, guests, or work-from-home flexibility. The fully finished walk-out lower level expands the home's versatility with a spacious recreation room, a fifth bedroom with a walk-in closet ideal for guests or multigenerational living, a full bathroom, and a large den with a closet that can easily serve as a fitness room, media room, second office, or hobby space. One of the home's most exceptional features is the private backyard setting. Backing to mature trees with no homes directly behind, this peaceful outdoor retreat offers the perfect place to relax, entertain on the deck, or simply enjoy the tranquil wooded views throughout the seasons. 2026: Professional landscaping, Professional power washing, Deck professionally cleaned and stained, Professional whole-house cleaning 2025:Luxury vinyl plank flooring, Fresh interior paint, updated lighting fixtures, Kitchen cabinets professionally painted, New door hardware and hinges throughout 2023:Architectural roof 2022–2025: Stainless steel kitchen appliances 2020: Upper and lower HVAC systems, Hardwood flooring, Spacious deck, renovated primary bath, hall bath, and main-level powder room. Ideally located near shopping, dining, parks, walking trails, VRE stations, and major commuter routes, this exceptional home offers a rare combination of generous living space, quality renovations, and a private wooded setting lot adjacent to Broad Run Creek.
Additional Information
- Subdivision
- Kingsbrooke
- Taxes
- $7949
- HOA Fee
- $80
- HOA Frequency
- Monthly
- Interior Features
- Breakfast Area, Kitchen - Island, Dining Area, Primary Bath(s), Chair Railings, Upgraded Countertops, Crown Moldings, Wood Floors, Recessed Lighting, Floor Plan - Open
- Amenities
- Club House, Pool - Outdoor, Tennis Courts, Tot Lots/Playground
- School District
- Prince William County Public Schools
- Elementary School
- Bristow Run
- Middle School
- Gainesville
- High School
- Patriot
- Fireplaces
- 1
- Fireplace Description
- Mantel(s)
- Flooring
- Solid Hardwood, Luxury Vinyl Plank, Carpet, Tile/Brick
- Garage
- Yes
- Garage Spaces
- 2
- Exterior Features
- Sidewalks
- Community Amenities
- Club House, Pool - Outdoor, Tennis Courts, Tot Lots/Playground
- View
- Trees/Woods, Scenic Vista, Garden/Lawn
- Heating
- Central, 90% Forced Air
- Heating Fuel
- Natural Gas
- Cooling
- Central A/C
- Roof
- Architectural Shingle, Metal
- Water
- Public
- Sewer
- Public Sewer
- Room Level
- Primary Bedroom: Upper 1, Study: Main, Kitchen: Main, Bedroom 4: Upper 1, Bedroom 3: Upper 1, Bedroom 5: Lower 1, Bedroom 2: Upper 1, Family Room: Main, Living Room: Main, Breakfast Room: Main, Dining Room: Main, Laundry: Upper 1, Primary Bathroom: Upper 1, Bathroom 2: Upper 1, Foyer: Main, Half Bath: Main, Den: Lower 1, Bathroom 3: Lower 1, Recreation Room: Lower 1, Utility Room: Lower 1
- Basement
- Yes
Mortgage Calculator
Listing courtesy of MYVAHOME.COM LLC. Contact: 571-208-1474