810 Belmont Bay Dr Unit #204, Woodbridge, VA 22191
- $375,000
- 2
- BD
- 2
- BA
- 1,349
- SqFt






- List Price
- $375,000
- Days on Market
- 0
- Status
- ACTIVE
- MLS#
- VAPW2131178
- Bedrooms
- 2
- Bathrooms
- 2
- Full Baths
- 2
- Living Area
- 1,349
- Style
- Contemporary, Unit/Flat
- Year Built
- 2005
- County
- Prince William
- School District
- Prince William County Public Schools
Property Description
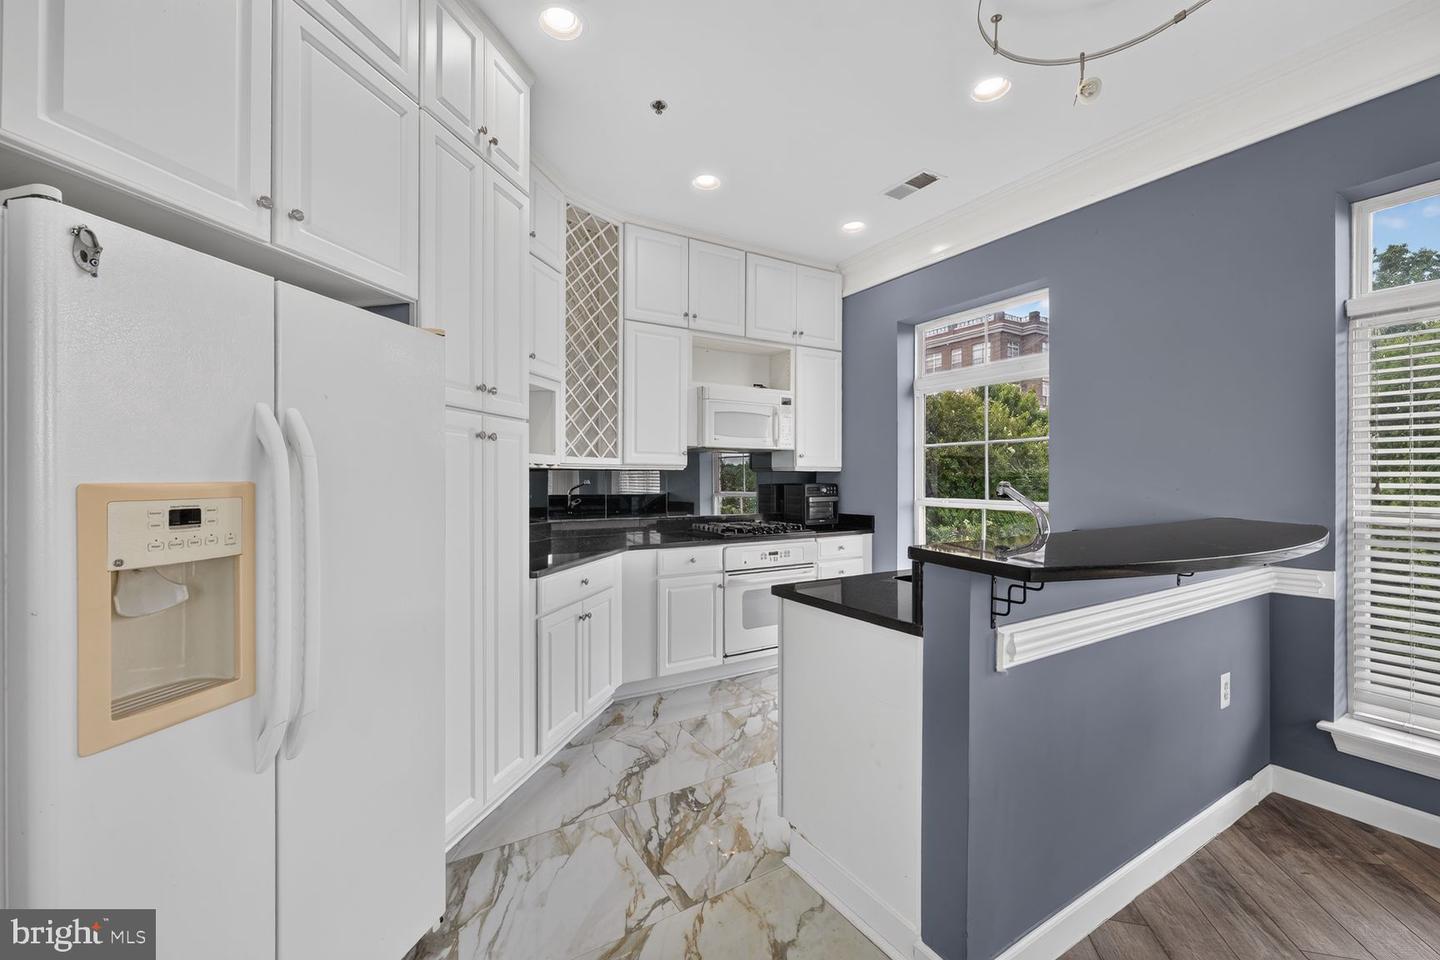
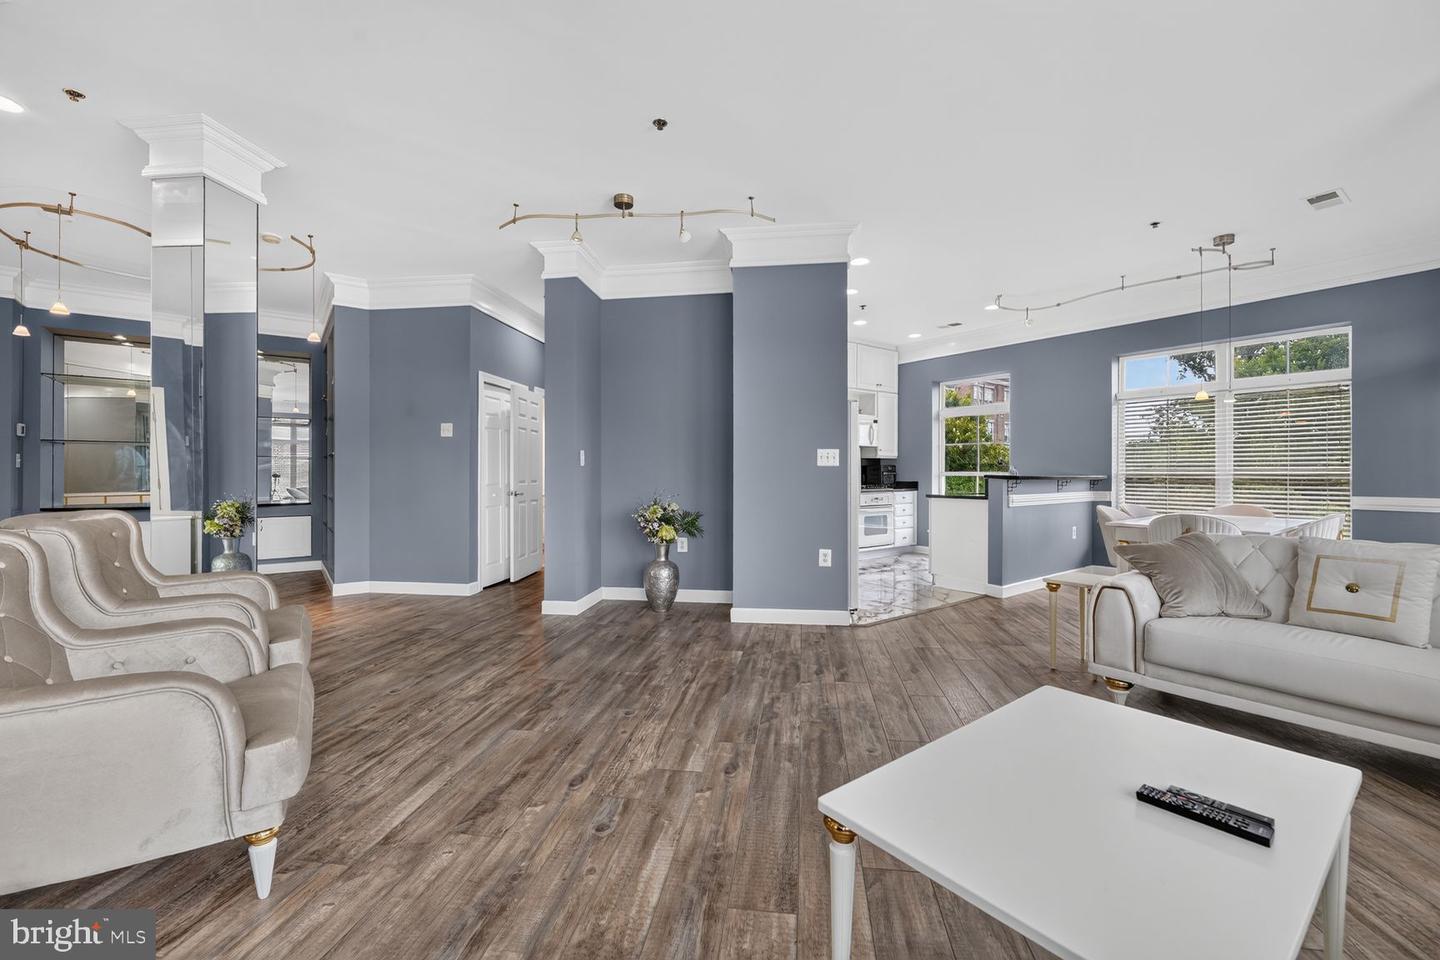
Exceptional value in the sought-after waterfront community of Belmont Bay! Welcome to this spacious 2-bedroom, 2-bath condo offering 1,349 square feet of comfortable, light-filled living with beautiful water views and a private balcony. The open-concept layout features a bright living and dining area, white kitchen cabinetry, stainless steel appliances, updated flooring, fresh paint, and a versatile floor plan ideal for everyday living or entertaining. Enjoy the convenience of a newer washer and dryer and a water heater replaced in 2024. Step outside and experience the Belmont Bay lifestyle—enjoy scenic waterfront walks, the harbor and marina, beautiful sunsets, and rooftop access with expansive views. Commuters will appreciate the convenience of the nearby VRE and easy access to major commuter routes. Two parking spaces add even more convenience, including a garage space plus an additional space behind the garage. At the NEW PRICE of $375,000, this is an outstanding opportunity to own a spacious waterfront-community condo in Belmont Bay. Come experience the views, lifestyle, and value for yourself!
Additional Information
- Subdivision
- River Club 1 At Belmont
- Taxes
- $3956
- HOA Fee
- $96
- HOA Frequency
- Monthly
- Condo Fee
- $823
- Interior Features
- Bathroom - Tub Shower, Bathroom - Walk-In Shower, Breakfast Area, Dining Area, Floor Plan - Open, Formal/Separate Dining Room, Kitchen - Gourmet, Recessed Lighting, Walk-in Closet(s)
- Amenities
- Bike Trail, Common Grounds, Marina/Marina Club, Pickleball Courts, Pool - Outdoor, Tennis Courts, Tot Lots/Playground
- School District
- Prince William County Public Schools
- Elementary School
- Belmont
- Middle School
- Fred M. Lynn
- High School
- Freedom
- Fireplaces
- 1
- Fireplace Description
- Fireplace - Glass Doors
- Flooring
- Luxury Vinyl Plank
- Garage
- Yes
- Garage Spaces
- 3
- Community Amenities
- Bike Trail, Common Grounds, Marina/Marina Club, Pickleball Courts, Pool - Outdoor, Tennis Courts, Tot Lots/Playground
- Heating
- Forced Air
- Heating Fuel
- Natural Gas
- Cooling
- Central A/C
- Roof
- Other
- Utilities
- Electric Available, Natural Gas Available, Water Available
- Water
- Public
- Sewer
- Public Septic
Mortgage Calculator
Listing courtesy of RE/MAX Galaxy. Contact: 8888843396