5504 Glen Eagles Ct, Fredericksburg, VA 22407
- $555,000
- 4
- BD
- 4
- BA
- 1,982
- SqFt








- List Price
- $555,000
- Days on Market
- 0
- Status
- COMING SOON
- MLS#
- VASP2045398
- Bedrooms
- 4
- Bathrooms
- 4
- Full Baths
- 3
- Half Baths
- 1
- Living Area
- 1,982
- Style
- Ranch/Rambler
- Year Built
- 1999
- County
- Spotsylvania
- School District
- Spotsylvania County Public Schools
Property Description
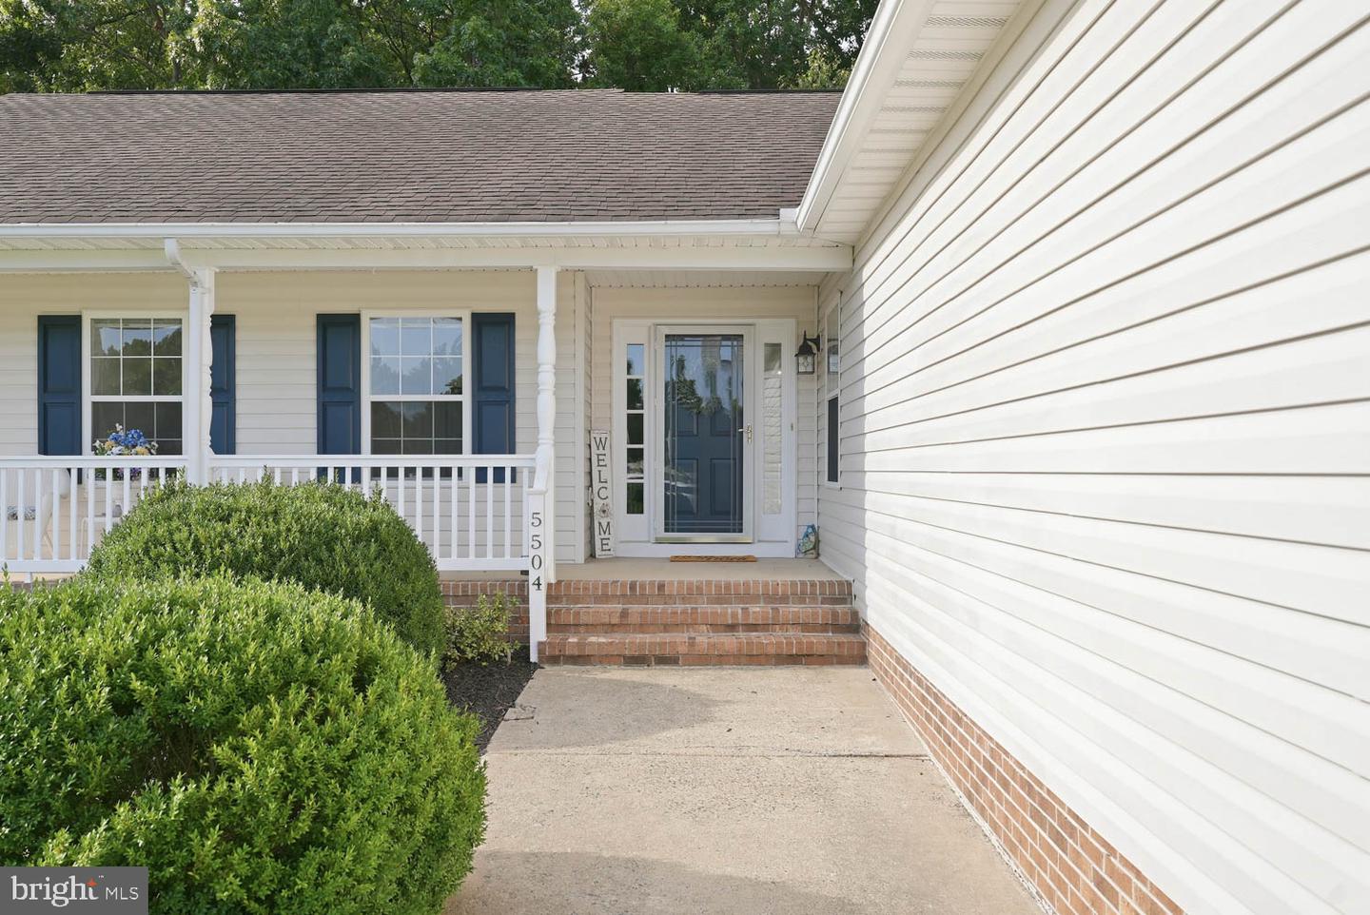
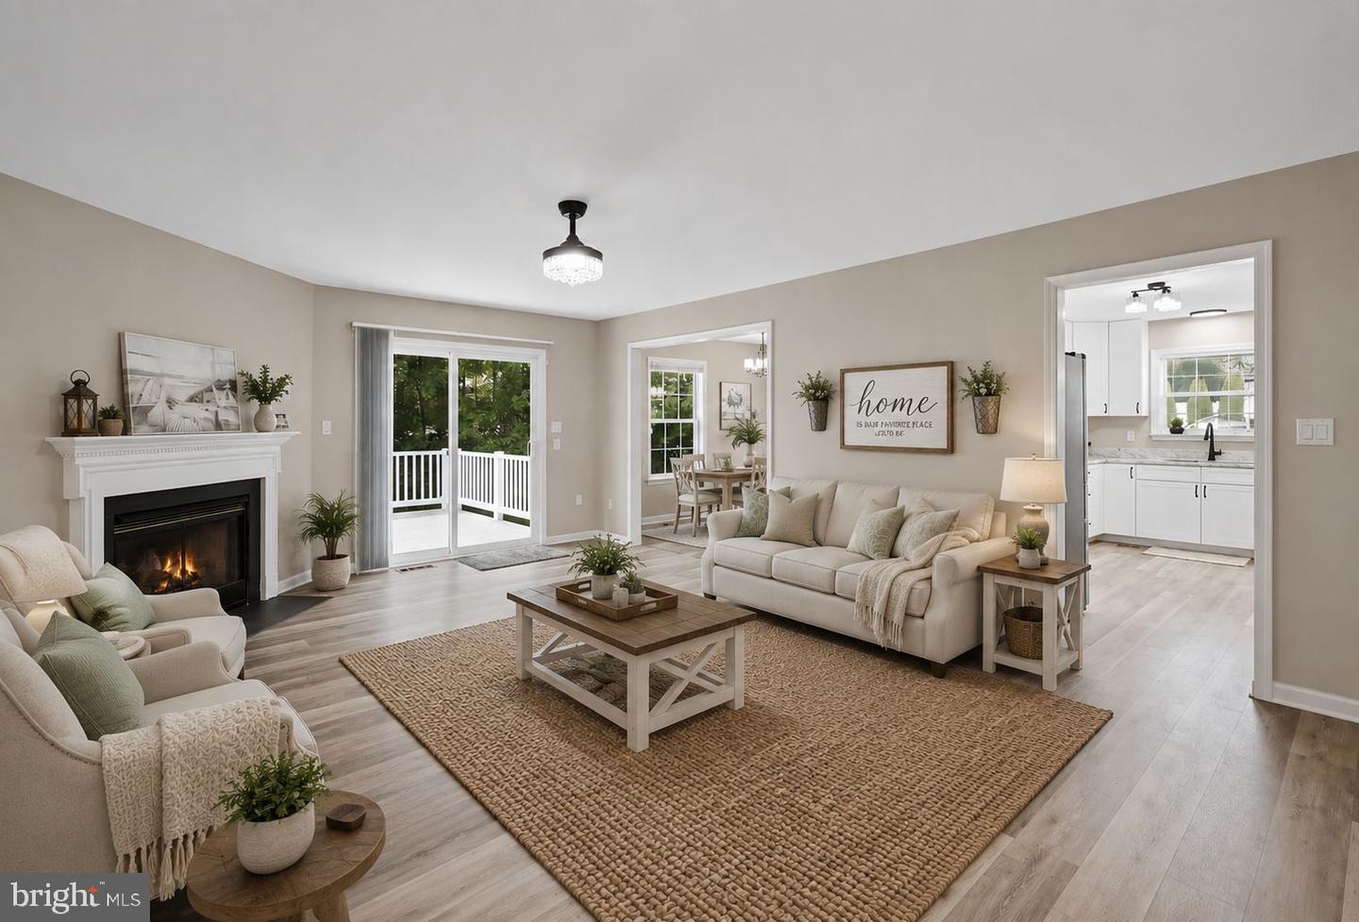
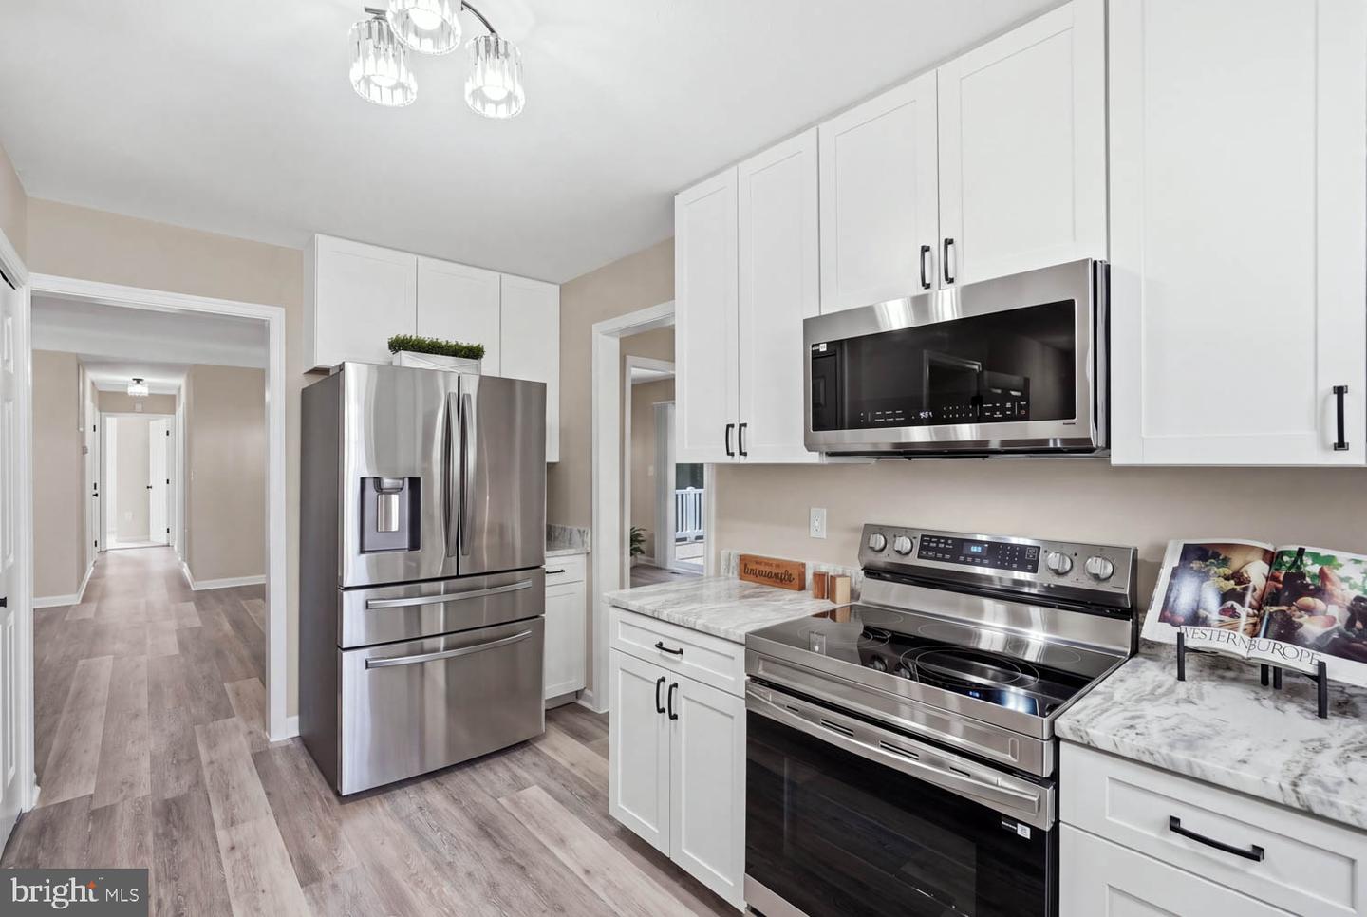
Welcome Home! NO HOA!!!! Beautifully updated and thoughtfully designed, this spacious 4-bedroom, 3.5-bath rambler offers exceptional flexibility, modern updates, and incredible potential for multigenerational living or an in-law suite. From the moment you step inside, you’ll appreciate the fresh, inviting finishes and extensive updates throughout. The brand-new kitchen is a true showstopper, featuring crisp white shaker cabinetry, gorgeous quartzite countertops, and stainless-steel appliances, including a convection range with an air-fry option. For the ultimate in convenience, the refrigerator, range, dishwasher and microwave can all be controlled right from an app on your phone! New luxury vinyl plank flooring flows beautifully through the foyer, family room, dining room, kitchen, study, half bath, laundry room, back hall, and basement, while the main-level bedrooms feature new, plush carpeting. The inviting family room is the perfect gathering space, complete with a gas fireplace, retractable ceiling fan, and a brand-new sliding door leading to the refreshed rear deck. The spacious dining room provides plenty of room for family dinners and entertaining. Retreat to the generously sized primary suite, featuring new carpet, a retractable ceiling fan, an updated private bath, and a walk-in closet. Two additional spacious bedrooms offer ceiling fans and large closets, while the updated hall bath features a new vanity, mirror, fixtures, and toilet. A convenient half bath and laundry room complete the main level. The finished basement adds an entirely new dimension of living space and offers incredible versatility. A second kitchen with a full-size range and refrigerator with ice maker makes this level ideal for guests, extended family, or in-law accommodations. The basement also includes a recreation room with a gas fireplace, a bedroom, full bathroom, workshop, storage rooms, and additional closets—giving you plenty of space to accommodate whatever your lifestyle requires. Enjoy peace of mind with a whole-house generator, and step outside onto the newly refreshed rear deck featuring new composite decking—perfect for relaxing, entertaining, or enjoying your morning coffee. Conveniently located just minutes from I-95, shopping, restaurants, Spotsylvania Mall, and so much more, this wonderful home combines comfort, flexibility, and convenience in one exceptional package. With its beautiful updates, spacious layout, versatile finished basement, and in-law possibilities, this is a home you’ll love coming back to every day. Come see it for yourself and fall in love with your new Home Sweet Home!
Additional Information
- Subdivision
- Maple Grove
- Taxes
- $3463
- Interior Features
- 2nd Kitchen, Bathroom - Stall Shower, Bathroom - Tub Shower, Carpet, Ceiling Fan(s), Entry Level Bedroom, Floor Plan - Traditional, Pantry, Primary Bath(s), Recessed Lighting, Upgraded Countertops, Walk-in Closet(s)
- School District
- Spotsylvania County Public Schools
- Elementary School
- Salem
- Middle School
- Chancellor
- High School
- Chancellor
- Fireplaces
- 2
- Fireplace Description
- Fireplace - Glass Doors, Gas/Propane, Mantel(s)
- Flooring
- Luxury Vinyl Plank, Carpet
- Garage
- Yes
- Garage Spaces
- 2
- View
- Street, Trees/Woods
- Heating
- Heat Pump(s)
- Heating Fuel
- Electric
- Cooling
- Ceiling Fan(s), Central A/C
- Utilities
- Propane
- Water
- Public
- Sewer
- Public Sewer
- Room Level
- Family Room: Main, Dining Room: Main, Kitchen: Main, Laundry: Main, Den: Main, Kitchen: Lower 1, Game Room: Lower 1, Family Room: Lower 1, Workshop: Lower 1, Utility Room: Lower 1, Storage Room: Lower 1, Bathroom 3: Lower 1, Bathroom 2: Main, Primary Bathroom: Main, Bedroom 2: Main, Bedroom 3: Main, Primary Bedroom: Main, Bedroom 4: Lower 1
- Basement
- Yes
Mortgage Calculator
Listing courtesy of CENTURY 21 New Millennium. Contact: 5403732000