437 Beechcroft Rd, Winchester, VA 22601
- $399,000
- 2
- BD
- 2
- BA
- 1,384
- SqFt



- List Price
- $399,000
- Price Change
- ▼ $26,000 1783745499
- Days on Market
- 119
- Status
- ACTIVE
- MLS#
- VAWI2010738
- Bedrooms
- 2
- Bathrooms
- 2
- Full Baths
- 2
- Living Area
- 1,384
- Lot Size (Acres)
- 0.26
- Style
- Ranch/Rambler
- Year Built
- 1958
- County
- Winchester City
- School District
- Winchester City Public Schools
Property Description
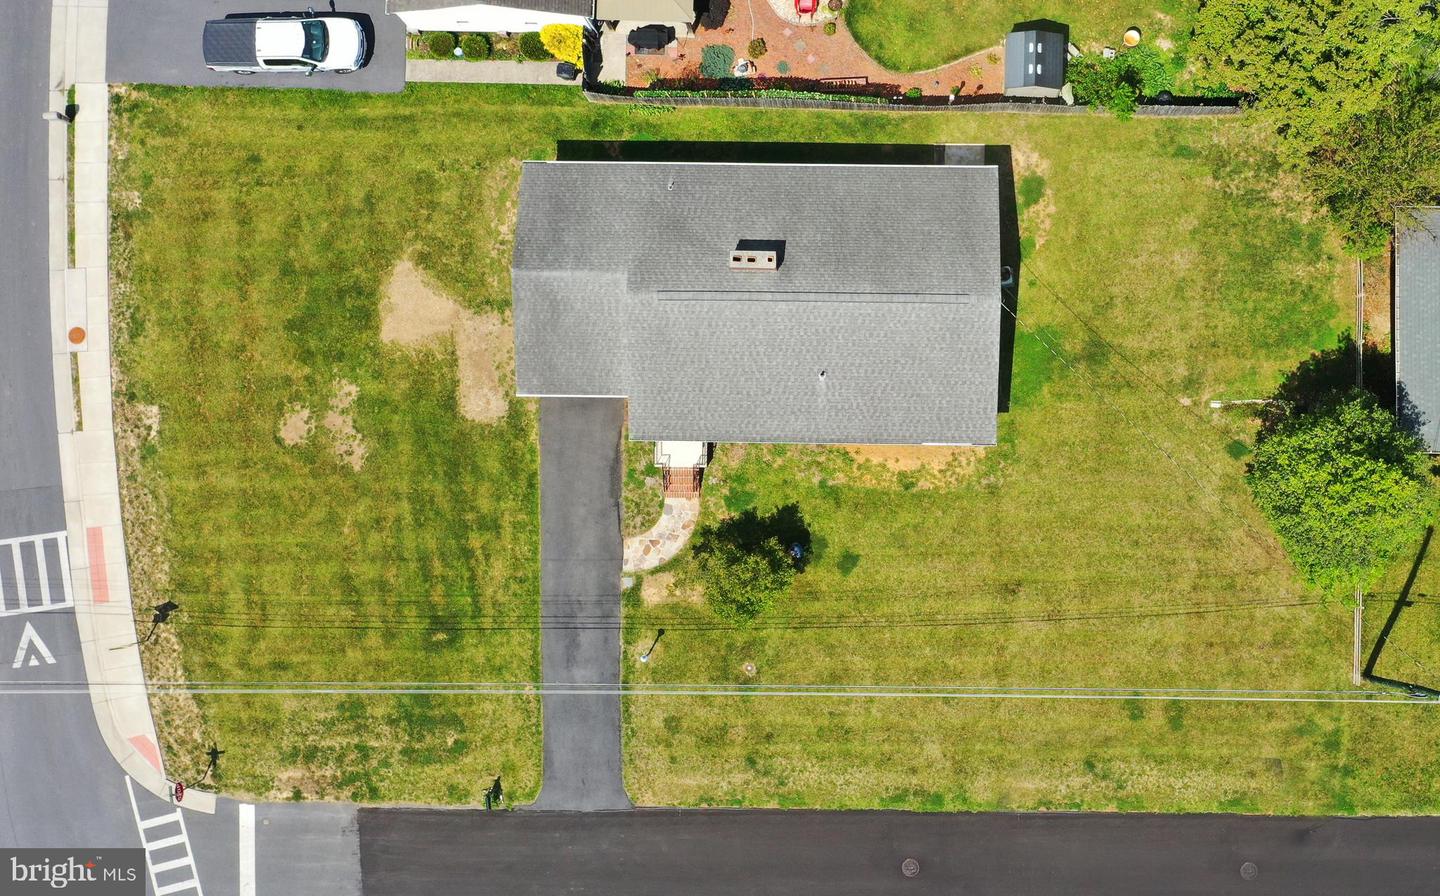
PRICE REDUCED! BRICK BEAUTY ON A CORNER LOT WITH AN ATTACHED CARPORT AND A FULL BASEMENT. This remodeled and freshly painted 2-bedroom, 2-bath rancher with newly refinished hardwood floors is move-in ready. In-town convenience with nearby shopping, restaurants and services. A short drive to commuter routes 81, 37 and 50, downtown and Winchester Medical Center. Perfect for those who are downsizing or just starting out, or even as an investment property. And there's no HOA! Replacement windows. Two wood-burning fireplaces. Large living room with a picture window. Formal dining room with a built-in cabinet. Primary bedroom with own bath has a walk-in shower. Central air and a whole house fan. The basement offers a large family room with a pool table, an office/den with built-ins, and a utility room. New vinyl plank flooring in kitchen. Tile floors in the bathrooms. New sinks and toilets. New tub/shower. Updated electric (1994). Public water. Has a 3-bedroom septic, according to health department records. Real estate and personal property sold as-is.
Additional Information
- Subdivision
- Cedarmeade
- Taxes
- $2681
- Interior Features
- Formal/Separate Dining Room, Wood Floors, Entry Level Bedroom, Bathroom - Walk-In Shower, Bathroom - Tub Shower
- School District
- Winchester City Public Schools
- Elementary School
- Frederick Douglass
- Middle School
- Daniel Morgan
- High School
- John Handley
- Fireplaces
- 2
- Fireplace Description
- Wood
- Flooring
- Hardwood, Luxury Vinyl Plank, Tile/Brick
- Heating
- Hot Water
- Heating Fuel
- Natural Gas
- Cooling
- Central A/C, Whole House Fan, Ceiling Fan(s)
- Water
- Public
- Sewer
- Septic > # of BR, Gravity Sept Fld, On Site Septic, Private Septic Tank
- Room Level
- Living Room: Main, Dining Room: Main, Kitchen: Main, Primary Bedroom: Main, Primary Bathroom: Main, Bedroom 2: Main, Bathroom 2: Main, Family Room: Lower 1, Den: Lower 1, Utility Room: Lower 1
- Basement
- Yes
Mortgage Calculator
Listing courtesy of ERA Oakcrest Realty, Inc.. Contact: (540) 665-0360