643 Pine Ridge Dr, Front Royal, VA 22630
- $435,000
- 3
- BD
- 2
- BA
- 1,500
- SqFt




- List Price
- $435,000
- Days on Market
- 69
- Status
- ACTIVE
- MLS#
- VAWR2014334
- Bedrooms
- 3
- Bathrooms
- 2
- Full Baths
- 2
- Living Area
- 1,500
- Lot Size (Acres)
- 0.49
- Style
- Ranch/Rambler
- Year Built
- 2023
- County
- Warren
- School District
- Warren County Public Schools
Property Description
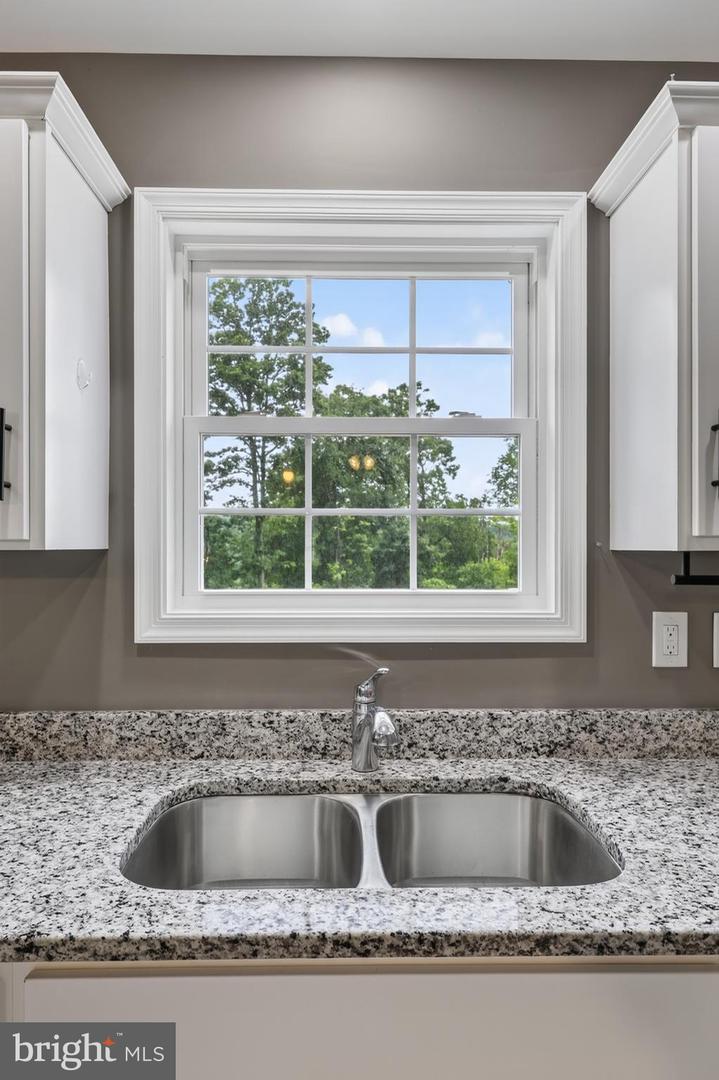
Welcome to 643 Pine Ridge Drive, a stunning 2023-built home tucked in the beautiful Front Royal mountains! From the moment you arrive, you'll be impressed by the fully paved road leading to the property and a charming full-length front porch, the perfect spot to unwind and take in the mountain surroundings. move inside to a bright and airy open-concept main level featuring soaring vaulted ceilings, luxury vinyl plank flooring throughout, and a seamless flow between the living, dining, and kitchen areas. The kitchen is a true showstopper with stainless steel appliances, granite countertops, abundant cabinet space, and a gorgeous kitchen island that anchors the space beautifully. Head out the back door to a rear deck overlooking a spacious backyard with peaceful tree views, your own private retreat. The primary suite is tucked to the right of the main level and features an oversized walk-in closet and a private en-suite bath with a tub/shower combo and double vanity. Two additional generously sized bedrooms on the opposite side of the home share a full bath — offering a great layout for privacy. Downstairs, the unfinished basement is a blank canvas with endless potential. Already equipped with a bathroom rough-in, laundry hookups, additional windows qualifying it for a legal bedroom, and a sliding glass door to the backyard, the possibilities are truly limitless. This one won't last. Schedule your showing today!
Additional Information
- Subdivision
- Shen Farms Mt Lake
- Taxes
- $448
- HOA Fee
- $350
- HOA Frequency
- Annually
- Interior Features
- Ceiling Fan(s)
- Amenities
- Basketball Courts, Community Center, Lake, Tot Lots/Playground, Water/Lake Privileges, Picnic Area
- School District
- Warren County Public Schools
- Flooring
- Luxury Vinyl Plank
- Community Amenities
- Basketball Courts, Community Center, Lake, Tot Lots/Playground, Water/Lake Privileges, Picnic Area
- View
- Trees/Woods
- Heating
- Heat Pump(s)
- Heating Fuel
- Electric
- Cooling
- Central A/C, Ceiling Fan(s)
- Water
- Well
- Sewer
- Septic < # of BR
- Room Level
- Living Room: Main, Dining Room: Main, Kitchen: Main, Primary Bedroom: Main, Primary Bathroom: Main, Bedroom 2: Main, Full Bath: Main, Bedroom 3: Main, Laundry: Lower 1, Recreation Room: Lower 1
- Basement
- Yes
Mortgage Calculator
Listing courtesy of Real Property Management Pros. Contact: (703) 424-7767