1654 Whitings Neck Rd, Martinsburg, WV 25404
- $799,000
- 5
- BD
- 4
- BA
- 3,110
- SqFt






- List Price
- $799,000
- Price Change
- ▼ $26,000 1789152608
- Days on Market
- 74
- Status
- ACTIVE
- MLS#
- WVBE2046648
- Bedrooms
- 5
- Bathrooms
- 4
- Full Baths
- 3
- Half Baths
- 1
- Living Area
- 3,110
- Lot Size (Acres)
- 5.14
- Style
- Farmhouse/National Folk, Traditional
- Year Built
- 2006
- County
- Berkeley
- School District
- Berkeley County Schools
Property Description
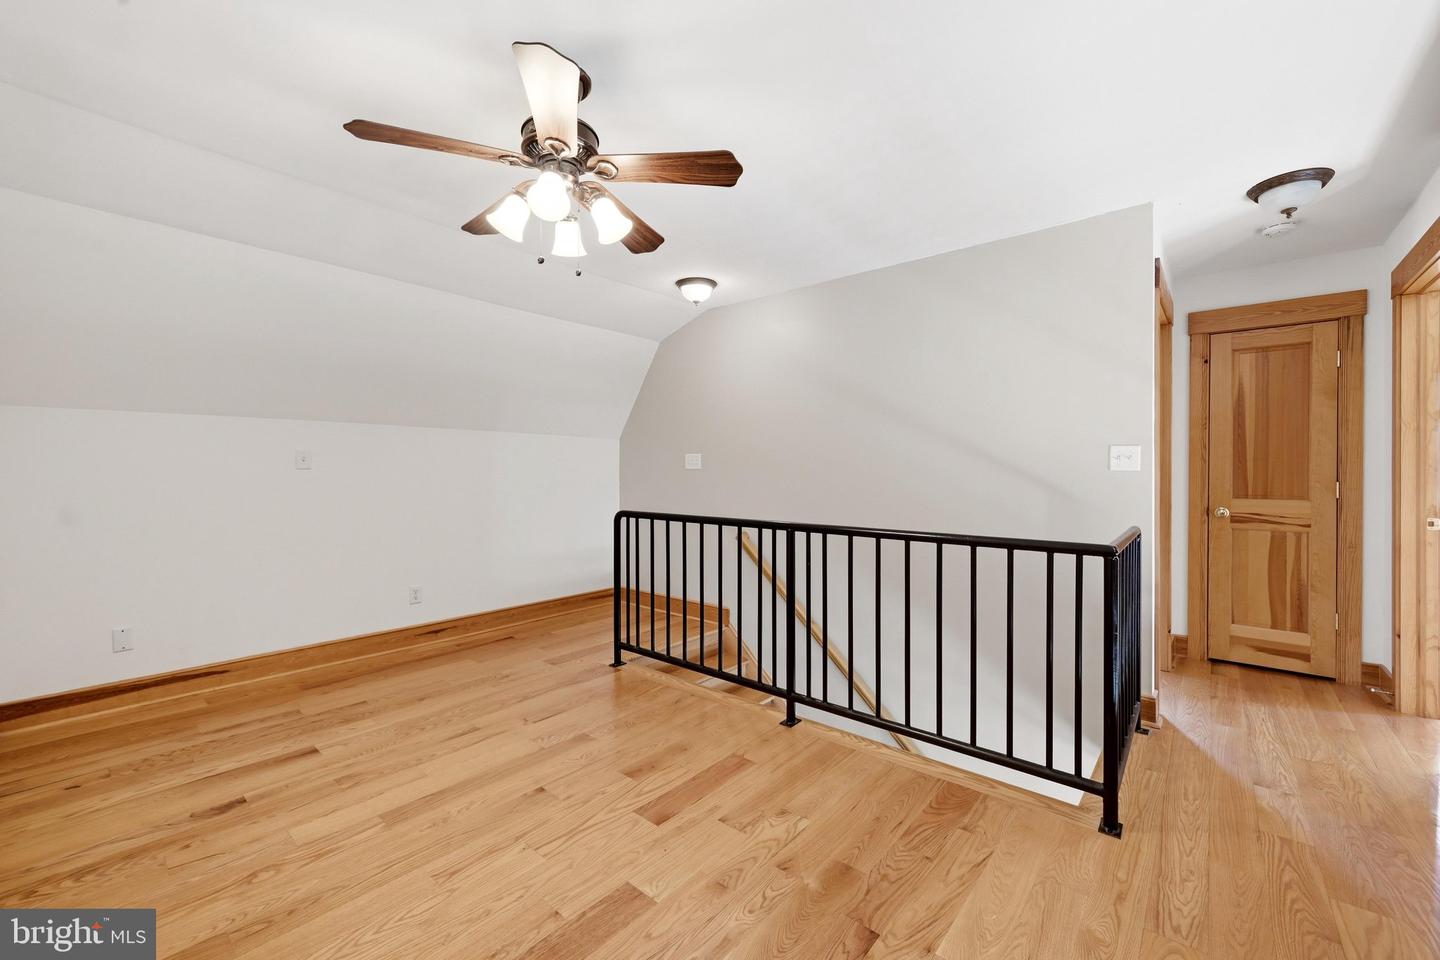
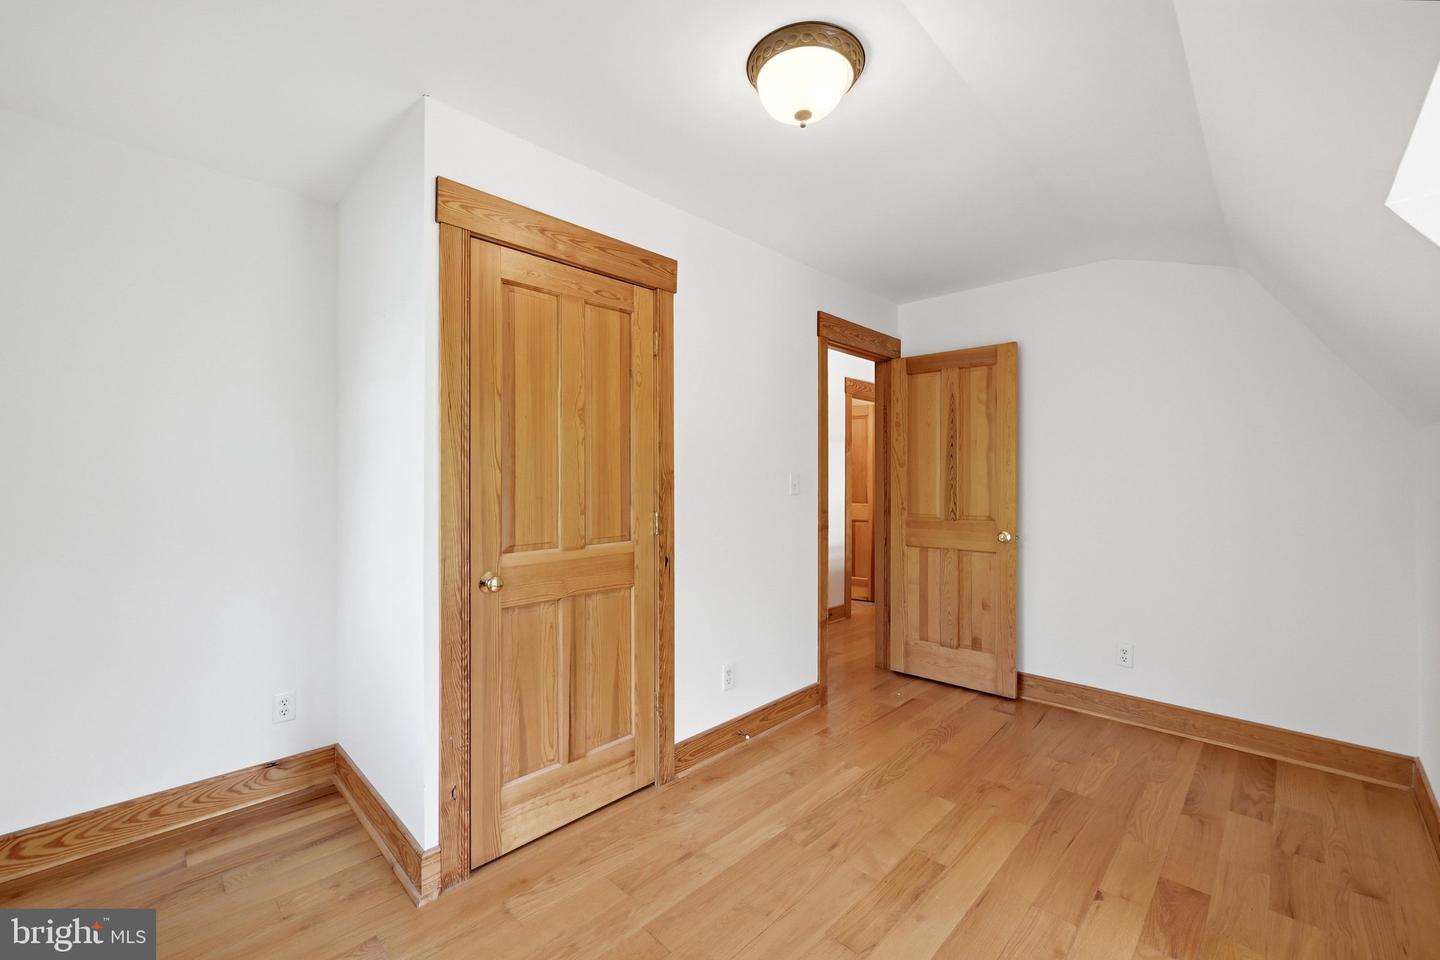
Set on a 5-acre unrestricted riverfront lot, this one-of-a-kind custom "barndominium" style home with in-ground pool and seasonal Potomac River views blends timeless character with spacious, functional living space. Exposed wood beams, rich hardwood floors, and two stunning floor-to-ceiling stone fireplaces create warmth and architectural charm throughout the more than 4,200 finished square feet. The thoughtfully designed floor plan offers five bedrooms on three levels, including a main-level owner's suite, plus two additional upstairs flex rooms ideal for a home office, hobby space, fitness room, or guest accommodations. The kitchen is designed for functionality, featuring a center island, butler's pantry, abundant cabinetry, and seamless flow into the light-filled dining room. The finished lower level expands the living space, offering the perfect gathering place for movie nights, recreation, or guest space. Whether you're relaxing poolside or entertaining family and friends, this property offers the perfect balance of comfort, recreation, and serenity in a great Berkeley County location within minutes of the Yankauer Nature Preserve, Whitings Neck Equestrian Center, and Izaac Walton League offering river access, walking trails, and more. With distinctive craftsmanship throughout, this exceptional property is a rare opportunity for peaceful living with proximity to many conveniences, commuter routes, and seasonal activities.
Additional Information
- Subdivision
- None Available
- Taxes
- $3756.1
- Interior Features
- Bathroom - Soaking Tub, Bathroom - Stall Shower, Bathroom - Tub Shower, Carpet, Formal/Separate Dining Room, Kitchen - Island, Pantry, Primary Bath(s), Recessed Lighting, Store/Office, Upgraded Countertops, Water Treat System, Wood Floors, Butlers Pantry, Exposed Beams, Kitchen - Eat-In, Entry Level Bedroom
- School District
- Berkeley County Schools
- Fireplaces
- 2
- Fireplace Description
- Gas/Propane, Stone
- Flooring
- Carpet, Ceramic Tile, Hardwood
- Garage
- Yes
- Garage Spaces
- 1
- Exterior Features
- Exterior Lighting
- Pool Description
- In Ground, Fenced
- View
- Garden/Lawn, River, Trees/Woods
- Heating
- Heat Pump(s)
- Heating Fuel
- Electric, Propane - Leased
- Cooling
- Central A/C, Heat Pump(s)
- Roof
- Metal
- Water
- Well
- Sewer
- On Site Septic, Septic < # of BR
- Room Level
- Bedroom 2: Upper 1, Bedroom 3: Upper 1, Full Bath: Upper 1, Loft: Upper 1, Kitchen: Main, Dining Room: Main, Half Bath: Main, Primary Bedroom: Main, Primary Bathroom: Main, Recreation Room: Lower 1, Bedroom 4: Lower 1, Bedroom 5: Lower 1, Full Bath: Lower 1, Storage Room: Lower 1, Utility Room: Lower 1, Office: Upper 1, Bonus Room: Upper 1, Foyer: Main, Great Room: Main
- Basement
- Yes
Mortgage Calculator
Listing courtesy of Dandridge Realty Group, LLC. Contact: 3048857645