304 Richwood Hall Rd, Kearneysville, WV 25430
- $425,000
- 4
- BD
- 3
- BA
- 2,061
- SqFt




- List Price
- $425,000
- Days on Market
- 18
- Status
- ACTIVE
- MLS#
- WVBE2054006
- Bedrooms
- 4
- Bathrooms
- 3
- Full Baths
- 2
- Half Baths
- 1
- Living Area
- 2,061
- Lot Size (Acres)
- 0.17
- Style
- Colonial
- Year Built
- 2005
- County
- Berkeley
- School District
- Berkeley County Schools
Property Description
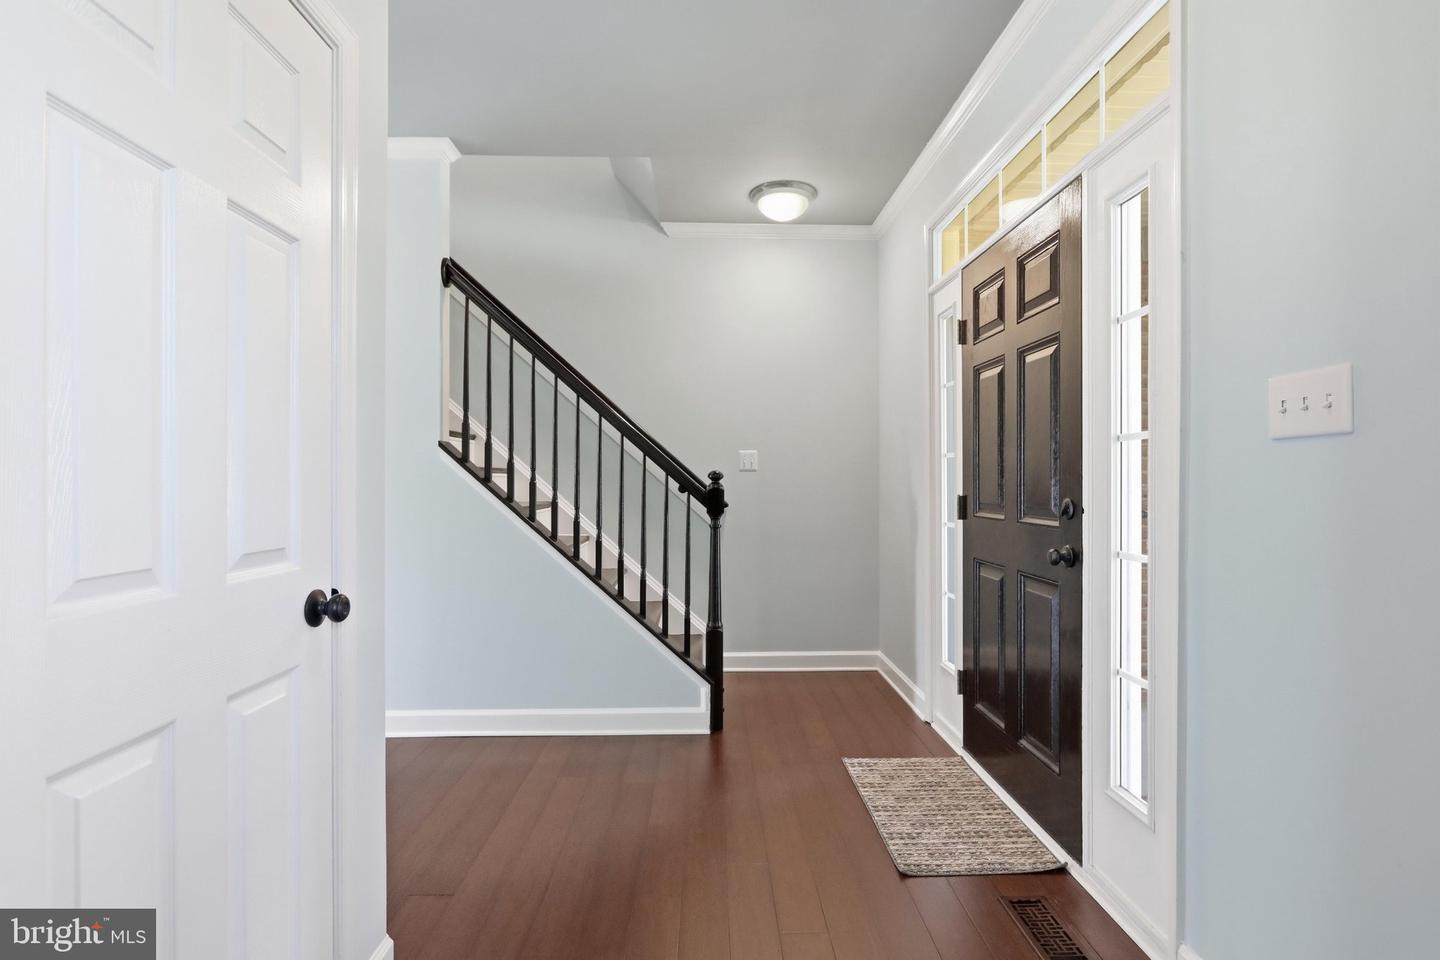
Nestled in the charming Village of Washington Trail West, this exquisite Colonial home offers a perfect blend of elegance and comfort. With 2,061 sq. ft. of thoughtfully designed space, the heart of the home features a gourmet kitchen equipped with high-end appliances complemented by upgraded countertops and a spacious island. The inviting family room, adorned with a cozy gas fireplace, seamlessly connects to the kitchen, creating a warm atmosphere for gatherings. Retreat to the luxurious primary suite, boasting a walk-in closet and a spa-like bathroom with a soaking tub and walk-in shower. Enjoy outdoor living on the expansive deck or relax on the charming front porch. With four bedrooms and 2.5 baths, this home is designed for both relaxation and entertaining. The unfinished basement offers limitless potential with a 3-piece bathroom rough-in. The attached garage and ample driveway space provide convenience, while the well-maintained surroundings enhance the exclusive lifestyle this property offers. Experience the perfect blend of luxury and comfort in your new home.
Additional Information
- Subdivision
- The Village Of Washington Trail West
- Taxes
- $2088
- HOA Fee
- $183
- HOA Frequency
- Quarterly
- Interior Features
- Breakfast Area, Chair Railings, Family Room Off Kitchen, Primary Bath(s), Walk-in Closet(s), Wood Floors, Floor Plan - Traditional, Bathroom - Soaking Tub, Bathroom - Stall Shower, Bathroom - Walk-In Shower, Ceiling Fan(s), Formal/Separate Dining Room, Window Treatments, Upgraded Countertops, Recessed Lighting, Pantry, Kitchen - Island
- School District
- Berkeley County Schools
- Fireplaces
- 1
- Fireplace Description
- Fireplace - Glass Doors, Gas/Propane
- Flooring
- Ceramic Tile, Hardwood
- Garage
- Yes
- Garage Spaces
- 2
- Heating
- Heat Pump(s)
- Heating Fuel
- Natural Gas, Electric
- Cooling
- Central A/C
- Utilities
- Cable TV Available, Electric Available, Natural Gas Available, Phone Available, Sewer Available, Water Available
- Water
- Public
- Sewer
- Public Sewer
- Basement
- Yes
Mortgage Calculator
Listing courtesy of Pearson Smith Realty, LLC. Contact: listinginquires@pearsonsmithrealty.com