134 Kelcar Dr, Summit Point, WV 25446
- $620,000
- 3
- BD
- 4
- BA
- 1,962
- SqFt




- List Price
- $620,000
- Price Change
- ▼ $10,000 1783359187
- Days on Market
- 128
- Status
- ACTIVE
- MLS#
- WVJF2023704
- Bedrooms
- 3
- Bathrooms
- 4
- Full Baths
- 3
- Half Baths
- 1
- Living Area
- 1,962
- Lot Size (Acres)
- 3.01
- Style
- Raised Ranch/Rambler, Ranch/Rambler
- Year Built
- 2002
- County
- Jefferson
- School District
- Jefferson County Schools
Property Description
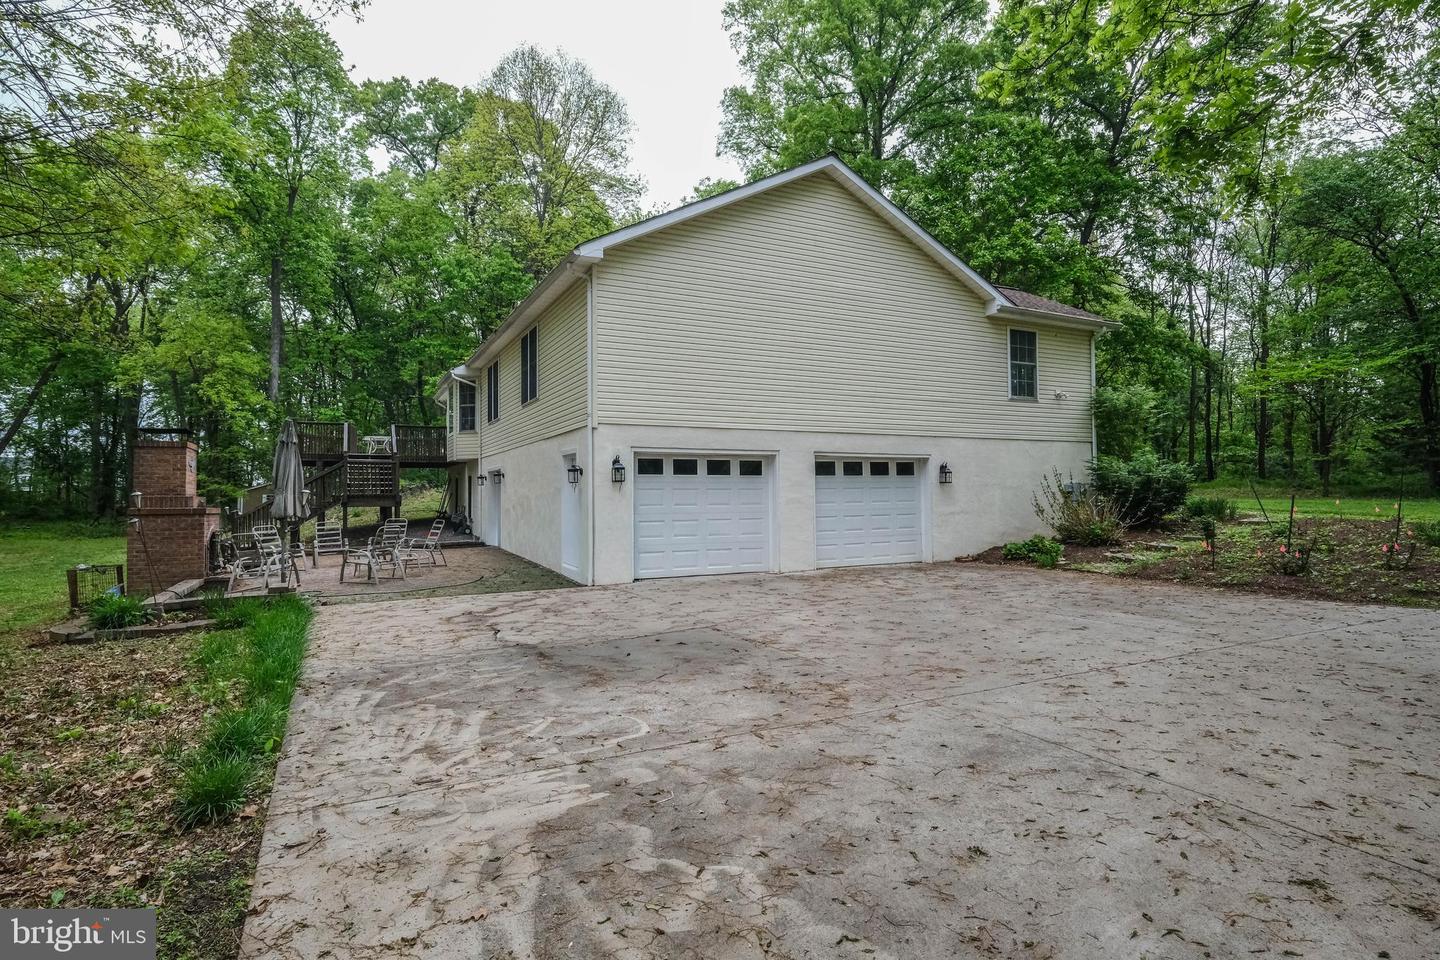
Introducing 134 Kelcar Drive, Summit Point WV. This home is situated just outside of Charles Town WV in a rural private subdivision. Private and mostly secluded sits this beautiful, custom built brick/vinyl rancher. The sellers of this home moved to the area in 2002 and built this home to suit their lifestyle and raise their children in peaceful, private setting. Much love and thought was put into the layout of this home. Sitting in the middle of the 3.01 acres, back away from the road, and featuring mature trees and beautiful rose bushes coloring the side yard. Stepping into the main level there is a traditional feel, but an open concept for kitchen and living room. The kitchen is functional with the island in the middle hosting kitchen sink and dishwasher with plenty of counter space, storage and a view out to the back yard. Cooking on a gas cooktop was the sellers preference. Refrigerator, dishwasher and double oven are new. As described, kitchen opens up into a kitchen/living room combination with a decorative gas fireplace. You can exit from the living room out onto the large deck for a wonderful view while relaxing. Moving through the main level you will find hardwood flooring throughout and into a formal dining area. All bedroom are located on the main level The primary bedroom is a sizable space with walk in closet, full primary bathroom with ceramic tile flooring, jetted tub and skylight for extra natural light. The second and third bedrooms both have hardwood floors and walk in closets. Moving to the basement, There is a large recreation room with gas fireplace, full bathroom, laundry room and walkout to backyard and patio area. The back yard is an oasis, private and comfortable with a unique brick fireplace. The of the back yard is nature and mature trees. Shed on property. Internet is StarLink. Close to Charlestown Race Track and commuter Rt 340, Rt 9 and Rt 7 to Northern VA!
Additional Information
- Subdivision
- None Available
- Taxes
- $2770
- Interior Features
- Bathroom - Jetted Tub, Bathroom - Tub Shower, Ceiling Fan(s), Combination Kitchen/Living, Dining Area, Floor Plan - Traditional, Kitchen - Eat-In, Kitchen - Island, Pantry, Walk-in Closet(s), Water Treat System, Window Treatments, Wood Floors
- School District
- Jefferson County Schools
- Fireplaces
- 2
- Fireplace Description
- Fireplace - Glass Doors, Gas/Propane
- Flooring
- Ceramic Tile, Hardwood
- Garage
- Yes
- Garage Spaces
- 2
- Heating
- Heat Pump(s)
- Heating Fuel
- Electric
- Cooling
- Central A/C
- Roof
- Architectural Shingle
- Water
- Well
- Sewer
- On Site Septic
- Room Level
- Dining Room: Main, Living Room: Main, Kitchen: Main, Primary Bathroom: Main, Primary Bedroom: Main, Bedroom 2: Main, Bedroom 3: Main, Bathroom 2: Main, Half Bath: Main, Bathroom 3: Lower 1, Recreation Room: Lower 1, Laundry: Lower 1
- Basement
- Yes
Mortgage Calculator
Listing courtesy of Coldwell Banker Premier. Contact: 990007.lead@leads.leadrouter.com